
602 Dartmoor Road, Kingsford Heights, IN 46346
Local realty services provided by:Better Homes and Gardens Real Estate Connections
Listed by: sherry ritter-banic
Office: banic real estate & appraisal219-608-4387
MLS#:848559
Source:Northwest Indiana AOR as distributed by MLS GRID
602 Dartmoor Road,Kingsford Heights, IN 46346
$215,000
- 3 Beds
- 1 Baths
- 960 sq. ft.
- Single family
- Active
Price summary
- Price:$215,000
- Price per sq. ft.:$223.96
About this home
This move-in-ready home offers three bedrooms and one full bathroom, all on the main floor. Updates include newer siding and roof, fresh interior paint, new flooring, and an updated bathroom and kitchen. The kitchen features butcher block countertops and a separate coffee bar. There is ample storage with a attached one-car garage and a detached one-car garage provide parking and additional storage options. Schedule a viewing of this home soon. Some photos are AI enhanced.
Contact an agent
Home facts
- Year built:1974
- Subdivision & Development:Candlewood 1st Add
- Listing ID #:848559
- Added:2 day(s) ago
- Updated:November 22, 2026 at 03:38 PM
Rooms and interior
- Bedrooms:3
- Total bathrooms:1
- Full bathrooms:1
- Rooms Total:6
- Kitchen Description:Dishwasher, Microwave, Range, Refrigerator
- Basement Description:No Basement
- Living area:960 sq. ft.
Structure and exterior
- Year built:1974
- Building area:960 sq. ft.
- Lot area:0.22 Acres
Schools
- High school:LaPorte High School
- Middle school:LaPorte Middle School
- Elementary school:Kingsford Heights Elementary Sch
Utilities
- Water:Public
Finances and disclosures
- Price:$215,000
- Price per sq. ft.:$223.96
- Tax amount:$785 (2026)
Features and amenities
- Laundry features:Dryer, Washer
Parking
- Parking description:Additional Parking, Driveway, Off Street
- Garage:Yes
- Garage spaces:1
New listings near 602 Dartmoor Road
- New
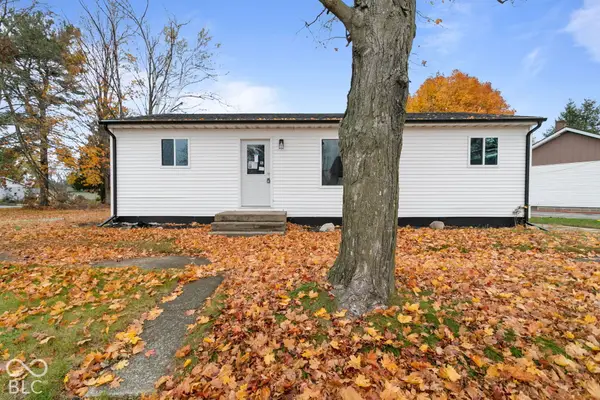 $159,900Active3 beds 1 baths1,025 sq. ft.
562 Roanoke Road, Kingsford Heights, IN 46346
MLS# 22136284Listed by: THAT REAL ESTATE COMPANY, LLC - New
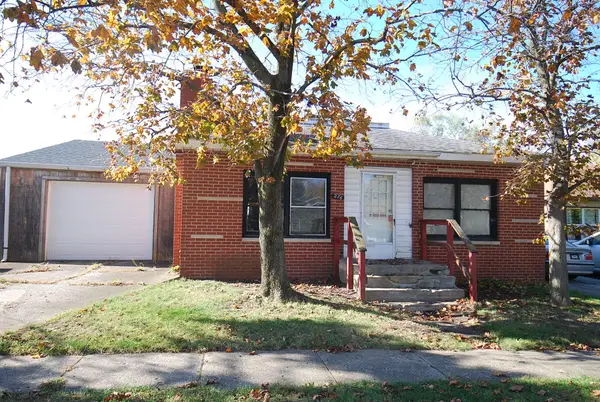 $75,000Active3 beds 1 baths1,104 sq. ft.
276 S Ivanhoe Road, Kingsford Heights, IN 46346
MLS# 848208Listed by: MCCOLLY REAL ESTATE 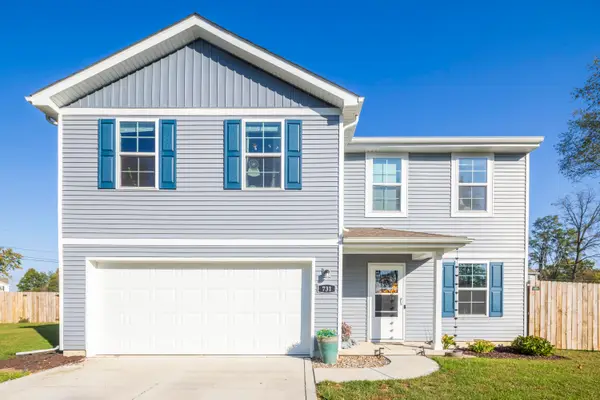 $289,900Active4 beds 3 baths2,014 sq. ft.
731 Wayland Road, Kingsford Heights, IN 46346
MLS# 847316Listed by: @PROPERTIES/CHRISTIE'S INTL RE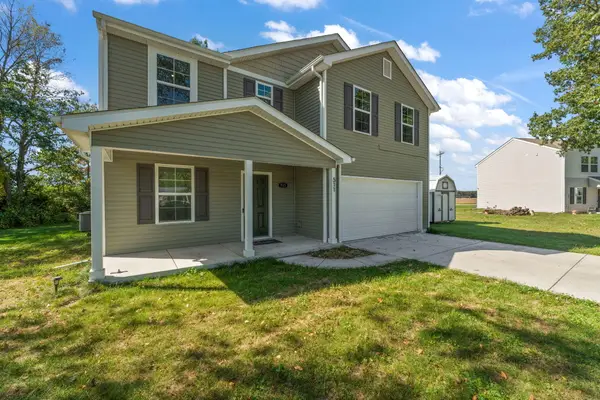 $289,900Active4 beds 3 baths2,014 sq. ft.
511 Upland Road, Kingsford Heights, IN 46346
MLS# 846540Listed by: REALTY EXECUTIVES PREMIER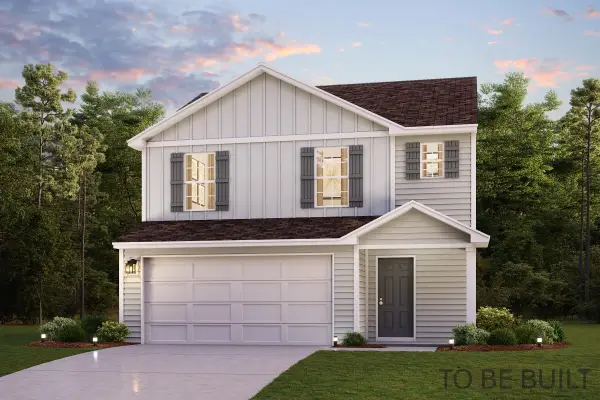 $245,990Active3 beds 3 baths1,566 sq. ft.
1019 Norfolk Road, Kingsford Heights, IN 46346
MLS# 846160Listed by: OCTAVIA VALENCIA, BROKER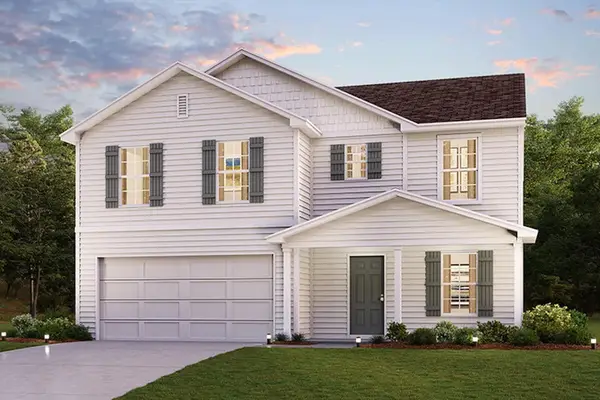 $269,990Active4 beds 3 baths2,014 sq. ft.
1017 Norfolk Road, Kingsford Heights, IN 46346
MLS# 846161Listed by: OCTAVIA VALENCIA, BROKER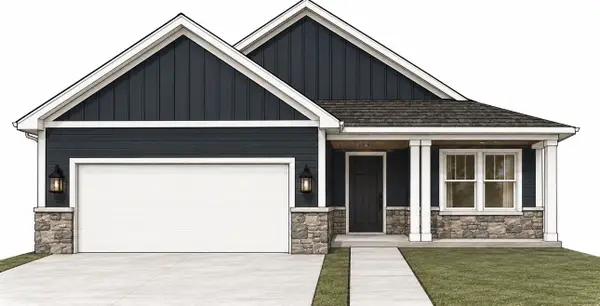 $289,700Active3 beds 2 baths1,376 sq. ft.
305 Malvern Road, Kingsford Heights, IN 46346
MLS# 845944Listed by: BROKERWORKS GROUP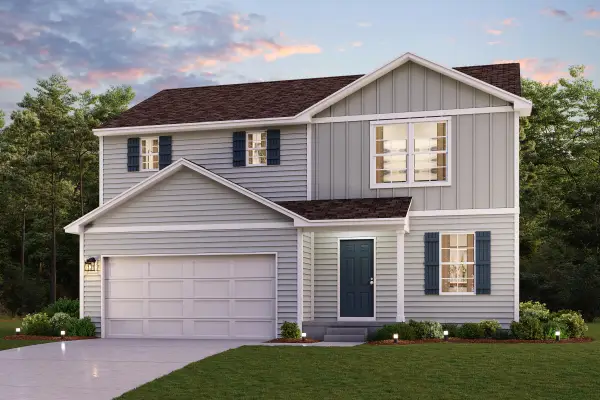 $249,888Active4 beds 3 baths1,774 sq. ft.
1015 Norfolk Road, Kingsford Heights, IN 46346
MLS# 845462Listed by: OCTAVIA VALENCIA, BROKER $277,990Pending4 beds 3 baths2,014 sq. ft.
1013 Norfolk Road, Kingsford Heights, IN 46346
MLS# 845464Listed by: OCTAVIA VALENCIA, BROKER


Protect your home and budget from life's surprises with an Assurant Home Warranty, backed by a partner that supports you through every step of homeownership. Explore Plans.
© 2026 Better Homes and Gardens Real Estate LLC. An Anywhere Real Estate company. All rights reserved. Better Homes and Gardens® Real Estate is a registered trademark owned by Meredith Operations Corporation, licensed to Better Homes and Gardens Real Estate LLC and used with permission. Better Homes and Gardens Real Estate LLC fully supports the principles of the Fair Housing Act and the Equal Opportunity Act. Listing information is deemed reliable but is not guaranteed accurate.
Each office is independently owned and operated.
Any services or products provided by third parties are not provided by, affiliated with or related to Better Homes and Gardens Real Estate LLC, or its affiliated companies.