
11502 N Carthage Pike, Knightstown, IN 46148
Local realty services provided by:Better Homes and Gardens Real Estate Gold Key
11502 N Carthage Pike,Knightstown, IN 46148
$265,000
- 3 Beds
- 1 Baths
- 1,356 sq. ft.
- Single family
- Active
Listed by: zach young, mark fox
Office: the fox group real estate
MLS#:22117750
Source:IN_MIBOR | Licensed in Indiana
Price summary
- Price:$265,000
- Price per sq. ft.:$182.51
About this home
Fall in love with the perfect blend of farmhouse charm and modern updates in this 3-bedroom, 1-bath home situated on over 2 beautiful acres in Knightstown! Offering peaceful country living with plenty of room to roam, this property is ideal for those looking to enjoy open space while benefiting from recent improvements. Inside, you'll find comfortable living spaces filled with character, enhanced by major system upgrades. New furnace and central air conditioning, new PEX plumbing, new appliances, and an energy-efficient tankless water heater, providing comfort and peace of mind for years to come. Outside, the expansive property offers endless possibilities for gardening, recreation, hobby farming, or simply enjoying the quiet countryside. Whether you're relaxing on the property or planning your next outdoor project, you'll appreciate the space and flexibility this home provides. If you've been searching for a move-in-ready farmhouse with modern mechanical updates and room to grow, this is one you won't want to miss!...
Contact an agent
Home facts
- Year built:1900
- Subdivision & Development:No Subdivision
- Listing ID #:22117750
- Added:50 day(s) ago
- Updated:September 24, 2026 at 03:13 PM
Rooms and interior
- Bedrooms:3
- Total bathrooms:1
- Full bathrooms:1
- Dining Description:Dining Combo/Great Room
- Kitchen Description:Dishwasher, Electric Oven, Refrigerator
- Basement:Yes
- Basement Description:Basement, Cellar
- Living area:1,356 sq. ft.
Heating and cooling
- Cooling:Central Electric
- Heating:Forced Air
- Central air:Yes
Structure and exterior
- Year built:1900
- Building area:1,356 sq. ft.
- Lot area:2.21 Acres
- Lot Features:Mature Trees, Not In Subdivision
- Architectural Style:Bungalow
- Construction Materials:Vinyl Siding
- Exterior Features:Barn Mini, Barn Pole, Storage
- Foundation Description:Basement Wood, Block
Schools
- High school:Knightstown High School
- Elementary school:Knightstown Elementary School
Utilities
- Water:Well
Finances and disclosures
- Price:$265,000
- Price per sq. ft.:$182.51
Features and amenities
- Appliances:Refrigerator, Washer
- Laundry features:Dryer, Washer
- Amenities:Attic Access
Parking
- Garage:Yes
- Garage spaces:2
New listings near 11502 N Carthage Pike
- New
 $259,000Active4 beds 2 baths1,456 sq. ft.
8846 W Dorsey Court, Knightstown, IN 46148
MLS# 22127585Listed by: REMAX ONE - New
 $239,900Active4 beds 2 baths2,570 sq. ft.
225 S Franklin Street, Knightstown, IN 46148
MLS# 22125884Listed by: BERKSHIRE HATHAWAY HOME  $120,000Active2 beds 1 baths1,236 sq. ft.
8746 W Us Highway 40, Knightstown, IN 46148
MLS# 202637542Listed by: F.C. TUCKER/CROSSROADS REAL ESTATE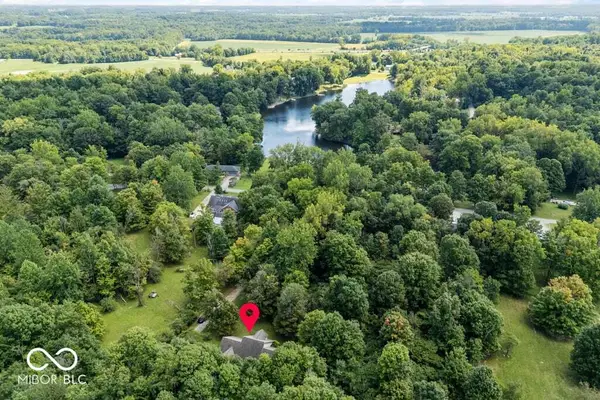 $380,000Active3 beds 2 baths1,990 sq. ft.
5351 S Westwood, Knightstown, IN 46148
MLS# 22122038Listed by: @PROPERTIES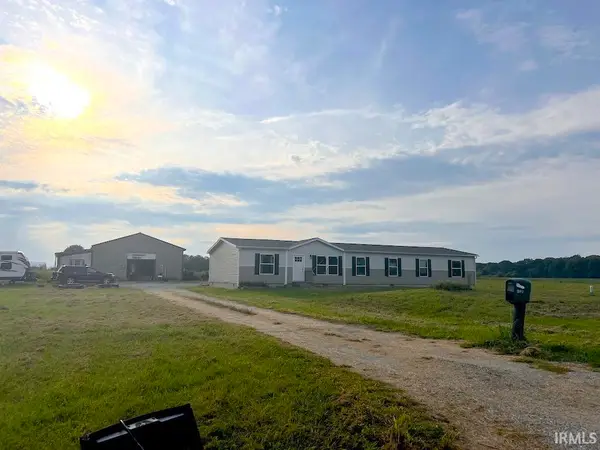 $319,900Active4 beds 3 baths2,280 sq. ft.
5325 S County Road 625, Knightstown, IN 46148
MLS# 202636269Listed by: RE/MAX FIRST INTEGRITY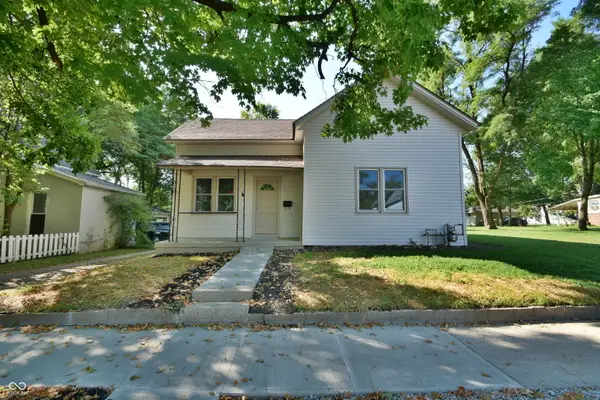 $169,000Active3 beds 1 baths1,396 sq. ft.
223 W Brown Street, Knightstown, IN 46148
MLS# 22124000Listed by: F.C. TUCKER COMPANY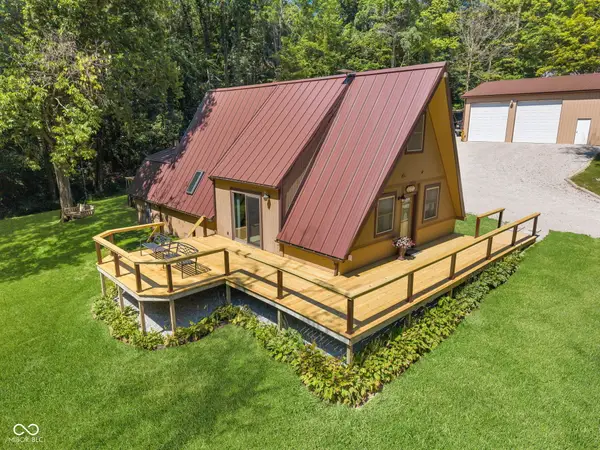 $445,000Active3 beds 2 baths2,160 sq. ft.
5432 W Whittier Drive, Knightstown, IN 46148
MLS# 22123298Listed by: F.C. TUCKER ADVANTAGE, REALTOR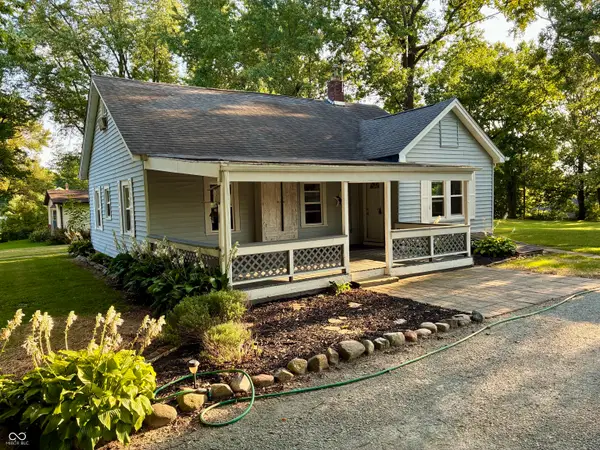 $146,900Pending2 beds 1 baths1,329 sq. ft.
9153 S Meridian Street, Knightstown, IN 46148
MLS# 22122701Listed by: F.C. TUCKER COMPANY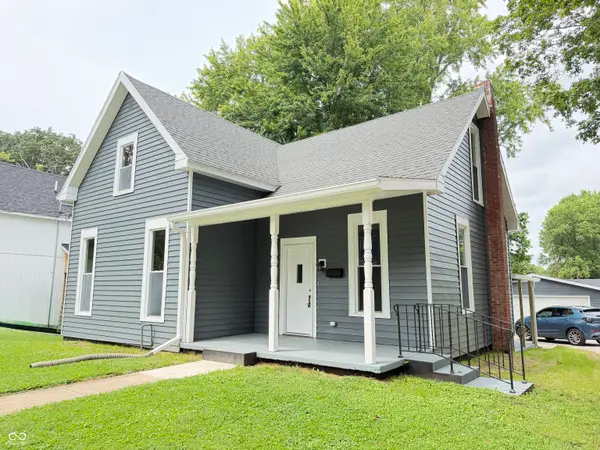 $244,900Pending4 beds 2 baths2,925 sq. ft.
134 W Pine Street, Knightstown, IN 46148
MLS# 22120015Listed by: HOME LOOP REALTY, LLC $169,900Active3 beds 2 baths1,188 sq. ft.
301 S Jefferson Street, Knightstown, IN 46148
MLS# 202632567Listed by: NEXTHOME ELITE REAL ESTATE


Protect your home and budget from life's surprises with an Assurant Home Warranty, backed by a partner that supports you through every step of homeownership. Explore Plans.
© 2026 Better Homes and Gardens Real Estate LLC. An Anywhere Real Estate company. All rights reserved. Better Homes and Gardens® Real Estate is a registered trademark owned by Meredith Operations Corporation, licensed to Better Homes and Gardens Real Estate LLC and used with permission. Better Homes and Gardens Real Estate LLC fully supports the principles of the Fair Housing Act and the Equal Opportunity Act. Listing information is deemed reliable but is not guaranteed accurate.
Each office is independently owned and operated.
Any services or products provided by third parties are not provided by, affiliated with or related to Better Homes and Gardens Real Estate LLC, or its affiliated companies.