
903 W Maple Drive, Knightstown, IN 46148
Local realty services provided by:Better Homes and Gardens Real Estate Gold Key
903 W Maple Drive,Knightstown, IN 46148
$249,900
- 3 Beds
- 2 Baths
- 2,535 sq. ft.
- Single family
- Active
Listed by: kurt clements, sheila hubbard
Office: diverse property solutions ind
MLS#:22137239
Source:IN_MIBOR | Licensed in Indiana
Price summary
- Price:$249,900
- Price per sq. ft.:$98.58
About this home
Look at this welcoming single-family residence offering a spanning 2,535-square-feet. This home is move-in ready, offering an inviting atmosphere that blends classic character with the comfort of a well-maintained living space. The two-story floor plan provides a versatile layout that emphasizes functional living. With a large kitchen and both a living room and a family room it makes it perfect for gatherings and everyday living. The three bedrooms offer private spaces for rest and relaxation, while the combination of one full bathroom and one additional half bathroom ensures practical convenience for residents and guests alike. The exterior of this ranch-style home is complemented by a generous 16,509-square-foot lot, providing ample room for outdoor activity and landscaping potential. This substantial footprint offers a balance between indoor comfort and outdoor space, making it a distinct choice for those seeking a property with both charm and substance.
Contact an agent
Home facts
- Year built:1955
- Subdivision & Development:Cottonwood Heights
- Listing ID #:22137239
- Added:1 day(s) ago
- Updated:November 22, 2026 at 08:43 PM
Rooms and interior
- Bedrooms:3
- Total bathrooms:2
- Full bathrooms:1
- Half bathrooms:1
- Dining Description:Dining Combo/Kitchen
- Kitchen Description:Disposal, Electric Oven, Microwave, Range Hood, Refrigerator
- Living area:2,535 sq. ft.
Heating and cooling
- Cooling:Central Electric
- Heating:Forced Air
- Central air:Yes
Structure and exterior
- Year built:1955
- Building area:2,535 sq. ft.
- Lot area:0.38 Acres
- Architectural Style:Ranch
- Construction Materials:Brick, Vinyl Siding
- Exterior Features:Storage Shed
- Foundation Description:Block
Schools
- High school:Knightstown High School
- Elementary school:Knightstown Elementary School
Utilities
- Water:Public Water
Finances and disclosures
- Price:$249,900
- Price per sq. ft.:$98.58
Features and amenities
- Appliances:Microwave, Refrigerator
- Amenities:Wood Work Painted
Parking
- Garage:Yes
- Garage spaces:2
New listings near 903 W Maple Drive
- New
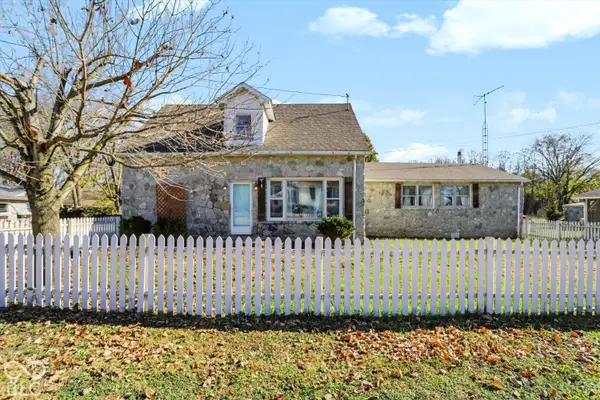 $279,900Active4 beds 1 baths2,714 sq. ft.
6493 W Church Street, Knightstown, IN 46148
MLS# 22137214Listed by: BERKSHIRE HATHAWAY HOME - New
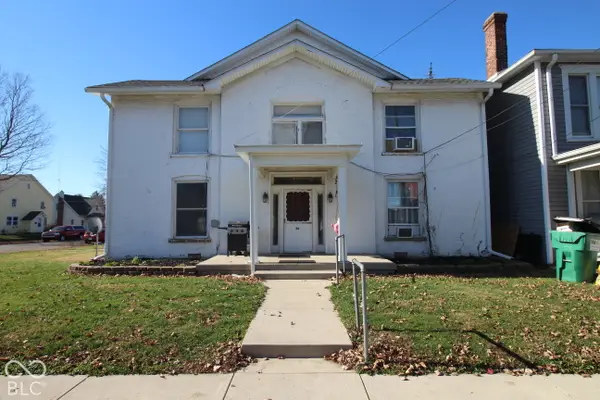 $259,000Active-- beds -- baths
36 S Jefferson Street, Knightstown, IN 46148
MLS# 22137444Listed by: KELLER WILLIAMS INDPLS METRO N - New
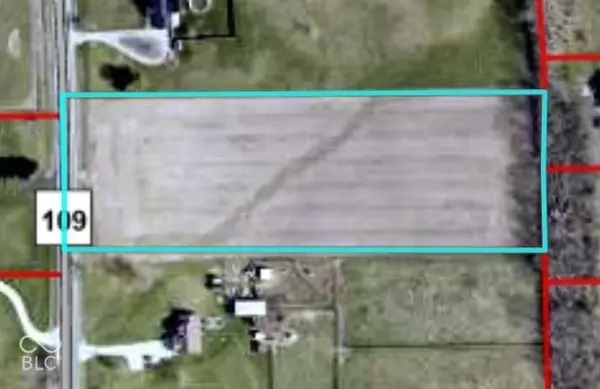 $160,000Active5.02 Acres
0 S State, Knightstown, IN 46148
MLS# 22137054Listed by: RE/MAX TOWER - New
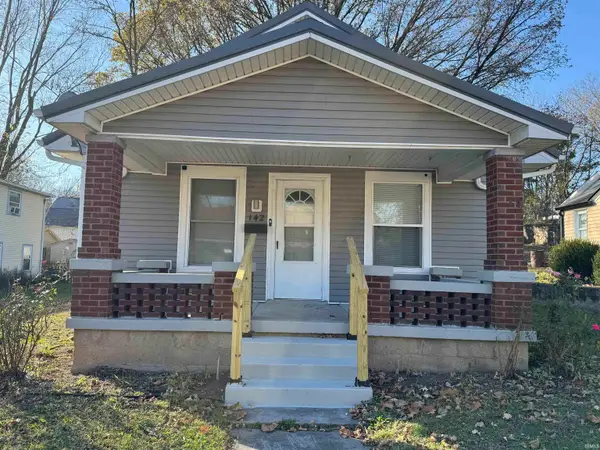 $154,900Active2 beds 1 baths876 sq. ft.
142 S Adams Street, Knightstown, IN 46148
MLS# 202646840Listed by: LEGACY REAL ESTATE PARTNERS INC - New
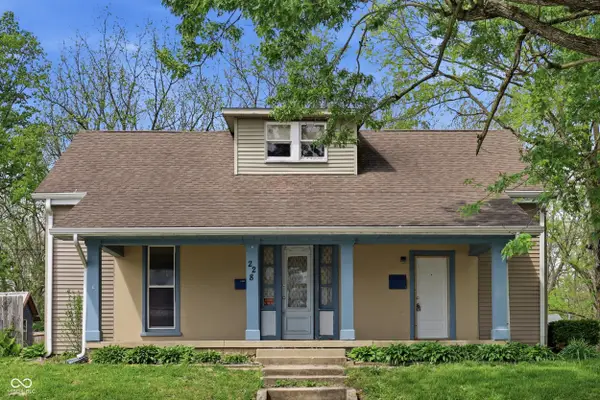 $215,000Active-- beds -- baths
228 S Madison Street, Knightstown, IN 46148
MLS# 22136216Listed by: ELLSBURY GROUP 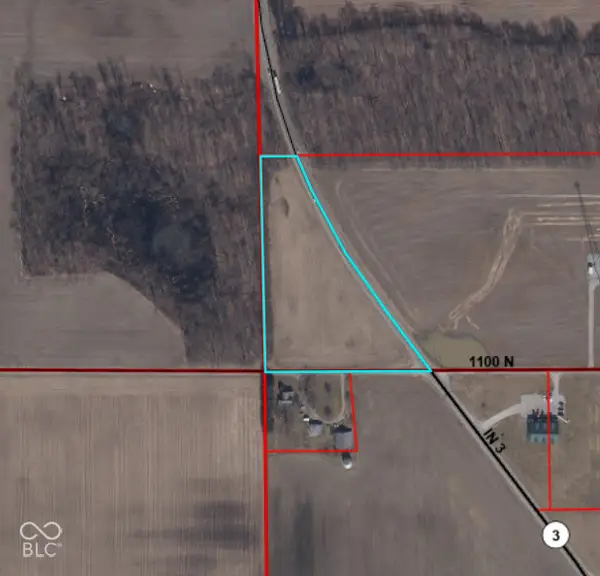 $90,000Active4.49 Acres
0 N 1100 North E, Knightstown, IN 46148
MLS# 22136003Listed by: UNITED REAL ESTATE INDPLS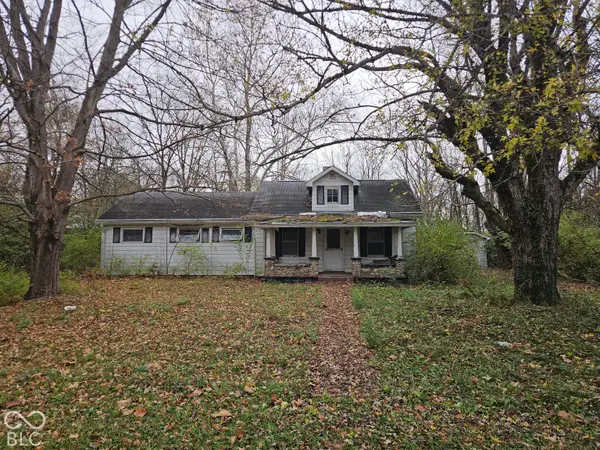 $30,000Pending2 beds 1 baths1,548 sq. ft.
7782 S Greensboro Pike, Knightstown, IN 46148
MLS# 22135584Listed by: RE/MAX TOWER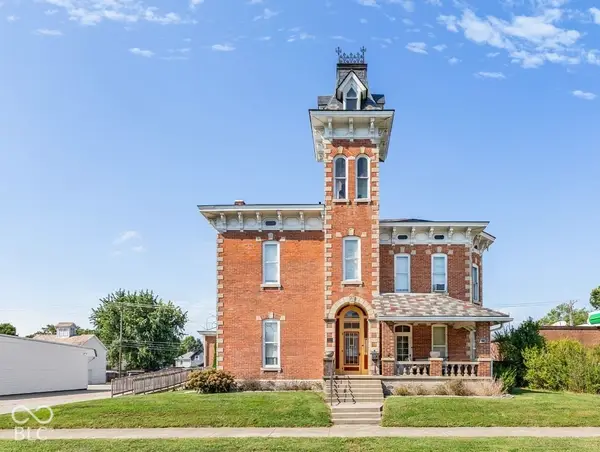 $295,000Pending4 beds 2 baths3,417 sq. ft.
16 W Main Street, Knightstown, IN 46148
MLS# 22135121Listed by: EXP REALTY LLC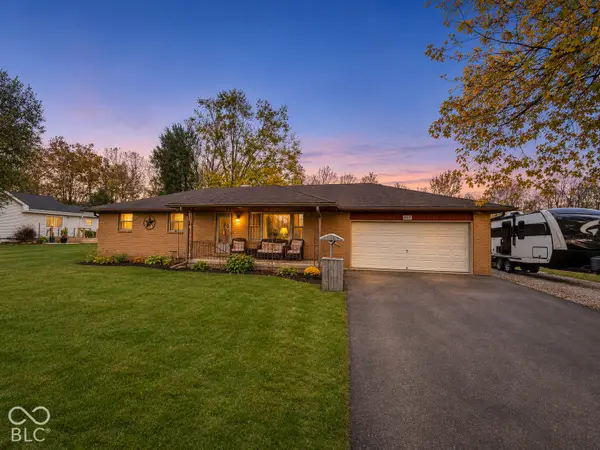 $299,900Active3 beds 2 baths2,004 sq. ft.
6571 W Old National Road, Knightstown, IN 46148
MLS# 22134602Listed by: YAZEL GROUP REAL ESTATE SALES


Protect your home and budget from life's surprises with an Assurant Home Warranty, backed by a partner that supports you through every step of homeownership. Explore Plans.
© 2026 Better Homes and Gardens Real Estate LLC. An Anywhere Real Estate company. All rights reserved. Better Homes and Gardens® Real Estate is a registered trademark owned by Meredith Operations Corporation, licensed to Better Homes and Gardens Real Estate LLC and used with permission. Better Homes and Gardens Real Estate LLC fully supports the principles of the Fair Housing Act and the Equal Opportunity Act. Listing information is deemed reliable but is not guaranteed accurate.
Each office is independently owned and operated.
Any services or products provided by third parties are not provided by, affiliated with or related to Better Homes and Gardens Real Estate LLC, or its affiliated companies.