
3384 E 200 South Road, Knox, IN 46534
Local realty services provided by:Better Homes and Gardens Real Estate Connections
Listed by: suzann mclaughlin
Office: binkley real estate
MLS#:202646330
Source:Indiana Regional MLS
Price summary
- Price:$499,000
- Price per sq. ft.:$311.88
About this home
Country Living at Its Best! Beautiful 3-Bedroom Home on Approximately 7 Acres with Stocked Pond, Sandy Beach & Pole Barn! Enjoy the best of country living with the convenience of being just minutes from town, schools, and shopping! This beautiful 3-bedroom, 2-bath home is situated on approximately 7 acres (subject to survey) and offers a wonderful combination of comfortable living, outdoor enjoyment, and room to roam. Inside, you'll find an inviting open-concept kitchen, dining, and living area featuring beautiful flooring throughout, a gorgeous brick fireplace, and a kitchen equipped with new stainless-steel appliances. The spacious primary suite features a private bath and walk-in closet, while two additional generously sized bedrooms provide comfortable accommodations for family or guests. A conveniently located laundry area adds to the home's everyday functionality. Enjoy your morning coffee or unwind in the evenings on the lovely, covered front or back porches. The outdoor amenities make this property truly special! Enjoy a beautiful, stocked pond with a sandy beach area, mature trees throughout the property, a large pole barn/shop, and fencing suitable for livestock. The backyard is completely fenced, providing additional privacy and convenience. A spacious attached garage and extra-large circular blacktop driveway add to the property's functionality and impressive curb appeal. With approximately 7 acres to enjoy, beautiful surroundings, and convenient access to town, this property offers a wonderful opportunity to enjoy country living without sacrificing convenience. Additional 6+ acres are available for purchase separately, offering even more possibilities! A beautiful property with so much to offer—come see all the possibilities for yourself...
Contact an agent
Home facts
- Year built:1999
- Subdivision & Development:None
- Listing ID #:202646330
- Added:1 day(s) ago
- Updated:November 13, 2026 at 05:53 AM
Rooms and interior
- Bedrooms:3
- Total bathrooms:2
- Full bathrooms:2
- Rooms Total:7
- Dining Description:Main Level
- Kitchen Description:Cooktop-Electric, Dishwasher, Eat-In Kitchen, Kitchen Island, Microwave, On Main Level, Oven-Double, Oven-Gas, Refrigerator
- Basement Description:Crawl
- Living area:1,600 sq. ft.
Heating and cooling
- Cooling:Central Air
- Heating:Forced Air, Gas
Structure and exterior
- Roof:Metal
- Year built:1999
- Building area:1,600 sq. ft.
- Lot area:7 Acres
- Lot Features:Level, Partially Wooded, Pasture
- Architectural Style:One Story
- Construction Materials:Masonry, Vinyl
- Exterior Features:Deck Covered, Landscaped, Porch Covered
- Levels:1 Story
Schools
- High school:Knox
- Middle school:Knox
- Elementary school:Knox
Utilities
- Water:Well
- Sewer:Septic
Finances and disclosures
- Price:$499,000
- Price per sq. ft.:$311.88
- Tax amount:$1,994
Features and amenities
- Laundry features:Main Floor Laundry, Washer Hook-Up
- Amenities:Attic-Walk-up, Ceiling Fan(s), Closet(s) Walk-in, Countertops-Stone, Garage Door Opener
Parking
- Parking description:Asphalt Driveway, Attached, Circular Driveway
- Garage spaces:2
New listings near 3384 E 200 South Road
- New
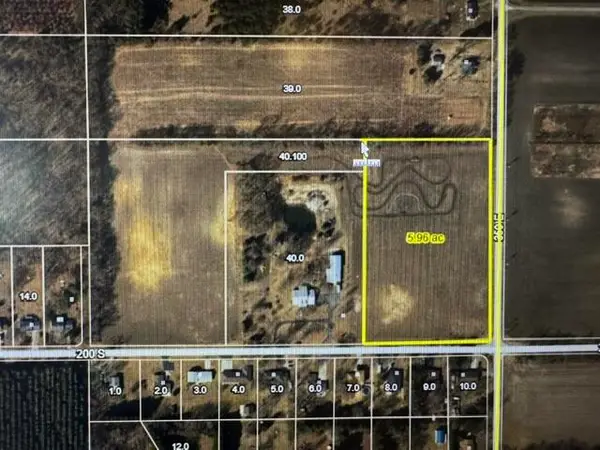 $89,900Active6.5 Acres
3384 E 200 South, Knox, IN 46534
MLS# 848226Listed by: BINKLEY REAL ESTATE - New
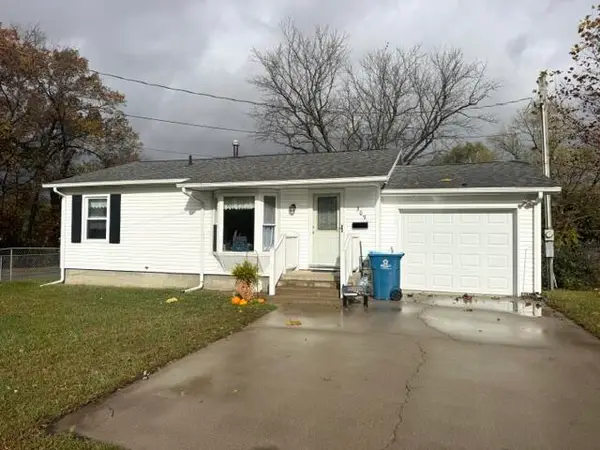 $144,900Active2 beds 1 baths768 sq. ft.
309 Lambert Street, Knox, IN 46534
MLS# 848216Listed by: BINKLEY REAL ESTATE - New
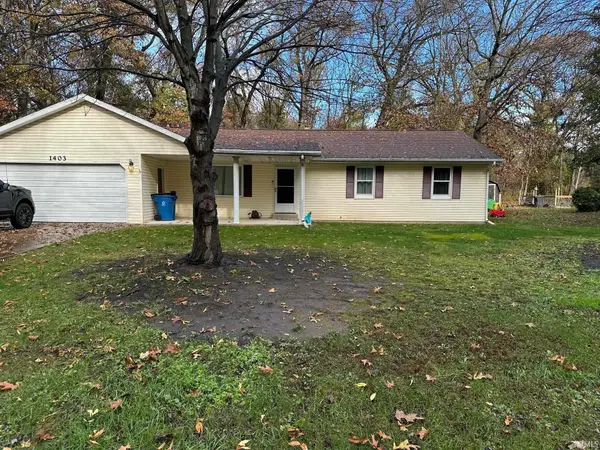 $249,000Active3 beds 2 baths1,384 sq. ft.
1403 Corey Drive, Knox, IN 46534
MLS# 202646580Listed by: MASTERSON & ASSOC., INC. - New
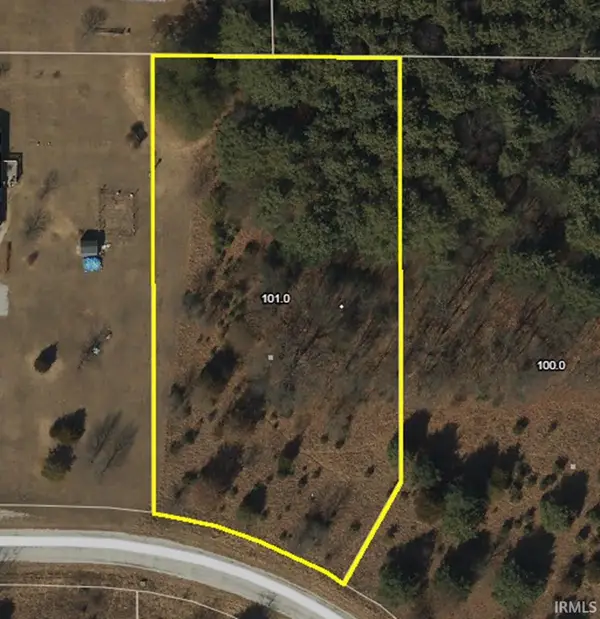 $38,500Active1.88 Acres
7010 E Wild Rose Drive, Knox, IN 46534
MLS# 202646455Listed by: RE/MAX 1ST CHOICE REALTORS - New
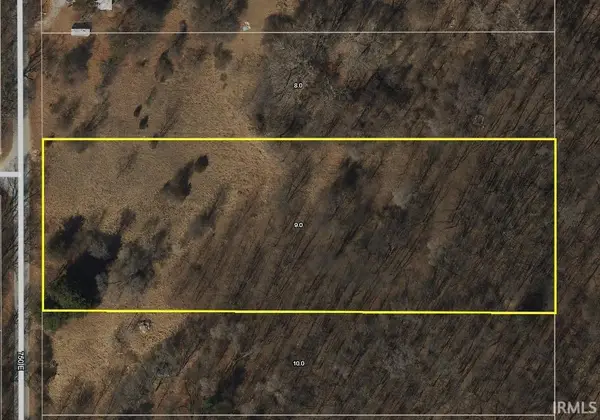 $54,900Active3 Acres
3200 S 750 E, Knox, IN 46534
MLS# 202646403Listed by: RE/MAX 1ST CHOICE REALTORS - New
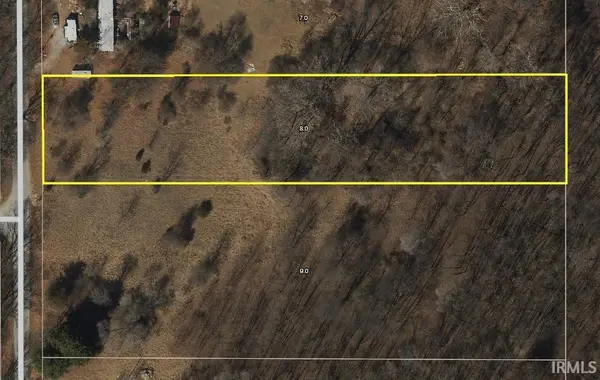 $37,900Active2 Acres
3160 S 750 E, Knox, IN 46534
MLS# 202646407Listed by: RE/MAX 1ST CHOICE REALTORS - New
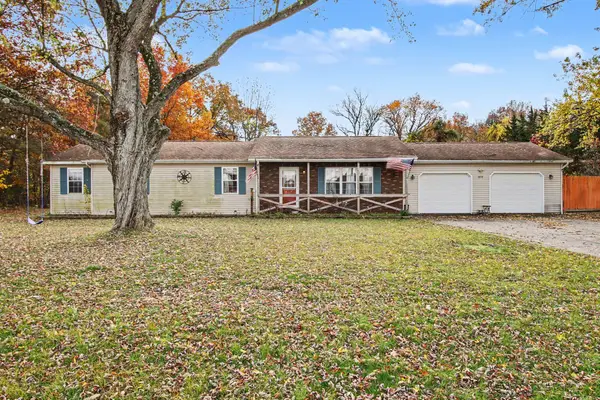 $330,000Active3 beds 2 baths2,112 sq. ft.
1855 E 250 S, Knox, IN 46534
MLS# 848119Listed by: MCCOLLY REAL ESTATE - New
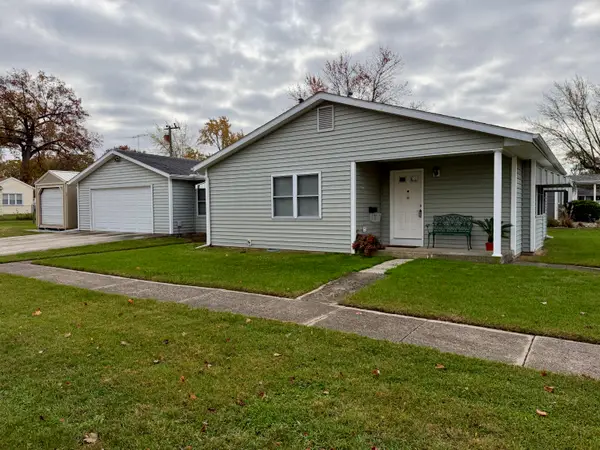 $199,900Active2 beds 1 baths990 sq. ft.
700 Fisher Street, Knox, IN 46534
MLS# 848059Listed by: OSBORNE ADVANTAGE REAL ESTATE - New
 $234,900Active3 beds 2 baths1,196 sq. ft.
2465 S 450 E, Knox, IN 46534
MLS# 847997Listed by: RE/MAX 1ST CHOICE


Protect your home and budget from life's surprises with an Assurant Home Warranty, backed by a partner that supports you through every step of homeownership. Explore Plans.
© 2026 Better Homes and Gardens Real Estate LLC. An Anywhere Real Estate company. All rights reserved. Better Homes and Gardens® Real Estate is a registered trademark owned by Meredith Operations Corporation, licensed to Better Homes and Gardens Real Estate LLC and used with permission. Better Homes and Gardens Real Estate LLC fully supports the principles of the Fair Housing Act and the Equal Opportunity Act. Listing information is deemed reliable but is not guaranteed accurate.
Each office is independently owned and operated.
Any services or products provided by third parties are not provided by, affiliated with or related to Better Homes and Gardens Real Estate LLC, or its affiliated companies.