
1186 S 200 E, Kokomo, IN 46902
Local realty services provided by:Better Homes and Gardens Real Estate Gold Key
Listed by: kristen yazel
Office: century 21 scheetz
MLS#:22104545
Source:IN_MIBOR
Price summary
- Price:$445,000
- Price per sq. ft.:$83.49
About this home
A perfect blend of historic charm and modern finishes! You will LOVE the timeless white walls and neutral flooring throughout - highlighted with a few accents like wall-to-wall fireplaces, murals and light fixtures that honor the era this home was constructed! First impressions are everything and when you walk thru the front door, you are immediately wow-ed by a sun-filled foyer that is perfect for a plant sanctuary with all the natural light that pours in! Step into the massive family room with wood beams and tons of windows! Off this central living area, you're easily connected to the kitchen, dining and secondary family room. The secondary family room is located in the rear of the home with a beautiful fireplace anchored by built-ins. Exterior doors here provide access to the backyard. The wall between the kitchen and this family room could easily be opened up for a more open-concept *if* one chooses! A functional and spacious kitchen is great for meal-prep and has both a pantry and breakfast bar for more casual dining. For more formal dining, just pass thru the adjacent doorway! Tucked back in the rear of the home are three bedrooms - including the primary suite with its own private bath and large walk in closet. Retreat to your lower level and you'll find the an enormous, full finished basement complete with a mini-kitchen, a huge bar, a full bath, multiple living/flex spaces and ANOTHER fireplace! Wow! This basement does have a secondary entrance off the garage foyer so could be used as an in-law suite or for multi-generational living if you need it! An oversized garage AND over 3 wooded acres complete the dream!!! HVAC is only 1 year old, new garage door, fresh paint and new flooring throughout!...
Contact an agent
Home facts
- Year built:1977
- Subdivision & Development:No Subdivision
- Listing ID #:22104545
- Added:90 day(s) ago
- Updated:August 26, 2026 at 03:34 PM
Rooms and interior
- Bedrooms:3
- Total bathrooms:3
- Full bathrooms:3
- Dining Description:Dining Combo/Great Room, Dining Combo/Kitchen, Formal Dining Room
- Kitchen Description:Dishwasher, Oven, Range Hood
- Basement:Yes
- Basement Description:Basement, Finished, Full
- Living area:5,330 sq. ft.
Heating and cooling
- Cooling:Central Electric
- Heating:Forced Air
- Central air:Yes
Structure and exterior
- Year built:1977
- Building area:5,330 sq. ft.
- Lot area:3.21 Acres
- Lot Features:Mature Trees, Wooded
- Architectural Style:Ranch
- Construction Materials:Brick
- Foundation Description:Concrete Perimeter
Schools
- High school:Taylor High School
- Middle school:Taylor Middle School
- Elementary school:Taylor Elementary School
Utilities
- Water:Well
Finances and disclosures
- Price:$445,000
- Price per sq. ft.:$83.49
Features and amenities
- Appliances:Smoke Alarm
- Amenities:Ceiling Vaulted, Sump Pump, Wood Work Stain/Painted
Parking
- Parking description:Garage Door Opener
- Garage:Yes
- Garage spaces:2
New listings near 1186 S 200 E
- New
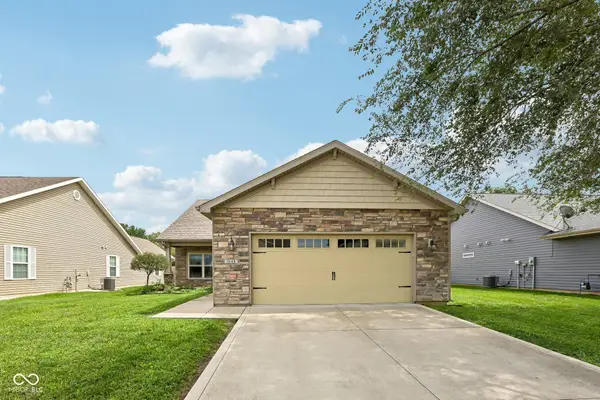 $284,900Active3 beds 2 baths1,964 sq. ft.
1648 Wynterbrooke, Kokomo, IN 46901
MLS# 22122539Listed by: THE STEWART HOME GROUP - New
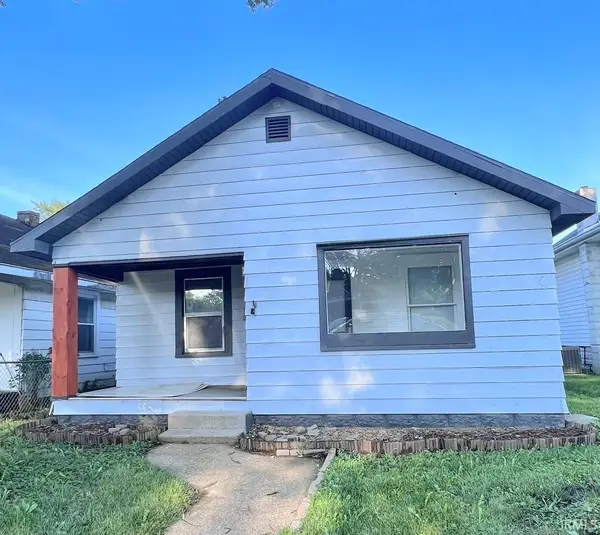 $90,000Active2 beds 1 baths948 sq. ft.
1621 N Purdum Street, Kokomo, IN 46901
MLS# 202634926Listed by: THE HARDIE GROUP - New
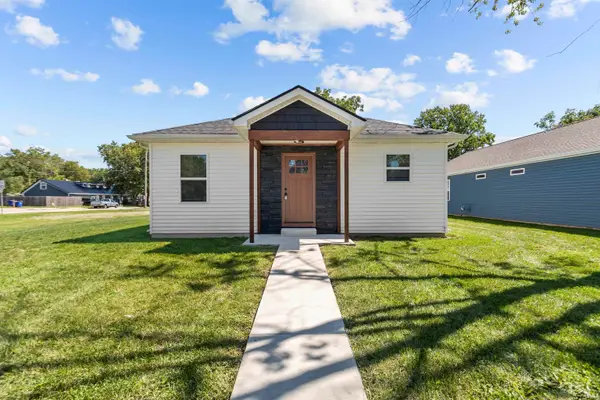 $219,000Active3 beds 2 baths1,680 sq. ft.
1416 N Philips Street, Kokomo, IN 46901
MLS# 202634897Listed by: MYGRANT REALTY & APPRAISALS - New
 $315,000Active4 beds 3 baths2,090 sq. ft.
4704 Ridge Road, Kokomo, IN 46901
MLS# 202634856Listed by: CARRIE GRUEL & ASSOCIATES, REALTORS - New
 $54,900Active2 beds 1 baths894 sq. ft.
1208 N Philips Street, Kokomo, IN 46901
MLS# 202634795Listed by: THE WYMAN GROUP - New
 $345,000Active3 beds 2 baths1,667 sq. ft.
2493 Fiona Drive, Kokomo, IN 46902
MLS# 202634813Listed by: THE WYMAN GROUP - New
 $140,000Active3 beds 2 baths1,440 sq. ft.
307 E Taylor Street, Kokomo, IN 46901
MLS# 202634827Listed by: CRM PROPERTIES, INC - New
 $225,000Active3 beds 2 baths1,664 sq. ft.
3708 Orleans Drive, Kokomo, IN 46902
MLS# 202634766Listed by: CREATIVE REALTY - KOKOMO - New
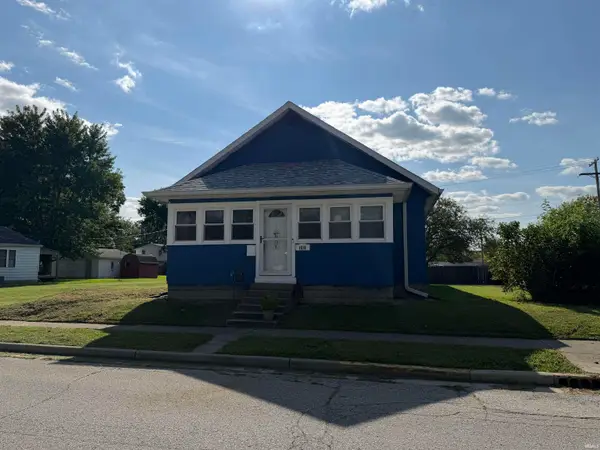 $145,000Active3 beds 1 baths1,344 sq. ft.
1619 N Lindsay Street, Kokomo, IN 46901
MLS# 202634715Listed by: TRUE REALTY - New
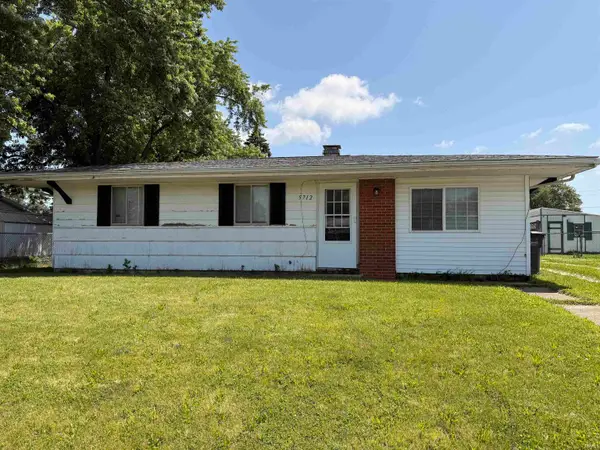 $115,000Active3 beds 1 baths912 sq. ft.
5712 Seneca Trail, Kokomo, IN 46902
MLS# 202634694Listed by: CRM PROPERTIES, INC


Protect your home and budget from life's surprises with an Assurant Home Warranty, backed by a partner that supports you through every step of homeownership. Explore Plans.
© 2026 Better Homes and Gardens Real Estate LLC. An Anywhere Real Estate company. All rights reserved. Better Homes and Gardens® Real Estate is a registered trademark owned by Meredith Operations Corporation, licensed to Better Homes and Gardens Real Estate LLC and used with permission. Better Homes and Gardens Real Estate LLC fully supports the principles of the Fair Housing Act and the Equal Opportunity Act. Listing information is deemed reliable but is not guaranteed accurate.
Each office is independently owned and operated.
Any services or products provided by third parties are not provided by, affiliated with or related to Better Homes and Gardens Real Estate LLC, or its affiliated companies.