
1795 Valley View Drive, Kokomo, IN 46902
Local realty services provided by:Better Homes and Gardens Real Estate Connections
Listed by: paul wymanCell: 765-419-1021
Office: the wyman group
MLS#:202627091
Source:Indiana Regional MLS
Price summary
- Price:$239,900
- Price per sq. ft.:$158.87
- Monthly HOA dues:$90
About this home
Located in the desirable Hunters Cove subdivision on Kokomo's southwest side, this well-maintained 27-year-old home offers 2 bedrooms and 2 full baths with beautiful views of the Wildcat Golf Course. The spacious primary suite features a large walk-in closet, a jetted tub, and a separate stand-up shower for a relaxing retreat. Freshly updated with new carpet and new paint throughout, this home is move-in ready. The kitchen and bathrooms feature ceramic tile flooring, and the heated and air-conditioned two-car attached garage provides year-round comfort for parking, hobbies, or additional workspace. Enjoy peaceful golf course living in a convenient location close to shopping, dining, and everyday amenities.
Contact an agent
Home facts
- Year built:1999
- Subdivision & Development:Hunters Cove
- Listing ID #:202627091
- Added:45 day(s) ago
- Updated:August 23, 2026 at 03:28 PM
Rooms and interior
- Bedrooms:2
- Total bathrooms:2
- Full bathrooms:2
- Rooms Total:5
- Flooring:Carpet, Ceramic Tile
- Dining Description:Main Level
- Kitchen Description:Dishwasher, Microwave, On Main Level, Range-Electric
- Basement Description:Slab
- Living area:1,510 sq. ft.
Heating and cooling
- Cooling:Central Air
- Heating:Forced Air, Gas
Structure and exterior
- Roof:Asphalt
- Year built:1999
- Building area:1,510 sq. ft.
- Lot area:0.19 Acres
- Lot Features:Irregular
- Architectural Style:One Story, Ranch
- Construction Materials:Vinyl
- Exterior Features:Landscaped, Porch Screened
- Levels:1 Story
Schools
- High school:Western
- Middle school:Western
- Elementary school:Western Primary
Utilities
- Water:City
- Sewer:City
Finances and disclosures
- Price:$239,900
- Price per sq. ft.:$158.87
- Tax amount:$2,136
Features and amenities
- Laundry features:Dryer Hook Up Gas/Electric, Washer Hook-Up
- Amenities:Attic Pull Down Stairs, Attic Storage, Cable Available, Ceiling-Cathedral, Countertops-Laminate, Garage Door Opener, Garage Utilities, Garage-Heated, Golf Course
Parking
- Parking description:Attached, Concrete Driveway
- Garage spaces:2
New listings near 1795 Valley View Drive
- New
 $89,900Active2 beds 1 baths720 sq. ft.
1712 Sussex On Berkley Street, Kokomo, IN 46901
MLS# 202634462Listed by: WHITEMAN REALTY - New
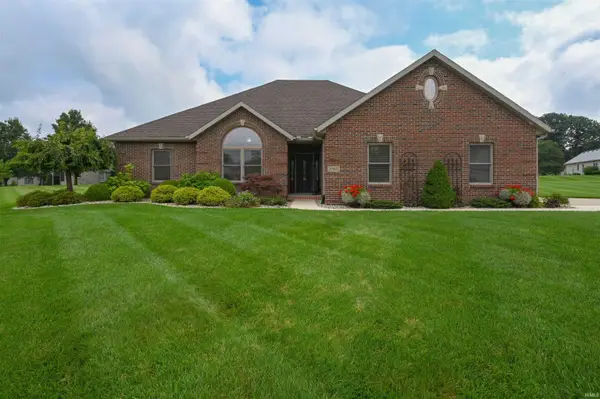 $409,900Active3 beds 2 baths2,093 sq. ft.
1753 Hunters Cove Circle, Kokomo, IN 46902
MLS# 202634446Listed by: JEAN FERENC & ASSOCIATES 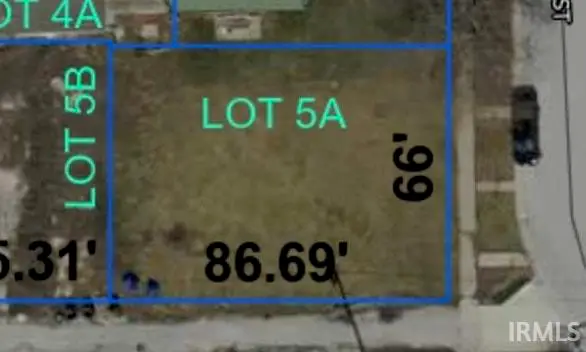 $9,500Pending0.13 Acres
415 N Lafountain Street, Kokomo, IN 46901
MLS# 202634443Listed by: SETHI TEAM REALTY- New
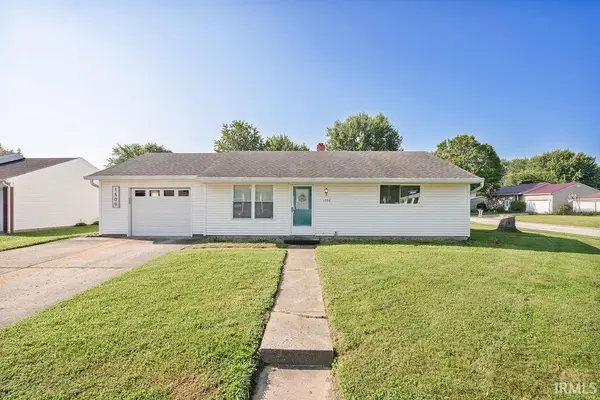 $159,900Active3 beds 1 baths1,008 sq. ft.
1509 Maplewood Drive, Kokomo, IN 46902
MLS# 202634439Listed by: TRUE REALTY - New
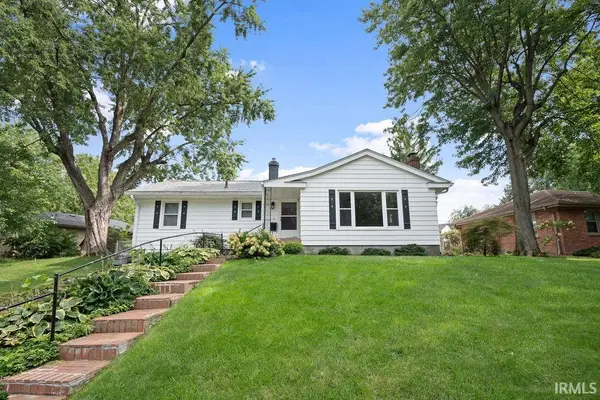 $209,900Active3 beds 2 baths1,350 sq. ft.
703 Grove Avenue, Kokomo, IN 46902
MLS# 202634441Listed by: TRUE REALTY - New
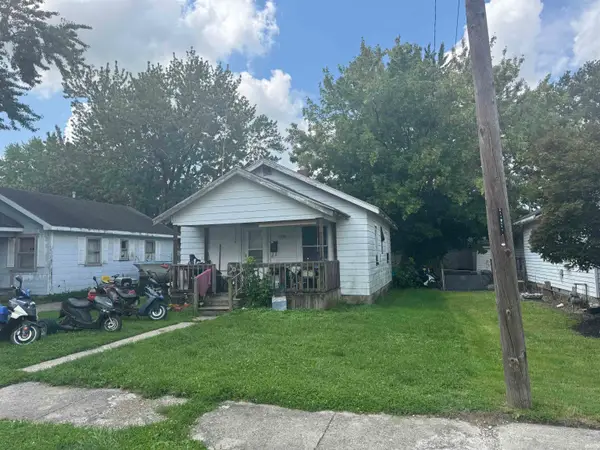 $29,900Active2 beds 1 baths616 sq. ft.
1121 S Calumet Street, Kokomo, IN 46902
MLS# 202634423Listed by: MYGRANT REALTY & APPRAISALS - New
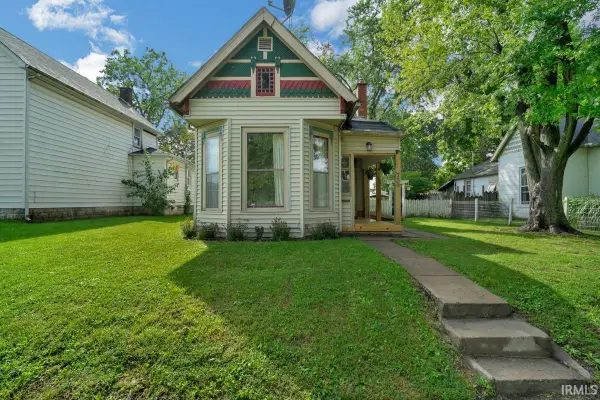 $137,000Active3 beds 2 baths1,087 sq. ft.
735 S Market Street, Kokomo, IN 46901
MLS# 202634404Listed by: HOME TOWN REALTY - New
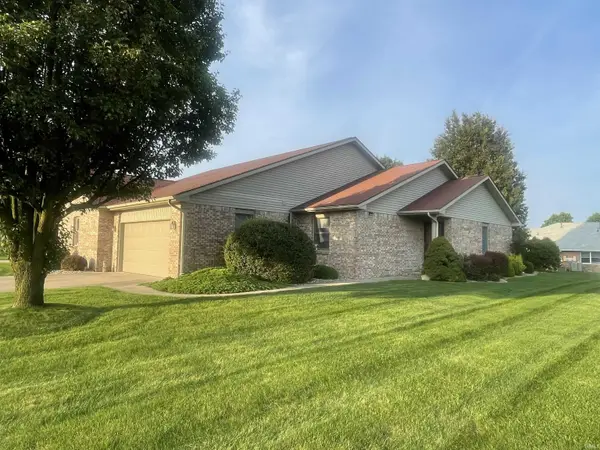 $249,900Active2 beds 2 baths1,312 sq. ft.
3112 S Carter Street, Kokomo, IN 46901
MLS# 202634416Listed by: APPLE TREE REALTY, LLC - New
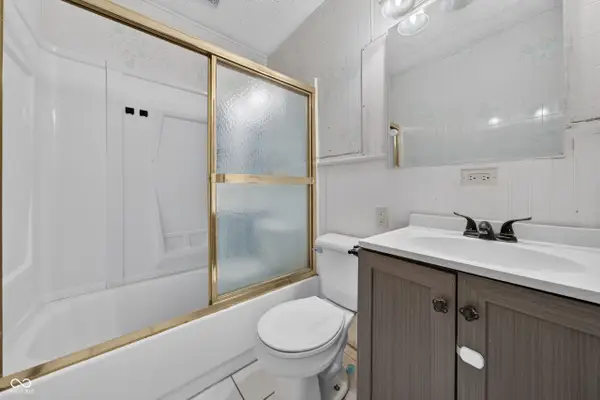 $129,900Active3 beds 1 baths1,025 sq. ft.
1411 W Tate Street W, Kokomo, IN 46901
MLS# 22119333Listed by: F.C. TUCKER COMPANY - Open Sun, 2:30 to 4pmNew
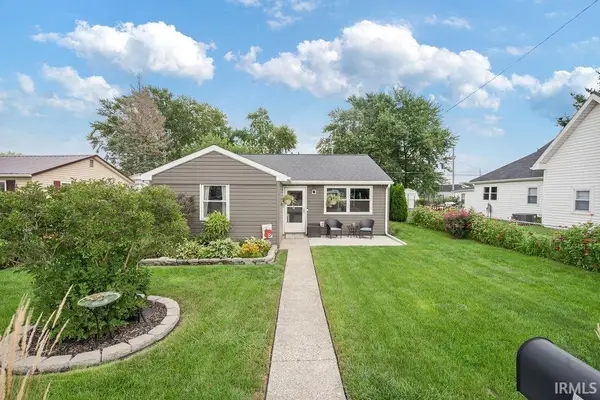 $154,900Active3 beds 1 baths920 sq. ft.
2128 N Webster Street, Kokomo, IN 46901
MLS# 202634325Listed by: THE HARDIE GROUP


Protect your home and budget from life's surprises with an Assurant Home Warranty, backed by a partner that supports you through every step of homeownership. Explore Plans.
© 2026 Better Homes and Gardens Real Estate LLC. An Anywhere Real Estate company. All rights reserved. Better Homes and Gardens® Real Estate is a registered trademark owned by Meredith Operations Corporation, licensed to Better Homes and Gardens Real Estate LLC and used with permission. Better Homes and Gardens Real Estate LLC fully supports the principles of the Fair Housing Act and the Equal Opportunity Act. Listing information is deemed reliable but is not guaranteed accurate.
Each office is independently owned and operated.
Any services or products provided by third parties are not provided by, affiliated with or related to Better Homes and Gardens Real Estate LLC, or its affiliated companies.