
2217 W Alto Road, Kokomo, IN 46902
Local realty services provided by:Better Homes and Gardens Real Estate Connections
Listed by: ashlie taskey, grant taskeyCell: 765-432-2490
Office: keystone property group, llc.
MLS#:202634965
Source:Indiana Regional MLS
Price summary
- Price:$172,900
- Price per sq. ft.:$189.58
About this home
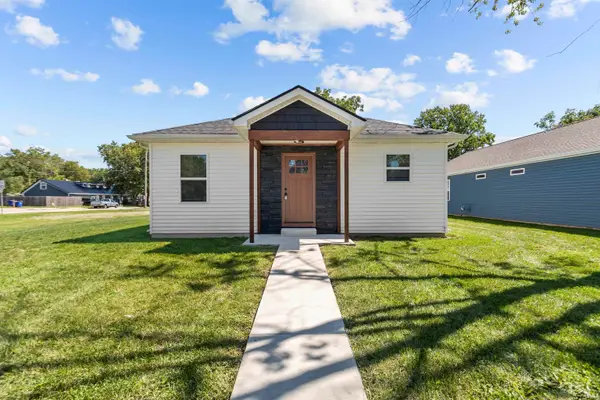
Welcome home! This move-in-ready 3-bedroom home features beautiful hardwood floors, neutral colors and an updated, applianced kitchen. Pride of ownership is apparent at every turn both outside and throughout the interior of the home. New owners will enjoy outdoor space featuring a patio, and private deck. The landscaped outdoor space adds to the home’s appeal and creates a welcoming setting. The garage offers space for a vehicle, and a workshop. Located in the desirable Western School District, this home is ready for its next owner and offers the peace of mind of a brand-new septic system.
Contact an agent
Home facts
- Year built:1956
- Subdivision & Development:None
- Listing ID #:202634965
- Added:1 day(s) ago
- Updated:August 27, 2026 at 04:45 AM
Rooms and interior
- Bedrooms:3
- Total bathrooms:1
- Full bathrooms:1
- Rooms Total:5
- Flooring:Carpet, Hardwood Floors, Vinyl
- Kitchen Description:Dishwasher, Eat-In Kitchen, On Main Level, Range-Electric, Refrigerator
- Basement Description:Crawl
- Living area:912 sq. ft.
Heating and cooling
- Cooling:Wall AC
- Heating:Forced Air, Gas
Structure and exterior
- Roof:Dimensional Shingles
- Year built:1956
- Building area:912 sq. ft.
- Lot area:0.22 Acres
- Lot Features:Level
- Architectural Style:One Story
- Construction Materials:Vinyl
- Exterior Features:Landscaped
- Levels:1 Story
Schools
- High school:Western
- Middle school:Western
- Elementary school:Western Primary
Utilities
- Water:City
Finances and disclosures
- Price:$172,900
- Price per sq. ft.:$189.58
- Tax amount:$1,972
Features and amenities
- Laundry features:Dryer Hook Up Electric
Parking
- Parking description:Asphalt Driveway, Detached, Gravel Driveway
- Garage spaces:1
New listings near 2217 W Alto Road
- New
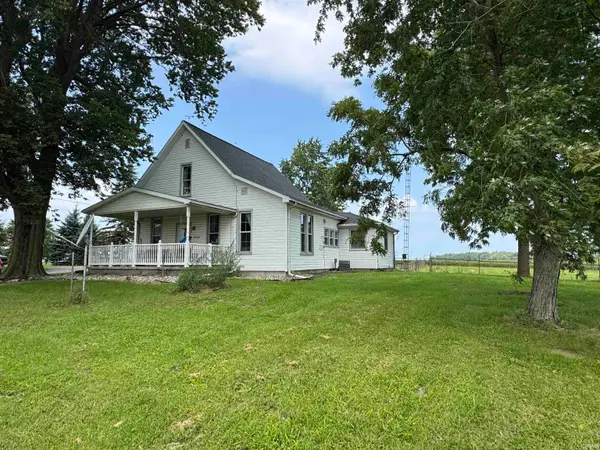 $235,000Active3 beds 2 baths1,616 sq. ft.
6348 E 200 Road, Kokomo, IN 46901
MLS# 202635086Listed by: MILES REALTY GROUP - New
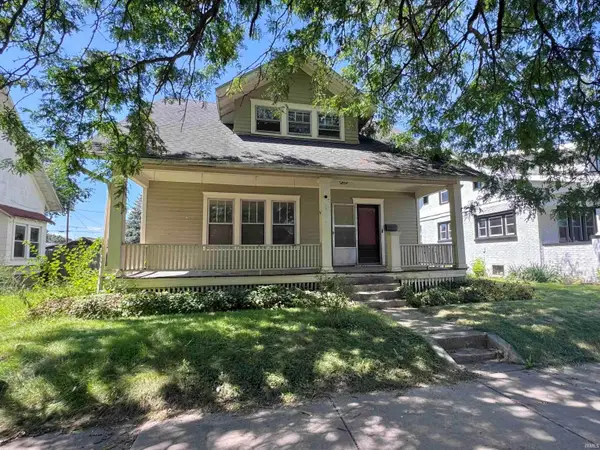 $1Active3 beds 2 baths1,800 sq. ft.
1207 S Washington Street, Kokomo, IN 46902
MLS# 202635000Listed by: THE WYMAN GROUP - New
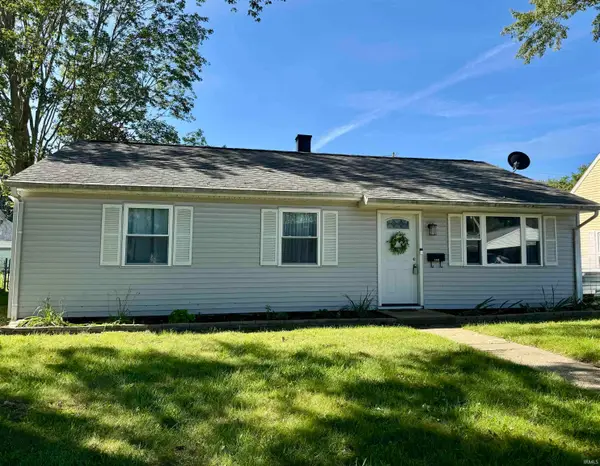 $149,900Active3 beds 1 baths1,040 sq. ft.
1941 Lynwood Drive, Kokomo, IN 46901
MLS# 202635018Listed by: THE WYMAN GROUP - New
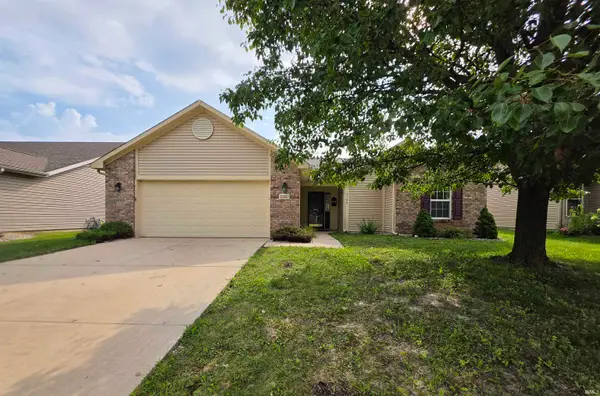 $239,900Active3 beds 2 baths1,492 sq. ft.
3186 Morrow Drive, Kokomo, IN 46902
MLS# 202635037Listed by: THE WYMAN GROUP - New
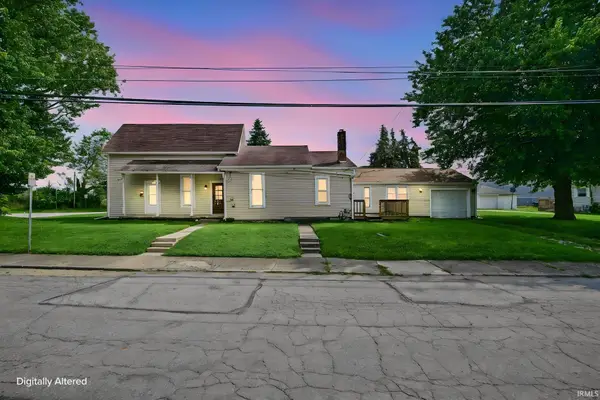 $150,000Active3 beds 3 baths1,908 sq. ft.
801 S Brandon Street, Kokomo, IN 46901
MLS# 202635065Listed by: KELLER WILLIAMS LAFAYETTE - New
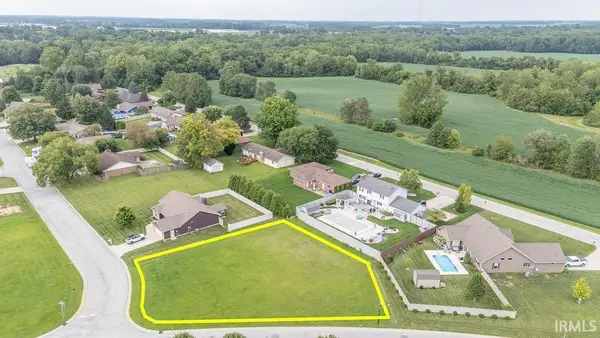 $49,500Active0.39 Acres
4220 Albright Road, Kokomo, IN 46902
MLS# 202634991Listed by: THE HARDIE GROUP - New
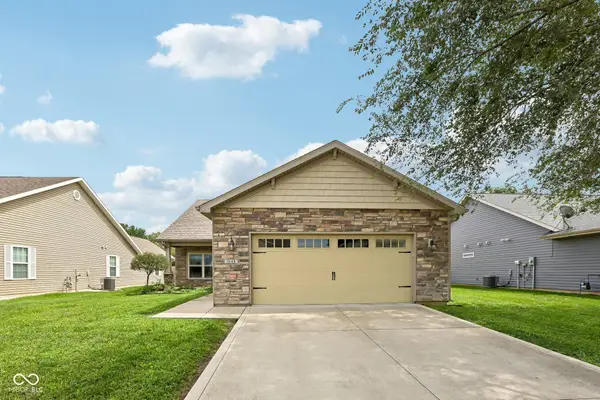 $284,900Active3 beds 2 baths1,964 sq. ft.
1648 Wynterbrooke, Kokomo, IN 46901
MLS# 22122539Listed by: THE STEWART HOME GROUP - New
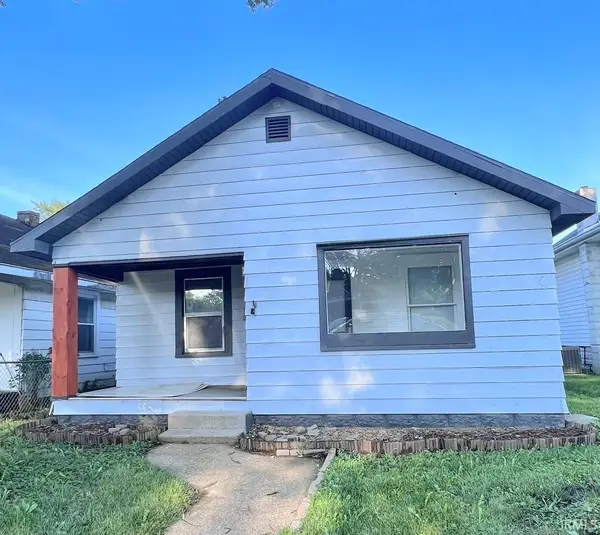 $90,000Active2 beds 1 baths948 sq. ft.
1621 N Purdum Street, Kokomo, IN 46901
MLS# 202634926Listed by: THE HARDIE GROUP - New
 $219,000Active3 beds 2 baths1,680 sq. ft.
1416 N Philips Street, Kokomo, IN 46901
MLS# 202634897Listed by: MYGRANT REALTY & APPRAISALS


Protect your home and budget from life's surprises with an Assurant Home Warranty, backed by a partner that supports you through every step of homeownership. Explore Plans.
© 2026 Better Homes and Gardens Real Estate LLC. An Anywhere Real Estate company. All rights reserved. Better Homes and Gardens® Real Estate is a registered trademark owned by Meredith Operations Corporation, licensed to Better Homes and Gardens Real Estate LLC and used with permission. Better Homes and Gardens Real Estate LLC fully supports the principles of the Fair Housing Act and the Equal Opportunity Act. Listing information is deemed reliable but is not guaranteed accurate.
Each office is independently owned and operated.
Any services or products provided by third parties are not provided by, affiliated with or related to Better Homes and Gardens Real Estate LLC, or its affiliated companies.