
2801 E Wright Drive, Kokomo, IN 46901
Local realty services provided by:Better Homes and Gardens Real Estate Connections
Listed by: christy dechertMain: 765-457-7214
Office: the hardie group
MLS#:202631724
Source:Indiana Regional MLS
Price summary
- Price:$564,900
- Price per sq. ft.:$243.18
About this home
Escape to your own private retreat! Tucked away on over 7 picturesque acres in Northwestern Schools, this one-owner, meticulously maintained brick ranch offers the perfect blend of peaceful country living and everyday comfort. Surrounded by beautiful mature landscaping, this exceptional property welcomes you with an inviting open-concept floor plan featuring a spacious living room, dining area, and an eat-in kitchen complete with a center island, stone countertops, and a stunning bay window that frames breathtaking views of the surrounding acreage. The thoughtfully designed layout includes three generously sized bedrooms, including a private primary suite with a spacious walk-in closet, dual-sink vanity, attached bath, and direct access to the back deck—the perfect place to enjoy your morning coffee while overlooking the serene landscape. Need extra space? This home also offers a dedicated office with its own attached full bath, plus an additional flex room that can easily serve as a fourth bedroom, second living area, hobby room, or whatever best suits your lifestyle. Outside, you’ll find plenty of room for vehicles, toys, and equipment with an attached three-car garage and a large pole barn, making this property ideal for hobbyists, outdoor enthusiasts, or anyone looking for extra storage and workspace. If you’ve been searching for a private, move-in-ready property with acreage, versatile living space, and exceptional care throughout, this rare opportunity is one you won’t want to miss!...
Contact an agent
Home facts
- Year built:1992
- Subdivision & Development:None
- Listing ID #:202631724
- Added:1 day(s) ago
- Updated:August 06, 2026 at 09:50 PM
Rooms and interior
- Bedrooms:3
- Total bathrooms:3
- Full bathrooms:2
- Rooms Total:8
- Flooring:Carpet, Laminate
- Dining Description:Main Level
- Kitchen Description:Dishwasher, Eat-In Kitchen, Kitchen Island, Microwave, On Main Level, Range-Electric, Range/Oven Hookup, Refrigerator
- Basement Description:Crawl
- Living area:2,323 sq. ft.
Heating and cooling
- Cooling:Geothermal
- Heating:Geothermal
Structure and exterior
- Roof:Asphalt
- Year built:1992
- Building area:2,323 sq. ft.
- Lot area:7.06 Acres
- Lot Features:Level
- Architectural Style:One Story, Ranch
- Construction Materials:Brick, Cedar
- Exterior Features:Deck Open, Landscaped
- Levels:1 Story
Schools
- High school:Northwestern
- Middle school:Northwestern
- Elementary school:Howard
Utilities
- Water:Well
- Sewer:Septic
Finances and disclosures
- Price:$564,900
- Price per sq. ft.:$243.18
- Tax amount:$3,635
Features and amenities
- Laundry features:Dryer Hook Up Electric, Main Floor Laundry, Washer Hook-Up
- Amenities:Attic Pull Down Stairs, Cable Ready, Ceiling Fan(s), Ceilings-Vaulted, Closet(s) Walk-in, Countertops-Stone, Detector-Smoke, Garage Door Opener, Skylight(s)
Parking
- Parking description:Attached, Concrete Driveway, Gravel Driveway
- Garage spaces:3
New listings near 2801 E Wright Drive
- New
 $41,500Active0.35 Acres
Lot 724 Kyle Lane, Kokomo, IN 46902
MLS# 202632007Listed by: THE HARDIE GROUP - New
 $219,900Active3 beds 2 baths1,572 sq. ft.
2799 S 200 E, Kokomo, IN 46902
MLS# 202631985Listed by: THE HARDIE GROUP - New
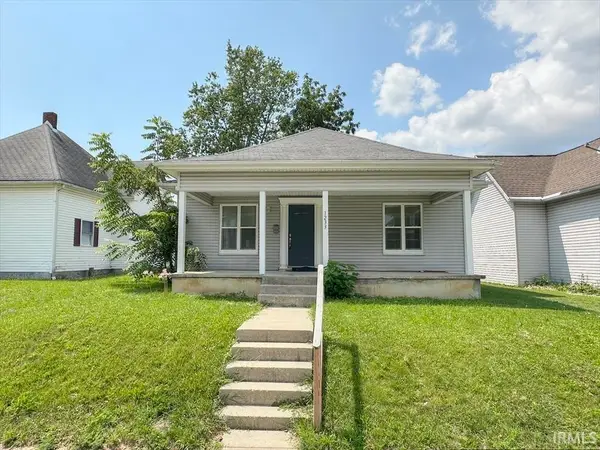 $129,900Active3 beds 1 baths1,472 sq. ft.
1233 S Main Street, Kokomo, IN 46902
MLS# 202631896Listed by: THE HARDIE GROUP - New
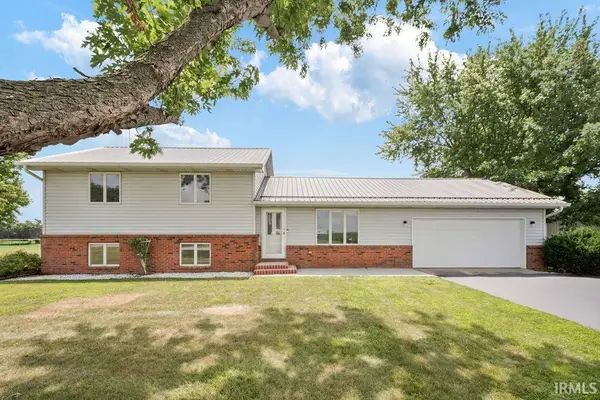 $339,900Active4 beds 2 baths1,958 sq. ft.
5943 E 500 North, Kokomo, IN 46901
MLS# 202631915Listed by: THE HARDIE GROUP - New
 $210,000Active3 beds 1 baths1,442 sq. ft.
1720 W Alto Road, Kokomo, IN 46902
MLS# 202631922Listed by: F.C. TUCKER COMPANY - New
 $317,500Active4 beds 2 baths1,757 sq. ft.
1108 Birchwood Drive, Kokomo, IN 46901
MLS# 202631887Listed by: RAECO REALTY - New
 $159,900Active3 beds 1 baths1,008 sq. ft.
1716 Boca Raton Boulevard, Kokomo, IN 46902
MLS# 202631841Listed by: APPLE TREE REALTY, LLC - New
 $75,000Active3 beds 1 baths994 sq. ft.
1324 N Mccann, Kokomo, IN 46901
MLS# 22118441Listed by: BLUPRINT REAL ESTATE GROUP - New
 $9,000Active3 beds 3 baths1,652 sq. ft.
1224 S Main Street, Kokomo, IN 46902
MLS# 202631823Listed by: TOM HAYES REALTY - New
 $254,900Active4 beds 2 baths1,901 sq. ft.
4601 Pumpkin Vine Drive, Kokomo, IN 46902
MLS# 202631828Listed by: MURDOCK REAL ESTATE GROUP


Protect your home and budget from life's surprises with an Assurant Home Warranty, backed by a partner that supports you through every step of homeownership. Explore Plans.
© 2026 Better Homes and Gardens Real Estate LLC. An Anywhere Real Estate company. All rights reserved. Better Homes and Gardens® Real Estate is a registered trademark owned by Meredith Operations Corporation, licensed to Better Homes and Gardens Real Estate LLC and used with permission. Better Homes and Gardens Real Estate LLC fully supports the principles of the Fair Housing Act and the Equal Opportunity Act. Listing information is deemed reliable but is not guaranteed accurate.
Each office is independently owned and operated.
Any services or products provided by third parties are not provided by, affiliated with or related to Better Homes and Gardens Real Estate LLC, or its affiliated companies.