
3191 Timber Valley Drive, Kokomo, IN 46902
Local realty services provided by:Better Homes and Gardens Real Estate Connections
Listed by: joey bennettCell: 765-437-3379
Office: mygrant realty & appraisals
MLS#:202646034
Source:Indiana Regional MLS
Price summary
- Price:$469,900
- Price per sq. ft.:$68.68
- Monthly HOA dues:$10.42
About this home
Welcome to the highly-desired neighborhood of Timber Valley! Giving you 2 stories with a fully finished basement along with 4 Bedrooms and 3-1/2 Bathrooms, allows plenty of space with room to grow. This spacious custom built home offers nearly 6800 sq. ft. of living space equipped with a fully finished basement! The second story gives you 2 bedrooms with a his/her bathroom along with a loft area. The main level contains the large Master Bedroom with a walk out deck and Bath with an attached spacious walk-in closet. You can also find a den, office space, or an additional bedroom right off the foyer. The kitchen provides an abundance of cabinetry with an island that separates the formal dining room and opens into the breakfast nook area with a walk-out deck overlooking the beautiful wooded backyard! Offering living room area equipped with a gas fireplace and vaulted ceilings with plenty of windows also giving a beautiful backyard view! As you walk down the stairs to the finished basement you will find an entertainment area equipped with a pool table and a kitchenette/bar area for you and your guest's to enjoy! The basement also provides a bedroom, exercise room, full bathroom, and walk out patio to the backyard. This home is one that you don't want to miss out on!! This home is PRICED TO SELL!...
Contact an agent
Home facts
- Year built:1995
- Subdivision & Development:Timber Valley
- Listing ID #:202646034
- Added:1 day(s) ago
- Updated:November 09, 2026 at 04:18 PM
Rooms and interior
- Bedrooms:4
- Total bathrooms:4
- Full bathrooms:3
- Rooms Total:19
- Dining Description:Main Level
- Kitchen Description:On Main Level
- Basement Description:Full Basement, Walk-Out Basement
- Living area:6,752 sq. ft.
Heating and cooling
- Cooling:Central Air
- Heating:Forced Air
Structure and exterior
- Year built:1995
- Building area:6,752 sq. ft.
- Lot area:0.42 Acres
- Lot Features:Partially Wooded
- Architectural Style:Two Story
- Construction Materials:Brick, Vinyl
- Levels:2 Stories
Schools
- High school:Western
- Middle school:Western
- Elementary school:Western Primary
Utilities
- Water:City
- Sewer:City
Finances and disclosures
- Price:$469,900
- Price per sq. ft.:$68.68
- Tax amount:$5,332
Parking
- Parking description:Attached
- Garage spaces:3
New listings near 3191 Timber Valley Drive
- New
 $210,000Active3 beds 2 baths1,132 sq. ft.
2877 Beachwalk Lane, Kokomo, IN 46902
MLS# 202646095Listed by: REDLOW GROUP - New
 $180,000Active3 beds 2 baths968 sq. ft.
1107 S Bell Street, Kokomo, IN 46902
MLS# 202646028Listed by: TRUE REALTY - New
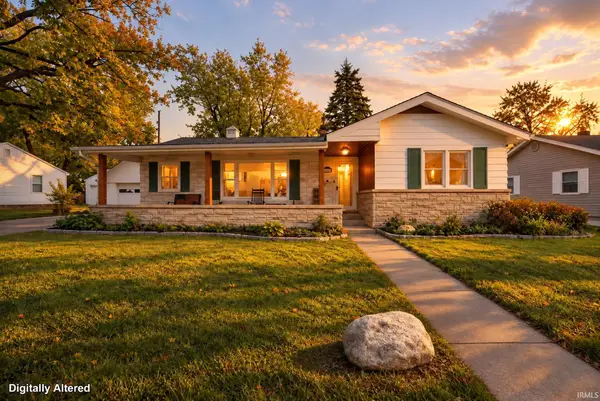 $215,000Active3 beds 1 baths1,660 sq. ft.
1415 W Mulberry Street, Kokomo, IN 46901
MLS# 202645877Listed by: THE GADDIS GROUP - New
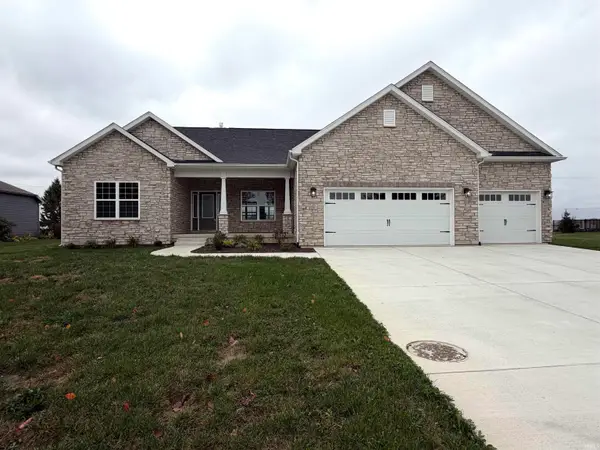 $549,900Active4 beds 4 baths2,445 sq. ft.
4156 Sheffield Circle, Kokomo, IN 46902
MLS# 202645898Listed by: THE HARDIE GROUP - New
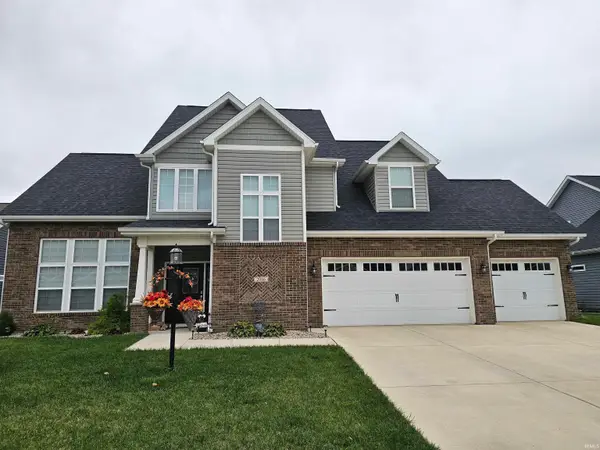 $509,900Active4 beds 3 baths2,620 sq. ft.
2066 Maple Leaf Drive, Kokomo, IN 46902
MLS# 202645900Listed by: ROGERS AUCTION & REAL ESTATE - LOGANSPORT - New
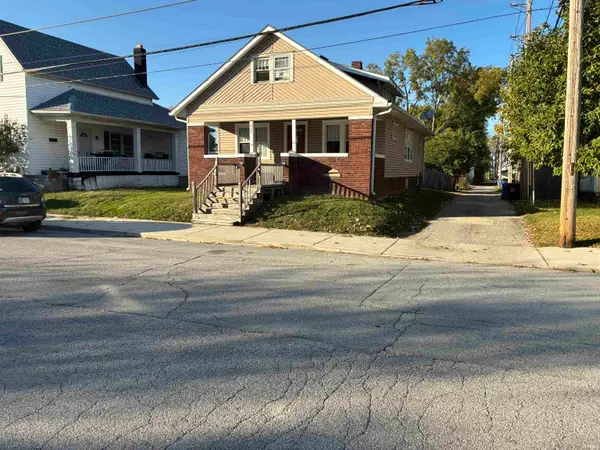 $99,900Active4 beds 2 baths2,392 sq. ft.
212 E Harrison Street, Kokomo, IN 46901
MLS# 202645837Listed by: TOM HAYES REALTY - New
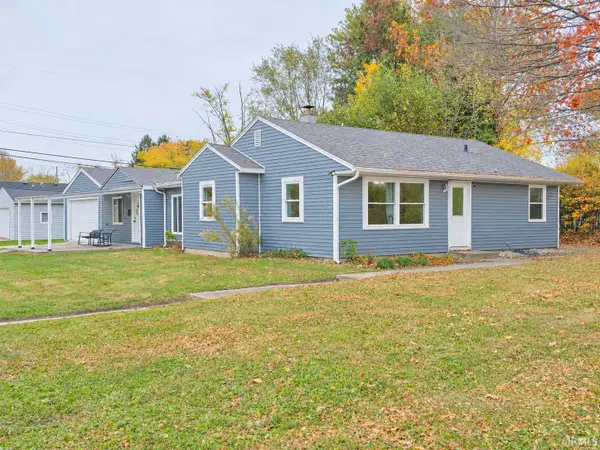 $159,900Active4 beds 1 baths1,564 sq. ft.
2603 W Sycamore Street, Kokomo, IN 46901
MLS# 202645847Listed by: TRUE REALTY - New
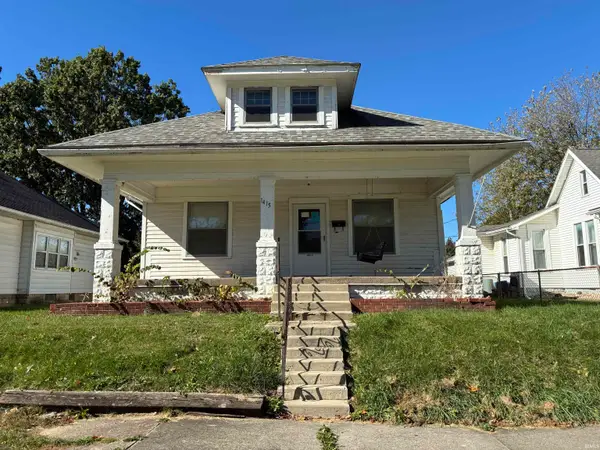 $89,900Active2 beds 1 baths1,168 sq. ft.
1415 S Buckeye Street, Kokomo, IN 46902
MLS# 202645814Listed by: TOM HAYES REALTY - New
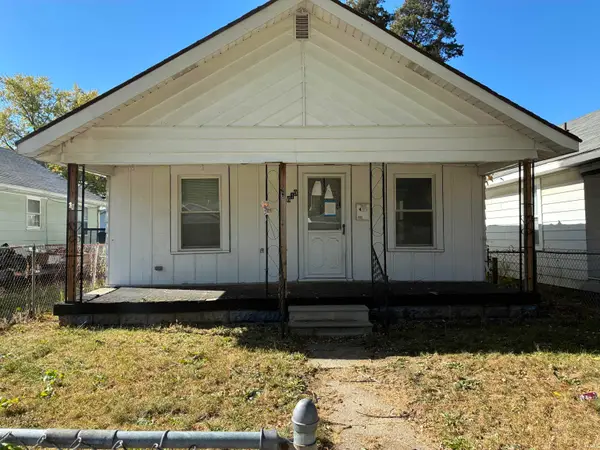 $49,900Active2 beds 1 baths984 sq. ft.
1619 N Purdum Street, Kokomo, IN 46901
MLS# 202645822Listed by: TOM HAYES REALTY


Protect your home and budget from life's surprises with an Assurant Home Warranty, backed by a partner that supports you through every step of homeownership. Explore Plans.
© 2026 Better Homes and Gardens Real Estate LLC. An Anywhere Real Estate company. All rights reserved. Better Homes and Gardens® Real Estate is a registered trademark owned by Meredith Operations Corporation, licensed to Better Homes and Gardens Real Estate LLC and used with permission. Better Homes and Gardens Real Estate LLC fully supports the principles of the Fair Housing Act and the Equal Opportunity Act. Listing information is deemed reliable but is not guaranteed accurate.
Each office is independently owned and operated.
Any services or products provided by third parties are not provided by, affiliated with or related to Better Homes and Gardens Real Estate LLC, or its affiliated companies.