
4126 Albright Road, Kokomo, IN 46902
Local realty services provided by:Better Homes and Gardens Real Estate Connections
Listed by: christy dechertMain: 765-457-7214
Office: the hardie group
MLS#:202620918
Source:Indiana Regional MLS
Price summary
- Price:$364,900
- Price per sq. ft.:$121.15
About this home
This spacious 2-story home offers over 3,000 square feet with 4 bedrooms, 2.5 bathrooms, and plenty of room to spread out. The main floor features an open layout, vaulted ceilings and two separate living spaces, creating a bright and open feel throughout the home. The eat-in kitchen includes a center island with breakfast bar seating, a walk-in pantry, and plenty of cabinet and counter space. The main floor also includes a laundry room, guest half bath, and a primary bedroom suite for added convenience. Upstairs you'll find three additional bedrooms, a full bathroom, and a loft area that can be used as a second family room, playroom, office, or whatever best fits your needs. Outside, the fenced backyard is set up for enjoying time with family and friends, featuring a patio, pergola, and storage shed. The attached 2-car garage and extra driveway parking provide plenty of space for vehicles, and the basketball goal is ready for pickup games and outdoor fun. If you're looking for a home with lots of living space, a functional layout, and a great backyard, this one is definitely worth a look....
Contact an agent
Home facts
- Year built:2003
- Subdivision & Development:Terrace Meadows
- Listing ID #:202620918
- Added:159 day(s) ago
- Updated:November 07, 2026 at 04:40 PM
Rooms and interior
- Bedrooms:4
- Total bathrooms:3
- Full bathrooms:2
- Rooms Total:8
- Flooring:Carpet, Vinyl
- Dining Description:Main Level
- Kitchen Description:Dishwasher, Eat-In Kitchen, Kitchen Island, Microwave, On Main Level, Range-Electric, Range/Oven Hookup, Refrigerator
- Basement Description:Slab
- Living area:3,012 sq. ft.
Heating and cooling
- Cooling:Central Air
- Heating:Forced Air, Gas
Structure and exterior
- Roof:Asphalt
- Year built:2003
- Building area:3,012 sq. ft.
- Lot area:0.31 Acres
- Lot Features:Level
- Architectural Style:Two Story
- Construction Materials:Brick, Vinyl
- Exterior Features:Landscaped, Patio Open, Porch Covered
- Levels:2 Stories
Schools
- High school:Taylor
- Middle school:Taylor
- Elementary school:Taylor
Utilities
- Water:City
- Sewer:City
Finances and disclosures
- Price:$364,900
- Price per sq. ft.:$121.15
- Tax amount:$2,589
Features and amenities
- Laundry features:Dryer Hook Up Electric, Main Floor Laundry, Washer Hook-Up
- Amenities:Cable Ready, Ceiling Fan(s), Countertops-Laminate, Detector-Smoke, Garage Door Opener
Parking
- Parking description:Attached, Concrete Driveway
- Garage spaces:2
New listings near 4126 Albright Road
- New
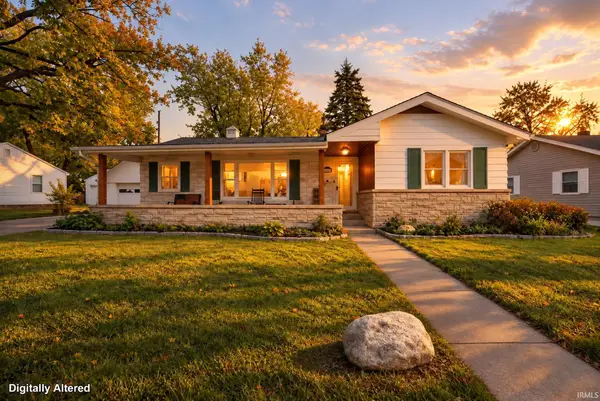 $215,000Active3 beds 1 baths1,660 sq. ft.
1415 W Mulberry Street, Kokomo, IN 46901
MLS# 202645877Listed by: THE GADDIS GROUP - New
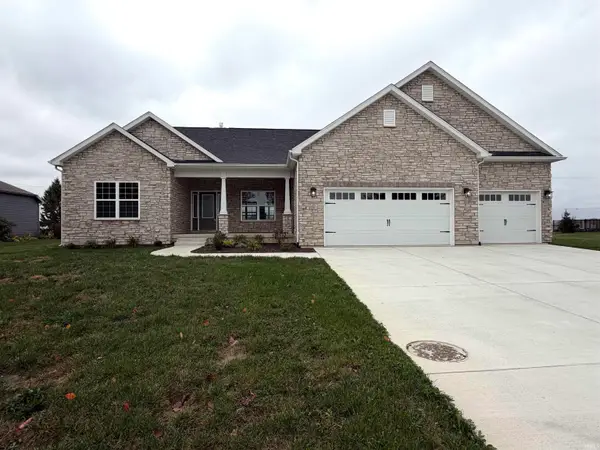 $549,900Active4 beds 4 baths2,445 sq. ft.
4156 Sheffield Circle, Kokomo, IN 46902
MLS# 202645898Listed by: THE HARDIE GROUP - New
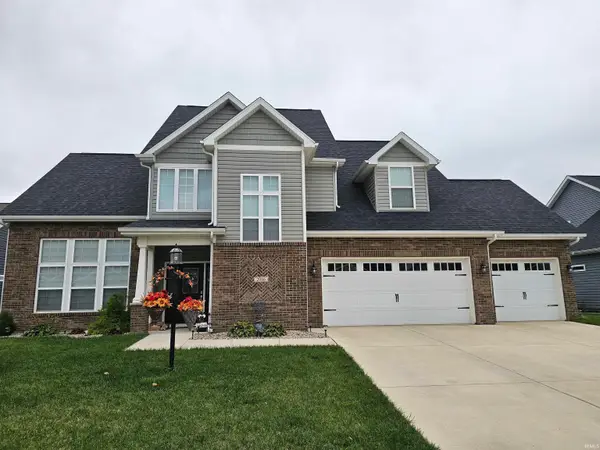 $509,900Active4 beds 3 baths2,620 sq. ft.
2066 Maple Leaf Drive, Kokomo, IN 46902
MLS# 202645900Listed by: ROGERS AUCTION & REAL ESTATE - LOGANSPORT - New
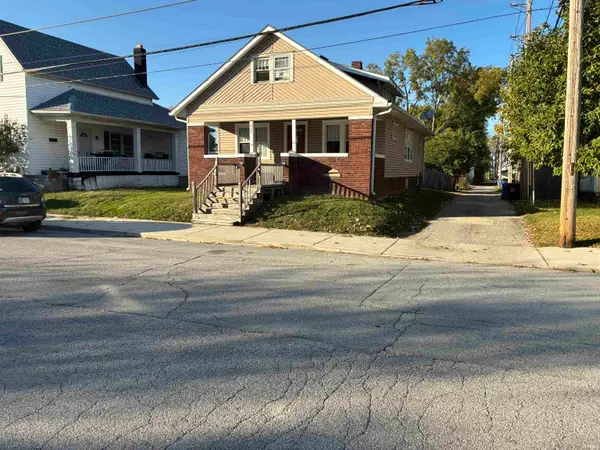 $99,900Active4 beds 2 baths2,392 sq. ft.
212 E Harrison Street, Kokomo, IN 46901
MLS# 202645837Listed by: TOM HAYES REALTY - New
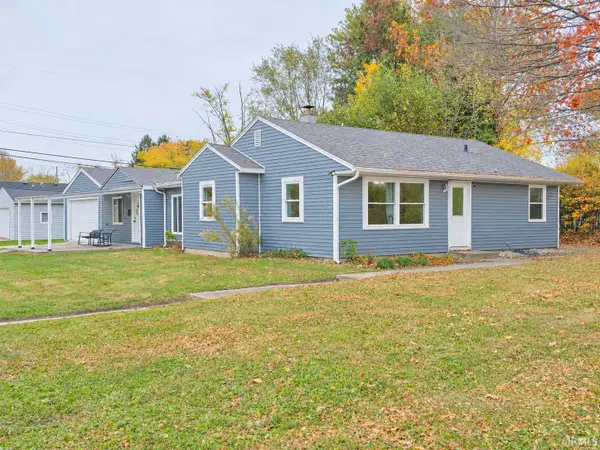 $159,900Active4 beds 1 baths1,564 sq. ft.
2603 W Sycamore Street, Kokomo, IN 46901
MLS# 202645847Listed by: TRUE REALTY - New
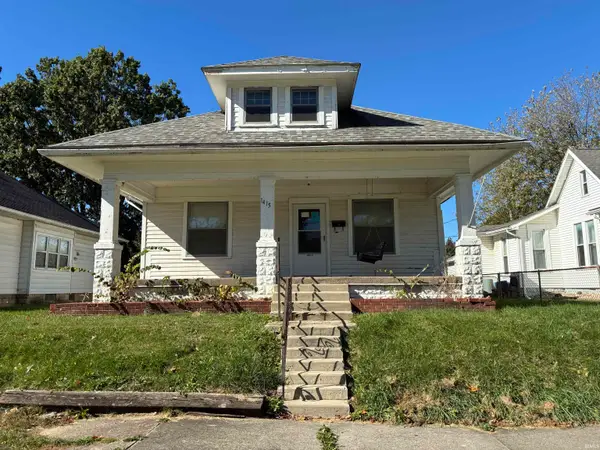 $89,900Active2 beds 1 baths1,168 sq. ft.
1415 S Buckeye Street, Kokomo, IN 46902
MLS# 202645814Listed by: TOM HAYES REALTY - New
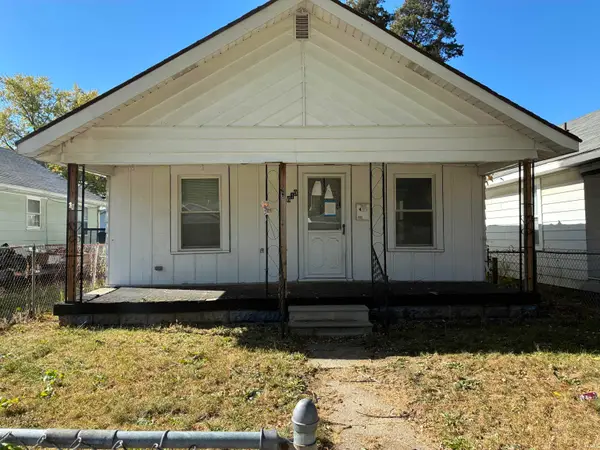 $49,900Active2 beds 1 baths984 sq. ft.
1619 N Purdum Street, Kokomo, IN 46901
MLS# 202645822Listed by: TOM HAYES REALTY - New
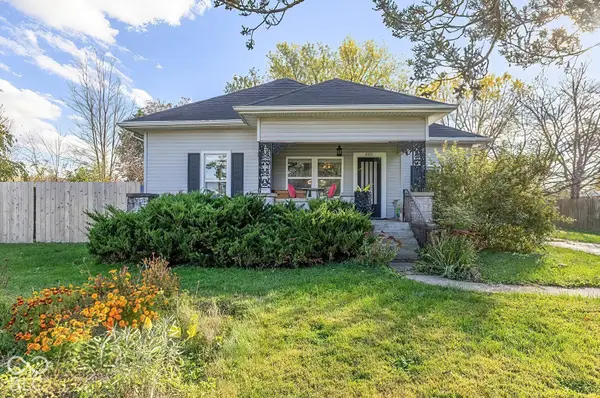 $235,000Active3 beds 2 baths1,250 sq. ft.
2105 E Carter Road, Kokomo, IN 46901
MLS# 22134163Listed by: KELLER WILLIAMS INDPLS METRO N - New
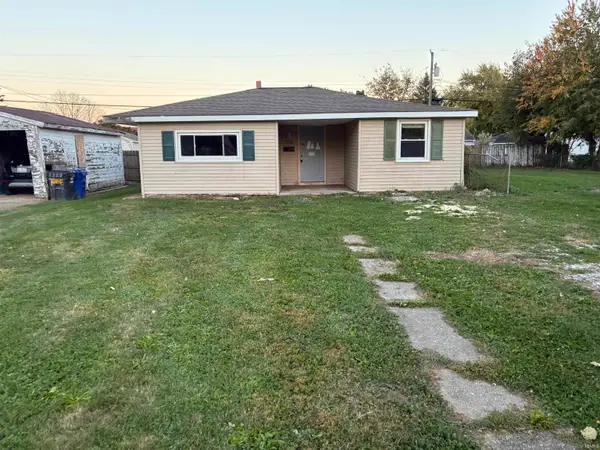 $59,900Active3 beds 1 baths1,292 sq. ft.
1118 Columbus Boulevard, Kokomo, IN 46901
MLS# 202645793Listed by: TOM HAYES REALTY - New
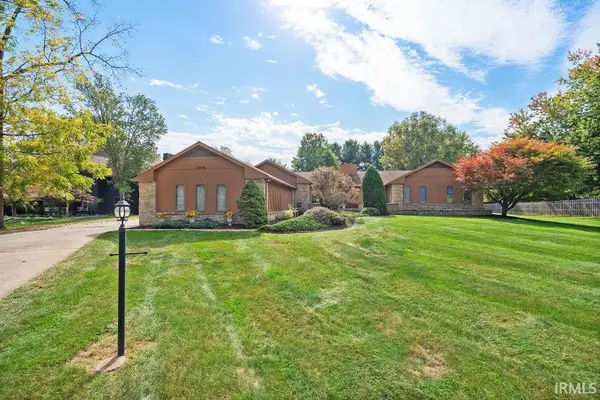 $399,900Active4 beds 3 baths3,845 sq. ft.
3415 Walton Way, Kokomo, IN 46902
MLS# 202645796Listed by: THE HARDIE GROUP


Protect your home and budget from life's surprises with an Assurant Home Warranty, backed by a partner that supports you through every step of homeownership. Explore Plans.
© 2026 Better Homes and Gardens Real Estate LLC. An Anywhere Real Estate company. All rights reserved. Better Homes and Gardens® Real Estate is a registered trademark owned by Meredith Operations Corporation, licensed to Better Homes and Gardens Real Estate LLC and used with permission. Better Homes and Gardens Real Estate LLC fully supports the principles of the Fair Housing Act and the Equal Opportunity Act. Listing information is deemed reliable but is not guaranteed accurate.
Each office is independently owned and operated.
Any services or products provided by third parties are not provided by, affiliated with or related to Better Homes and Gardens Real Estate LLC, or its affiliated companies.