
4136 Lake Windemere, Kokomo, IN 46902
Local realty services provided by:Better Homes and Gardens Real Estate Gold Key
Listed by: phil ludlow
Office: carpenter, realtors
MLS#:22114727
Source:IN_MIBOR | Licensed in Indiana
Price summary
- Price:$539,136
- Price per sq. ft.:$114.13
About this home
2022 Custom built home on a full 1740sf basement. Two pages of upgrades attached. Two story entry highlights the double angle stairway lined with black wrought iron spindles. MAIN LEVEL primary bedroom suite. The Great Room with 9' ceiling and cozy stone facade gas fireplace. The connecting breakfast nook brings the custom kitchen into view. The kitchen island with 36" cabinets and breakfast/lunch bar. 36" upper undulating cabinets have accent lighting above and below. Stainless Steel appliances, gas 5 burner stove and a pantry. The clean, organized mudroom has a wash sink and laundry cabinet. Separate Dining Room with tile flooring and privacy doors. Den/office is off of the entry hall. Main level primary bedroom suite has walk-in shower encased with floor-to-ceiling tile, a double sink vanity and a walk-in closet/dressing room. 2nd level has separate HVAC zone, loft, 3BR and full bath. The full basement has the ext. walls framed, wired, insulated and ready for drywall. The are two egress windows for bedrooms, full bathroom plumbing rough-in, 9' ceiling. Finished 3C garage with epoxy finished flooring. Full 6' privacy fence surrounds the back yard. The covered patio has ceiling fan and perimeter accent lighting. The 18' open patio for relaxing around the Hot Tub....
Contact an agent
Home facts
- Year built:2022
- Subdivision & Development:Cotswold Hills
- Listing ID #:22114727
- Added:68 day(s) ago
- Updated:October 08, 2026 at 07:56 AM
Rooms and interior
- Bedrooms:4
- Total bathrooms:3
- Full bathrooms:2
- Half bathrooms:1
- Dining Description:Dining Combo/Great Room, Separate Room
- Kitchen Description:Dishwasher, Disposal, Gas Oven, Microwave Hood, Refrigerator, Warming Drawer
- Basement:Yes
- Basement Description:Basement, Egress Window(s), Full, Roughed In, Storage Space, Unfinished
- Living area:2,972 sq. ft.
Heating and cooling
- Cooling:Central Electric, Heat Pump
- Heating:Forced Air, High Efficiency (90%+ AFUE )
- Central air:Yes
Structure and exterior
- Year built:2022
- Building area:2,972 sq. ft.
- Lot area:0.56 Acres
- Lot Features:Mature Trees
- Construction Materials:Cement Siding, Stone
- Exterior Features:Sprinkler System
- Foundation Description:Concrete Perimeter
Schools
- High school:Western High School
- Middle school:Western Middle School
- Elementary school:Western Primary School
Utilities
- Water:Public Water
Finances and disclosures
- Price:$539,136
- Price per sq. ft.:$114.13
Features and amenities
- Appliances:Refrigerator, Water Heater, Water Softener Owned
- Laundry features:Laundry in Unit
- Amenities:Attic Pull Down Stairs
Parking
- Garage:Yes
- Garage spaces:3
New listings near 4136 Lake Windemere
 $21,000Pending4 beds 4 baths1,680 sq. ft.
1003 N Bell Street, Kokomo, IN 46901
MLS# 202641672Listed by: REAL BROKER, LLC- New
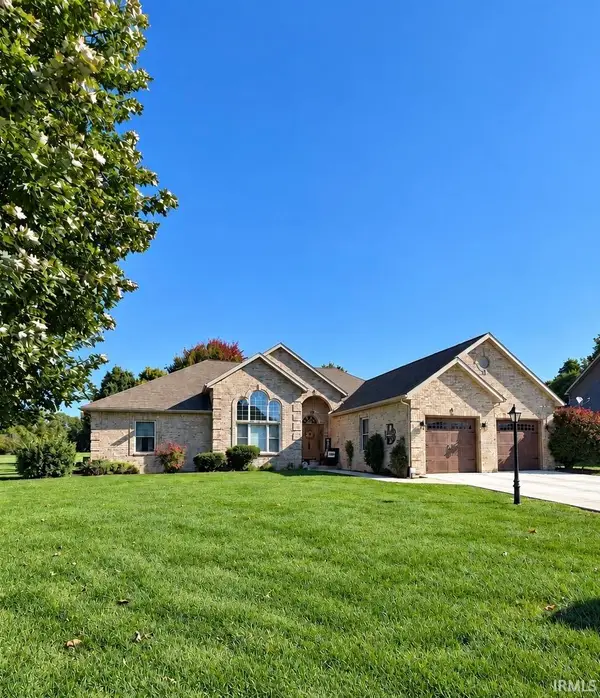 $489,900Active3 beds 2 baths3,216 sq. ft.
1544 Foxhaven Drive, Kokomo, IN 46902
MLS# 202641629Listed by: CARRIE GRUEL & ASSOCIATES, REALTORS - New
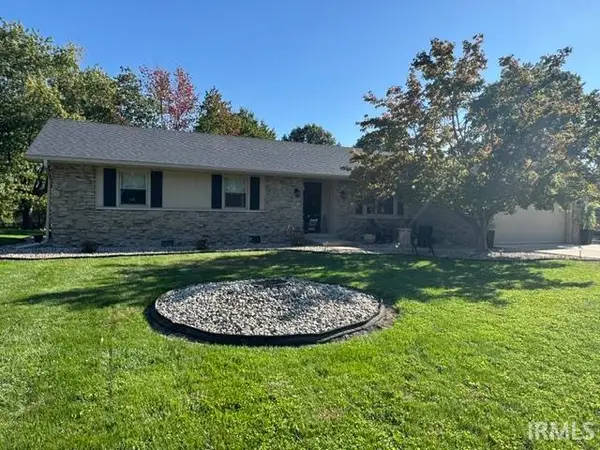 $249,900Active2 beds 2 baths1,634 sq. ft.
3500 Williams Drive, Kokomo, IN 46902
MLS# 202641602Listed by: THE HARDIE GROUP - New
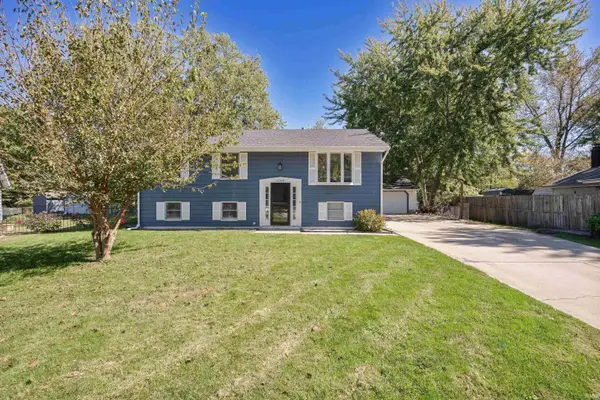 $229,000Active4 beds 2 baths3,078 sq. ft.
2304 Renior Court, Kokomo, IN 46902
MLS# 202641584Listed by: TRUE REALTY - New
 $104,900Active2 beds 2 baths1,212 sq. ft.
1713 N Mccann Street, Kokomo, IN 46901
MLS# 202641545Listed by: THE HARDIE GROUP - New
 $147,500Active3 beds 2 baths1,216 sq. ft.
109 E Ricketts Street, Kokomo, IN 46902
MLS# 202641561Listed by: THE HARDIE GROUP - New
 $55,480Active2 beds 1 baths768 sq. ft.
2228 N Plate Street, Kokomo, IN 46901
MLS# 202641509Listed by: KELLER WILLIAMS LAFAYETTE - New
 $175,000Active3 beds 2 baths1,152 sq. ft.
1321 Belvedere Drive, Kokomo, IN 46902
MLS# 202641510Listed by: MURDOCK REAL ESTATE GROUP - New
 $130,000Active3 beds 1 baths960 sq. ft.
1009 N Spraker Street, Kokomo, IN 46901
MLS# 202641473Listed by: D.R. INDIANA REALTY LLC - New
 $230,000Active3 beds 3 baths2,701 sq. ft.
212 S Mccann Street, Kokomo, IN 46901
MLS# 22130057Listed by: EXP REALTY, LLC


Protect your home and budget from life's surprises with an Assurant Home Warranty, backed by a partner that supports you through every step of homeownership. Explore Plans.
© 2026 Better Homes and Gardens Real Estate LLC. An Anywhere Real Estate company. All rights reserved. Better Homes and Gardens® Real Estate is a registered trademark owned by Meredith Operations Corporation, licensed to Better Homes and Gardens Real Estate LLC and used with permission. Better Homes and Gardens Real Estate LLC fully supports the principles of the Fair Housing Act and the Equal Opportunity Act. Listing information is deemed reliable but is not guaranteed accurate.
Each office is independently owned and operated.
Any services or products provided by third parties are not provided by, affiliated with or related to Better Homes and Gardens Real Estate LLC, or its affiliated companies.