
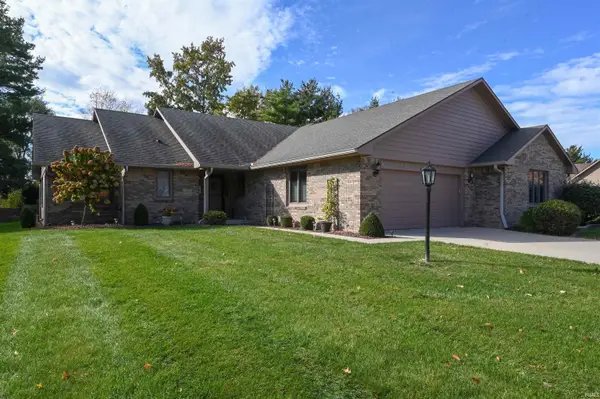
5201 Mohawk Drive, Kokomo, IN 46902
Local realty services provided by:Better Homes and Gardens Real Estate Connections
Listed by: steven childersAgt: 765-413-6046
Office: keller williams lafayette
MLS#:202645351
Source:Indiana Regional MLS
Price summary
- Price:$129,000
- Price per sq. ft.:$134.38
About this home
Great opportunity to own a well-maintained, tenant-occupied single-family home with several recent interior updates! This 3-bedroom, 1-bath home features fresh interior paint and new flooring throughout, completed in 2024 along with a new water heater and garage door in 2026. Additional highlights include a spacious rear sunroom and an attached garage. The property is currently leased through July 15, 2027, at $1,200 per month, with the tenant responsible for all utilities. An excellent opportunity for an investor looking to add an income-producing single-family property to their portfolio. Photos are from recent lease listing.
Contact an agent
Home facts
- Year built:1958
- Subdivision & Development:Indian Heights
- Listing ID #:202645351
- Added:1 day(s) ago
- Updated:November 04, 2026 at 04:53 AM
Rooms and interior
- Bedrooms:3
- Total bathrooms:1
- Full bathrooms:1
- Rooms Total:7
- Flooring:Vinyl
- Dining Description:Main Level
- Kitchen Description:On Main Level, Range-Gas, Refrigerator
- Basement Description:Slab
- Living area:960 sq. ft.
Heating and cooling
- Cooling:Central Air
- Heating:Forced Air
Structure and exterior
- Roof:Shingle
- Year built:1958
- Building area:960 sq. ft.
- Lot area:0.14 Acres
- Lot Features:Level
- Architectural Style:One Story, Ranch
- Construction Materials:Vinyl
- Exterior Features:Porch Enclosed
- Levels:1 Story
Schools
- High school:Taylor
- Middle school:Taylor
- Elementary school:Taylor
Utilities
- Water:City
- Sewer:City
Finances and disclosures
- Price:$129,000
- Price per sq. ft.:$134.38
- Tax amount:$2,132
Features and amenities
- Amenities:Garage Door Opener
Parking
- Parking description:Attached, Concrete Driveway
- Garage spaces:1
New listings near 5201 Mohawk Drive
- Coming Soon
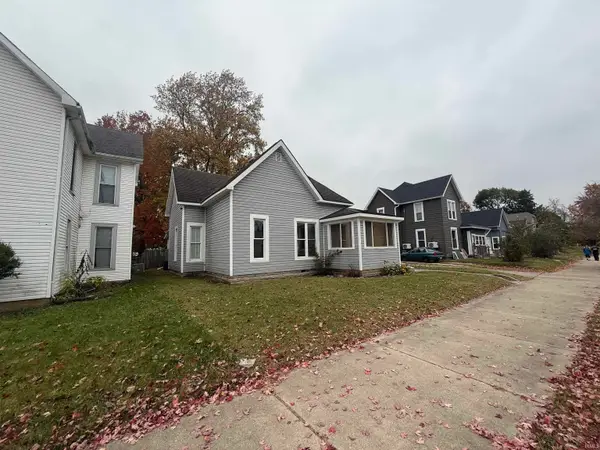 $159,900Coming Soon3 beds 1 baths1,420 sq. ft.
901 S Washington Street, Kokomo, IN 46901
MLS# 202645279Listed by: ROE REALTY GROUP - New
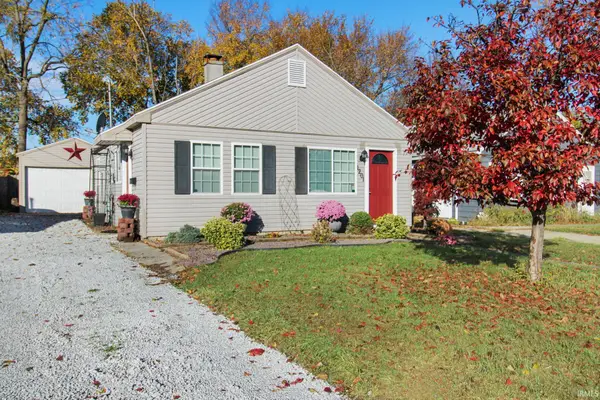 $119,000Active3 beds 1 baths882 sq. ft.
1201 Columbus Boulevard, Kokomo, IN 46901
MLS# 202645271Listed by: APPLE TREE REALTY, LLC - New
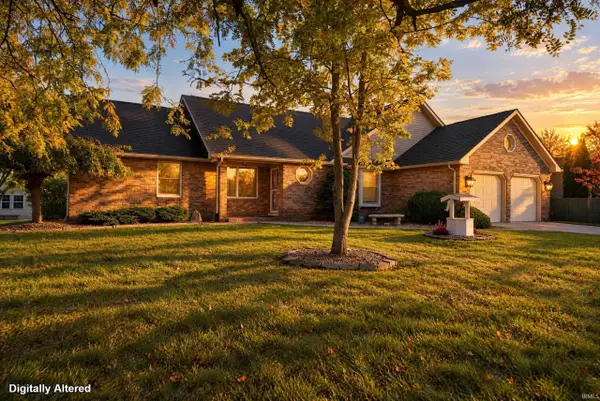 $299,900Active3 beds 2 baths1,923 sq. ft.
3502 Springdale Drive, Kokomo, IN 46902
MLS# 202645210Listed by: APPLE TREE REALTY, LLC - New
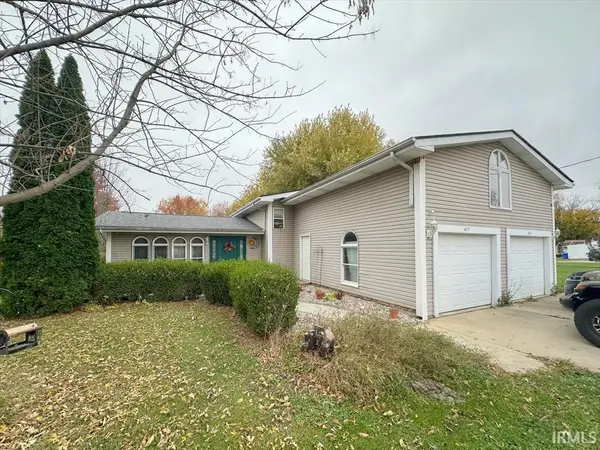 $229,000Active4 beds 2 baths1,940 sq. ft.
415 S Goyer Road, Kokomo, IN 46901
MLS# 202645160Listed by: THE HARDIE GROUP - New
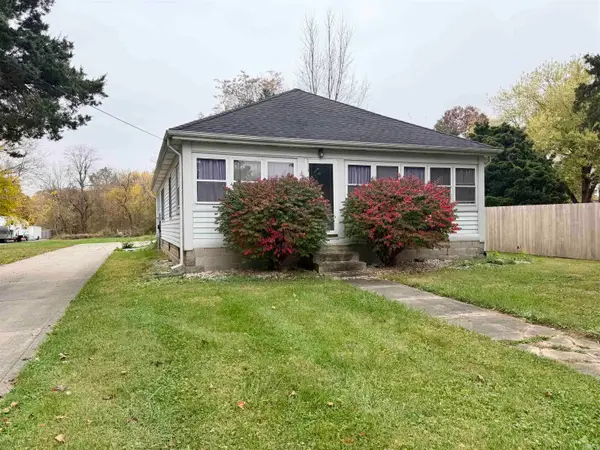 $249,900Active2 beds 2 baths1,176 sq. ft.
2109 E Carter Street, Kokomo, IN 46901
MLS# 202645165Listed by: THE HARDIE GROUP - New
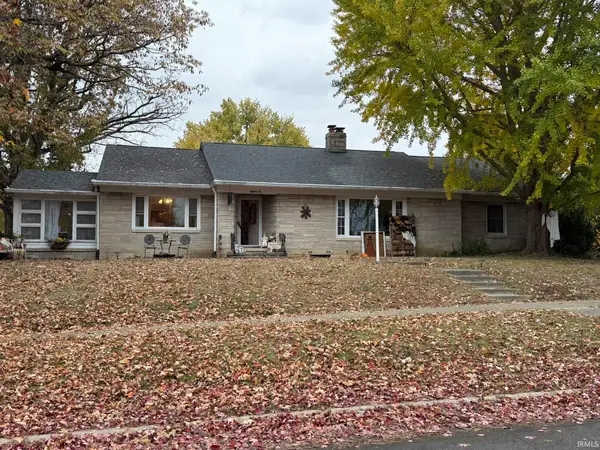 $264,900Active4 beds 3 baths3,143 sq. ft.
1810 W Mulbery Street, Kokomo, IN 46901
MLS# 202645170Listed by: FIVE STAR REAL ESTATE GROUP - New
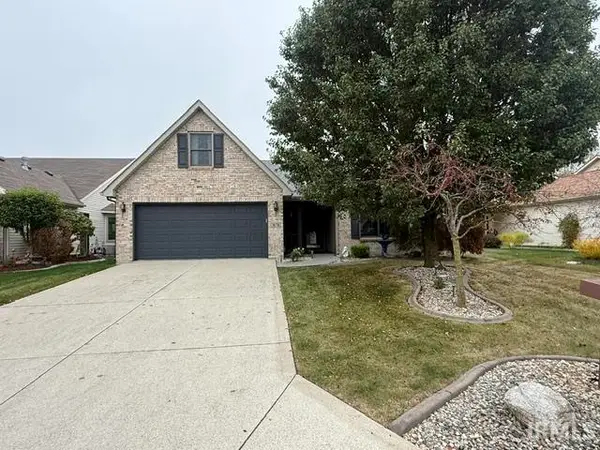 $269,000Active2 beds 2 baths1,403 sq. ft.
3678 Meadow View Drive, Kokomo, IN 46902
MLS# 202645109Listed by: JNR LUX REALTY GROUP, LLC - New
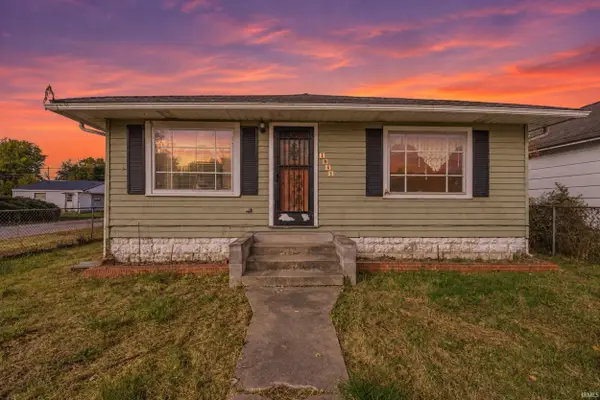 $95,000Active3 beds 1 baths1,320 sq. ft.
1041 Emery Street, Kokomo, IN 46902
MLS# 202645127Listed by: EXP REALTY, LLC - New
 $239,900Active2 beds 2 baths1,673 sq. ft.
4037 Colter Drive, Kokomo, IN 46902
MLS# 202645133Listed by: RE/MAX REALTY ONE


Protect your home and budget from life's surprises with an Assurant Home Warranty, backed by a partner that supports you through every step of homeownership. Explore Plans.
© 2026 Better Homes and Gardens Real Estate LLC. An Anywhere Real Estate company. All rights reserved. Better Homes and Gardens® Real Estate is a registered trademark owned by Meredith Operations Corporation, licensed to Better Homes and Gardens Real Estate LLC and used with permission. Better Homes and Gardens Real Estate LLC fully supports the principles of the Fair Housing Act and the Equal Opportunity Act. Listing information is deemed reliable but is not guaranteed accurate.
Each office is independently owned and operated.
Any services or products provided by third parties are not provided by, affiliated with or related to Better Homes and Gardens Real Estate LLC, or its affiliated companies.