
5677 W 100 N, Kokomo, IN 46901
Local realty services provided by:Better Homes and Gardens Real Estate Connections
Listed by: suzie bradfordMain: 765-457-7214
Office: the hardie group
MLS#:202647627
Source:Indiana Regional MLS
Price summary
- Price:$157,500
- Price per sq. ft.:$113.8
About this home
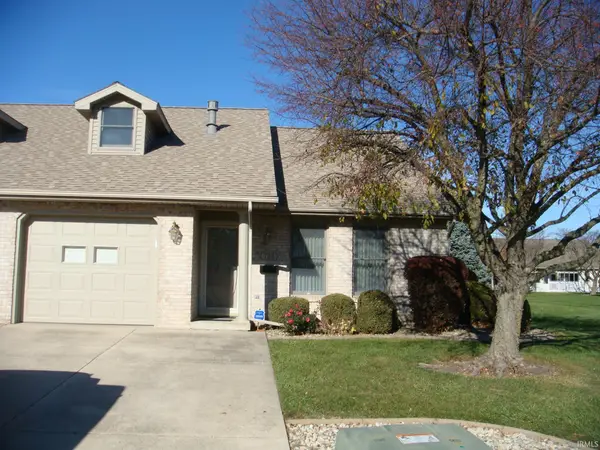
Discover the possibilities in this 2 bedroom 1 ½ bath Bedford Stone ranch home located in Northwestern schools. It provides a traditional floor plan and eat-in kitchen and an extra large living room with stone fireplace could be easily have a 3rd bedroom divided off of it. The small den is away from the bedrooms allowing a more quiet/separate space for work or school. This home offers some hardwood trim and thoughtful built-ins for extra storage. If you are a buyer looking for a place you can put a little work and love into for quick equity, this solid home might just be what you're looking for. The most recent update done is windows replaced in 2025 that need some finishing trim to be completed. This home is being sold as-is and is waiting for your personal touches.
Contact an agent
Home facts
- Year built:1959
- Subdivision & Development:None
- Listing ID #:202647627
- Added:1 day(s) ago
- Updated:November 21, 2026 at 04:56 PM
Rooms and interior
- Bedrooms:2
- Total bathrooms:2
- Full bathrooms:1
- Rooms Total:5
- Flooring:Carpet, Hardwood Floors
- Kitchen Description:Eat-In Kitchen, Kitchen Exhaust Hood, On Main Level, Range-Gas, Refrigerator
- Basement Description:Crawl
- Living area:1,384 sq. ft.
Heating and cooling
- Cooling:Window
- Heating:Forced Air, Gas
Structure and exterior
- Roof:Asphalt
- Year built:1959
- Building area:1,384 sq. ft.
- Lot area:0.54 Acres
- Lot Features:Level
- Architectural Style:One Story, Ranch
- Construction Materials:Stone, Vinyl
- Levels:1 Story
Schools
- High school:Northwestern
- Middle school:Northwestern
- Elementary school:Northwestern
Utilities
- Water:Well
- Sewer:Septic
Finances and disclosures
- Price:$157,500
- Price per sq. ft.:$113.8
- Tax amount:$395
Features and amenities
- Laundry features:Dryer Hook Up Electric
- Amenities:Countertops-Laminate
Parking
- Parking description:Asphalt Driveway, Attached
- Garage spaces:2
New listings near 5677 W 100 N
- New
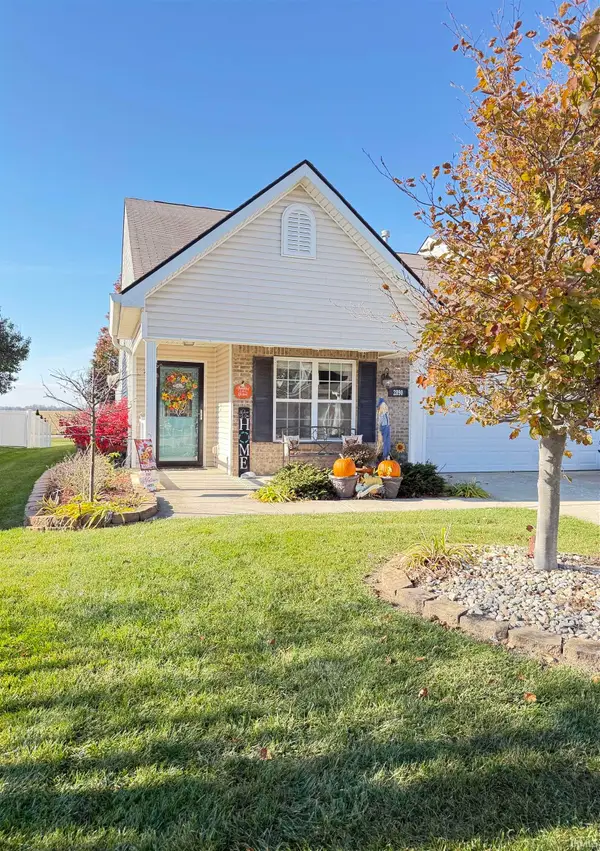 $265,000Active2 beds 2 baths1,435 sq. ft.
2890 Bridgestone Circle, Kokomo, IN 46902
MLS# 202647694Listed by: APPLE TREE REALTY, LLC - New
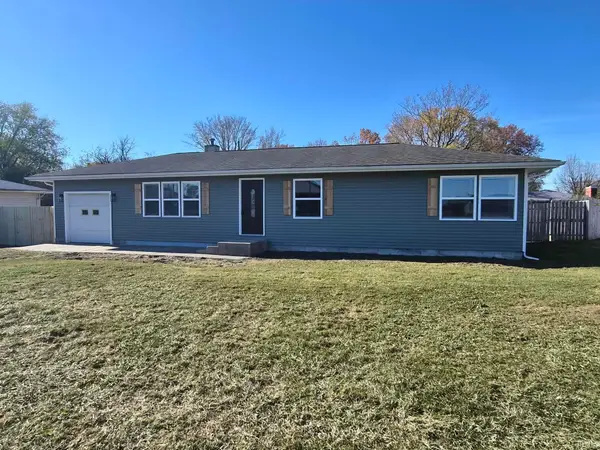 $214,900Active3 beds 1 baths1,056 sq. ft.
2205 S Dixon, Kokomo, IN 46902
MLS# 202647684Listed by: SUNSHINE REALTY - New
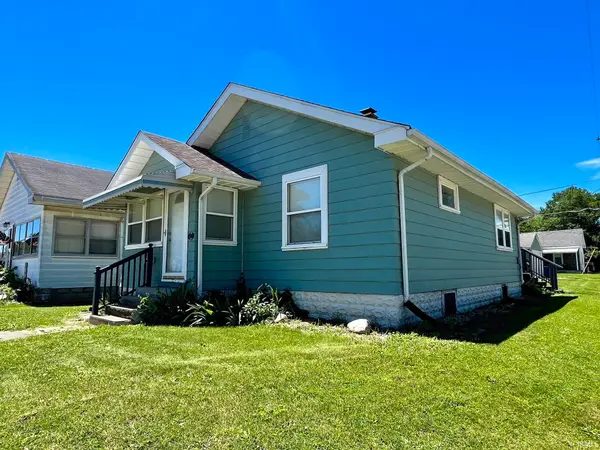 $98,500Active2 beds 1 baths864 sq. ft.
1823 N Morrison Street, Kokomo, IN 46901
MLS# 202647595Listed by: MILES REALTY GROUP - New
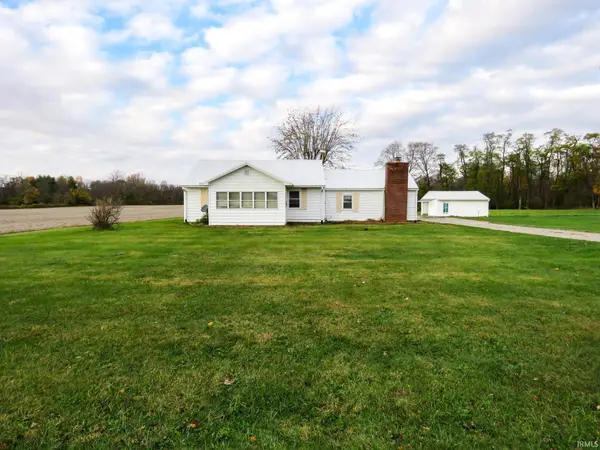 $425,000Active2 beds 2 baths2,552 sq. ft.
3926 W 250 South, Kokomo, IN 46902
MLS# 202647603Listed by: RE/MAX REALTY ONE - New
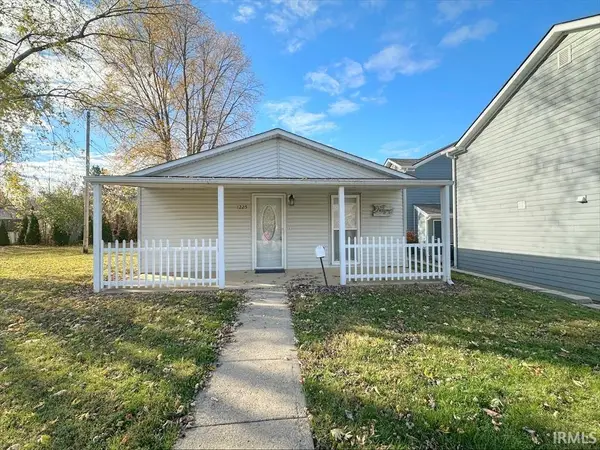 $149,900Active2 beds 2 baths1,152 sq. ft.
1225 S Union Street, Kokomo, IN 46902
MLS# 202647614Listed by: THE HARDIE GROUP - New
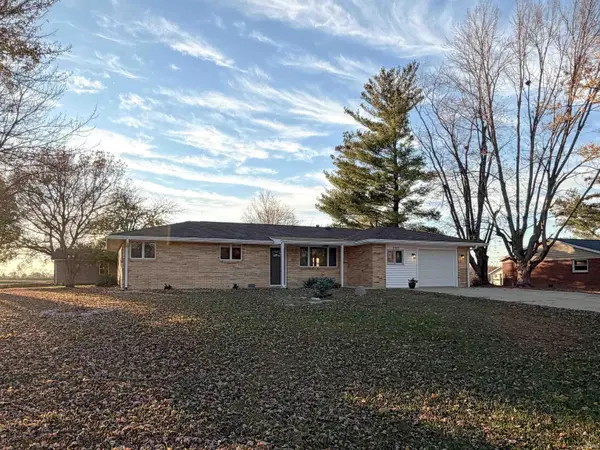 $199,900Active3 beds 2 baths1,424 sq. ft.
1709 Pleasant Drive, Kokomo, IN 46902
MLS# 202647619Listed by: RE/MAX REALTY ONE - New
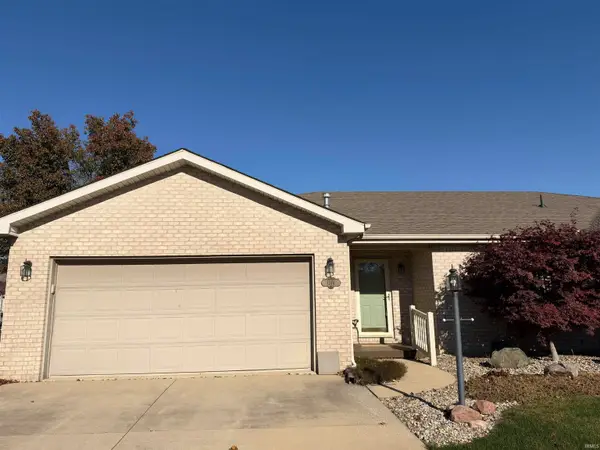 $209,900Active2 beds 2 baths1,347 sq. ft.
1316 Hutchins Drive, Kokomo, IN 46901
MLS# 202647621Listed by: RE/MAX REALTY ONE - New
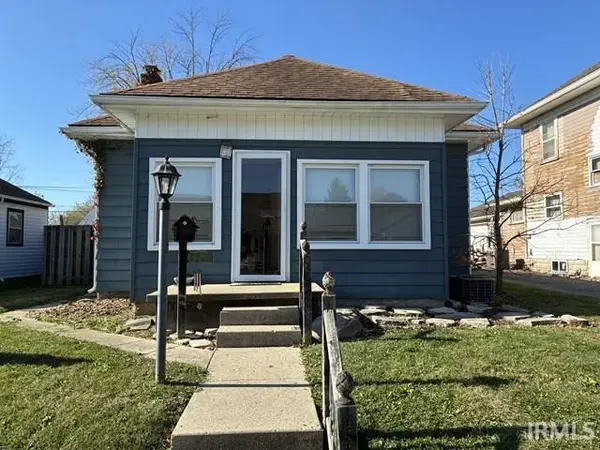 $99,900Active3 beds 2 baths1,200 sq. ft.
1111 N Wabash Avenue, Kokomo, IN 46901
MLS# 202647624Listed by: TOM HAYES REALTY - New
 $174,900Active2 beds 2 baths1,148 sq. ft.
723 Santa Fe Boulevard, Kokomo, IN 46901
MLS# 202647577Listed by: RE/MAX REALTY ONE


Protect your home and budget from life's surprises with an Assurant Home Warranty, backed by a partner that supports you through every step of homeownership. Explore Plans.
© 2026 Better Homes and Gardens Real Estate LLC. An Anywhere Real Estate company. All rights reserved. Better Homes and Gardens® Real Estate is a registered trademark owned by Meredith Operations Corporation, licensed to Better Homes and Gardens Real Estate LLC and used with permission. Better Homes and Gardens Real Estate LLC fully supports the principles of the Fair Housing Act and the Equal Opportunity Act. Listing information is deemed reliable but is not guaranteed accurate.
Each office is independently owned and operated.
Any services or products provided by third parties are not provided by, affiliated with or related to Better Homes and Gardens Real Estate LLC, or its affiliated companies.