
713 Highland Springs Court, Kokomo, IN 46902
Local realty services provided by:Better Homes and Gardens Real Estate Connections
713 Highland Springs Court,Kokomo, IN 46902
$248,000
- 3 Beds
- 3 Baths
- - sq. ft.
- Single family
- Sold
Listed by: justin pughCell: 765-438-7310
Office: the wyman group
MLS#:202627401
Source:Indiana Regional MLS
Sorry, we are unable to map this address
Price summary
- Price:$248,000
About this home
Welcome to 713 Highland Springs! This well-maintained home features soaring ceilings, a spacious loft, and a desirable first-floor primary suite with a large walk-in closet. Enjoy peace of mind with a furnace, air conditioner, and water heater all approximately one year old. The privacy-fenced backyard and two-level deck provide plenty of space for relaxing or entertaining. An attached two-car garage offers ample parking and additional storage. With its spacious layout, generous closets, and thoughtful updates, this home is ready for its next owner!
Contact an agent
Home facts
- Year built:1999
- Subdivision & Development:Highland Springs
- Listing ID #:202627401
- Added:70 day(s) ago
- Updated:September 18, 2026 at 06:41 AM
Rooms and interior
- Bedrooms:3
- Total bathrooms:3
- Full bathrooms:2
- Rooms Total:5
- Kitchen Description:Microwave, On Main Level, Oven-Gas, Refrigerator, Trash Compactor
- Basement Description:Slab
Heating and cooling
- Cooling:Central Air
- Heating:Forced Air
Structure and exterior
- Year built:1999
- Lot Features:Irregular
- Architectural Style:Two Story
- Construction Materials:Brick, Vinyl
- Levels:2 Stories
Schools
- High school:Taylor
- Middle school:Taylor
- Elementary school:Taylor
Utilities
- Water:City
- Sewer:City
Finances and disclosures
- Price:$248,000
- Tax amount:$1,760
Parking
- Parking description:Attached
- Garage spaces:2
New listings near 713 Highland Springs Court
- New
 $79,900Active2 beds 1 baths960 sq. ft.
909 E Taylor Street, Kokomo, IN 46901
MLS# 202638599Listed by: APPLE TREE REALTY, LLC - New
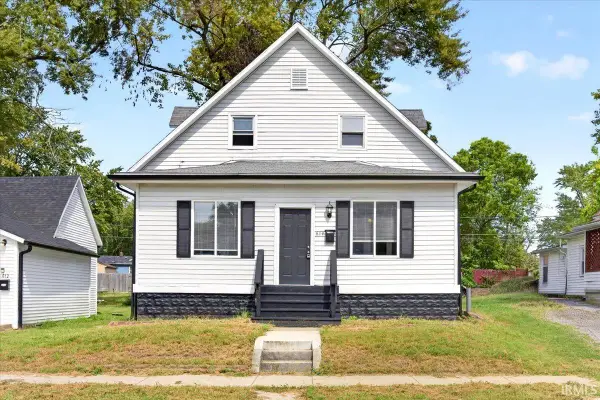 $200,000Active4 beds 3 baths2,160 sq. ft.
614 E Mulberry Street, Kokomo, IN 46901
MLS# 202638532Listed by: TRUEBLOOD REAL ESTATE - New
 $89,900Active2 beds 1 baths988 sq. ft.
821 W Park Avenue, Kokomo, IN 46901
MLS# 202638500Listed by: THE WYMAN GROUP - New
 $88,000Active3 beds 1 baths1,272 sq. ft.
919 N Purdum Street, Kokomo, IN 46901
MLS# 202638510Listed by: THE WYMAN GROUP - New
 $195,000Active4 beds 2 baths1,872 sq. ft.
2225 Pebble Beach Drive, Kokomo, IN 46902
MLS# 202638461Listed by: NEXTHOME ELITE REAL ESTATE - New
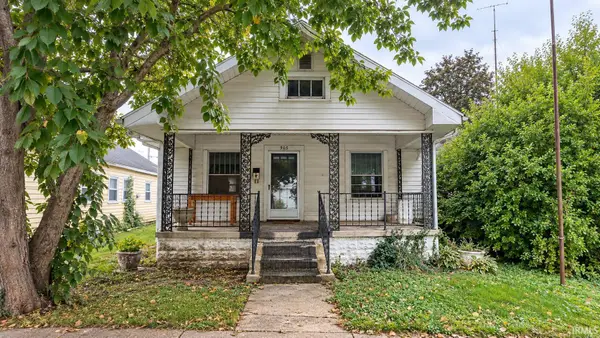 $75,000Active2 beds 1 baths936 sq. ft.
905 N Lindsay Street, Kokomo, IN 46901
MLS# 202638412Listed by: EMPIRE REAL ESTATE LLC - New
 $229,900Active5 beds 4 baths3,758 sq. ft.
1222 W Mulberry Street, Kokomo, IN 46901
MLS# 202638354Listed by: THE HARDIE GROUP - New
 $424,900Active4 beds 3 baths2,720 sq. ft.
3117 S 400 East, Kokomo, IN 46902
MLS# 202638340Listed by: THE HARDIE GROUP - New
 $99,900Active0.68 Acres
3011 N Apperson Way, Kokomo, IN 46901
MLS# 202638348Listed by: THE HARDIE GROUP - New
 $189,900Active3 beds 2 baths1,484 sq. ft.
1157 N 400 W, Kokomo, IN 46901
MLS# 202638312Listed by: THE WYMAN GROUP


Protect your home and budget from life's surprises with an Assurant Home Warranty, backed by a partner that supports you through every step of homeownership. Explore Plans.
© 2026 Better Homes and Gardens Real Estate LLC. An Anywhere Real Estate company. All rights reserved. Better Homes and Gardens® Real Estate is a registered trademark owned by Meredith Operations Corporation, licensed to Better Homes and Gardens Real Estate LLC and used with permission. Better Homes and Gardens Real Estate LLC fully supports the principles of the Fair Housing Act and the Equal Opportunity Act. Listing information is deemed reliable but is not guaranteed accurate.
Each office is independently owned and operated.
Any services or products provided by third parties are not provided by, affiliated with or related to Better Homes and Gardens Real Estate LLC, or its affiliated companies.