
9691 W 00 Ns, Kokomo, IN 46901
Local realty services provided by:Better Homes and Gardens Real Estate Connections
Listed by: amy trueCell: 765-438-6386
Office: true realty
MLS#:202633343
Source:Indiana Regional MLS
Price summary
- Price:$680,000
- Price per sq. ft.:$114.4
About this home
Don't miss the opportunity to be the second owner of this impressive custom-built home located in Northwestern School System. This home is beautifully situated on nearly 5 rolling acres with creek access. Offering 5–6 bedrooms and an abundance of living and storage space, this one-of-a-kind property combines comfort, functionality, and a peaceful country setting. At the heart of the home is an amazing oversized kitchen featuring a seated breakfast bar, large center island, gas cooktop, double ovens, two dishwashers, and new side-by-side full sized refrigerator and freezer—perfect for everyday living and entertaining. The spacious family room is highlighted by a wood-burning fireplace, while multiple levels of decking provide plenty of outdoor space to relax and enjoy the serene acreage. The walk-out basement adds even more versatile living space. The oversized main bedroom overlooks the beautiful property and features a private en-suite with a walk-in closet, jetted tub, and bonus room—ideal for a home office, sitting room, or additional closet/dressing area. Laundry Room is massive and set up to accommodate two washers and two dryers. 6th bedroom ensuite or flex room is located on the main level. Additional features include two gas tankless water heaters, a three-car attached garage, storage shed, abundant storage throughout, and so much more. With nearly five acres, creek access, expansive indoor and outdoor living spaces, and a thoughtfully designed custom floor plan, this property offers a rare opportunity to make a truly special home your own. Home is on well water and has a large Presby Septic System installed by Dick Blazer....
Contact an agent
Home facts
- Year built:2006
- Subdivision & Development:Other
- Listing ID #:202633343
- Added:54 day(s) ago
- Updated:October 08, 2026 at 07:56 AM
Rooms and interior
- Bedrooms:5
- Total bathrooms:4
- Full bathrooms:3
- Rooms Total:9
- Flooring:Carpet
- Dining Description:Main Level
- Kitchen Description:Breakfast Bar, Cooktop-Gas, Dishwasher, Kitchen Island, Microwave, On Main Level, Oven-Double, Oven-Electric, Refrigerator
- Basement Description:Full Basement, Partially Finished, Walk-Out Basement
- Living area:4,460 sq. ft.
Heating and cooling
- Cooling:Central Air
- Heating:Forced Air, Gas
Structure and exterior
- Roof:Asphalt, Shingle
- Year built:2006
- Building area:4,460 sq. ft.
- Lot area:5.08 Acres
- Lot Features:Heavily Wooded, Rolling
- Architectural Style:Traditional, Two Story
- Construction Materials:Brick, Vinyl
- Exterior Features:Deck Open
- Levels:2 Stories
Schools
- High school:Northwestern
- Middle school:Northwestern
- Elementary school:Northwestern
Utilities
- Water:Well
- Sewer:Septic
Finances and disclosures
- Price:$680,000
- Price per sq. ft.:$114.4
- Tax amount:$3,746
Features and amenities
- Laundry features:Dryer Hook Up Electric, On Upper Level, Washer Hook-Up
- Amenities:Closet(s) Walk-in, Countertops-Laminate, Detector-Smoke, Garage Door Opener, Garage Utilities, Sump Pump
Parking
- Parking description:Attached, Gravel Driveway
- Garage spaces:3
New listings near 9691 W 00 Ns
 $21,000Pending4 beds 4 baths1,680 sq. ft.
1003 N Bell Street, Kokomo, IN 46901
MLS# 202641672Listed by: REAL BROKER, LLC- New
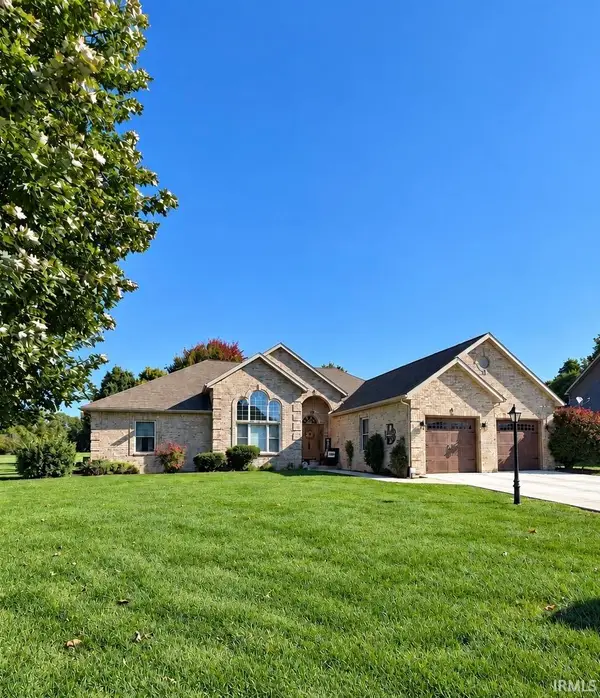 $489,900Active3 beds 2 baths3,216 sq. ft.
1544 Foxhaven Drive, Kokomo, IN 46902
MLS# 202641629Listed by: CARRIE GRUEL & ASSOCIATES, REALTORS - New
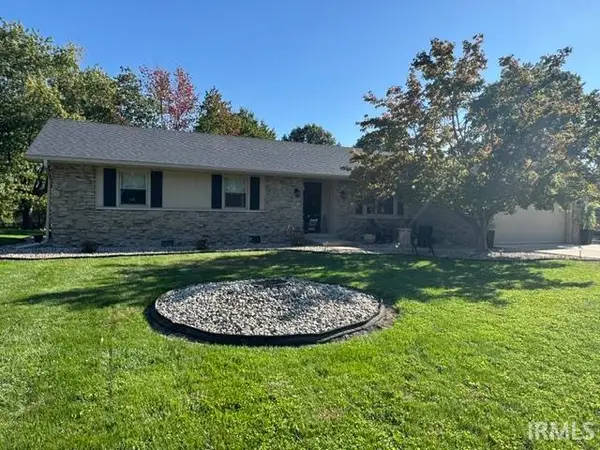 $249,900Active2 beds 2 baths1,634 sq. ft.
3500 Williams Drive, Kokomo, IN 46902
MLS# 202641602Listed by: THE HARDIE GROUP - New
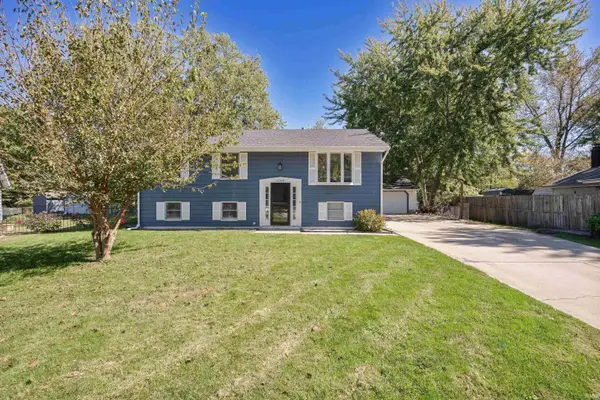 $229,000Active4 beds 2 baths3,078 sq. ft.
2304 Renior Court, Kokomo, IN 46902
MLS# 202641584Listed by: TRUE REALTY - New
 $104,900Active2 beds 2 baths1,212 sq. ft.
1713 N Mccann Street, Kokomo, IN 46901
MLS# 202641545Listed by: THE HARDIE GROUP - New
 $147,500Active3 beds 2 baths1,216 sq. ft.
109 E Ricketts Street, Kokomo, IN 46902
MLS# 202641561Listed by: THE HARDIE GROUP - New
 $55,480Active2 beds 1 baths768 sq. ft.
2228 N Plate Street, Kokomo, IN 46901
MLS# 202641509Listed by: KELLER WILLIAMS LAFAYETTE - New
 $175,000Active3 beds 2 baths1,152 sq. ft.
1321 Belvedere Drive, Kokomo, IN 46902
MLS# 202641510Listed by: MURDOCK REAL ESTATE GROUP - New
 $130,000Active3 beds 1 baths960 sq. ft.
1009 N Spraker Street, Kokomo, IN 46901
MLS# 202641473Listed by: D.R. INDIANA REALTY LLC - New
 $230,000Active3 beds 3 baths2,701 sq. ft.
212 S Mccann Street, Kokomo, IN 46901
MLS# 22130057Listed by: EXP REALTY, LLC


Protect your home and budget from life's surprises with an Assurant Home Warranty, backed by a partner that supports you through every step of homeownership. Explore Plans.
© 2026 Better Homes and Gardens Real Estate LLC. An Anywhere Real Estate company. All rights reserved. Better Homes and Gardens® Real Estate is a registered trademark owned by Meredith Operations Corporation, licensed to Better Homes and Gardens Real Estate LLC and used with permission. Better Homes and Gardens Real Estate LLC fully supports the principles of the Fair Housing Act and the Equal Opportunity Act. Listing information is deemed reliable but is not guaranteed accurate.
Each office is independently owned and operated.
Any services or products provided by third parties are not provided by, affiliated with or related to Better Homes and Gardens Real Estate LLC, or its affiliated companies.