
1076 S 500 E, Kouts, IN 46347
Local realty services provided by:Better Homes and Gardens Real Estate Connections
Listed by: trisha potts
Office: re/max executives219-987-2230
MLS#:846312
Source:Northwest Indiana AOR as distributed by MLS GRID
1076 S 500 E,Kouts, IN 46347
$329,000
- 3 Beds
- 2 Baths
- 1,531 sq. ft.
- Single family
- Active
Price summary
- Price:$329,000
- Price per sq. ft.:$214.89
About this home
Looking for a little more space and a taste of country living? This 3-bedroom, 2-bath ranch on nearly an acre offers the perfect opportunity to create your own mini homestead! Inside, you'll find 3 generous bedrooms, 2 baths, comfortable living room plus a spacious kitchen and additional great room with fireplace and access to the back deck- an ideal spot to unwind and enjoy the peaceful surroundings. The kitchen features granite counter tops and a complete appliance suite, while the basement offers plenty of additional space for storage, hobbies, workshop, or future possibilities. Outside this property really shines! A detached garage, additional storage shed, and chicken coup are already in place, making it easy to bring your hobby farm or homesteading ideas to life. Plant a garden, create an outdoor entertaining space, or simply enjoy having nearly an acre of your own. With plenty of room inside and out, this country property offers the space, versatility, and lifestyle you've been looking for! Call an agent today!...
Contact an agent
Home facts
- Year built:1963
- Subdivision & Development:None
- Listing ID #:846312
- Added:1 day(s) ago
- Updated:October 05, 2026 at 02:37 PM
Rooms and interior
- Bedrooms:3
- Total bathrooms:2
- Full bathrooms:1
- Rooms Total:6
- Kitchen Description:Dishwasher, Gas Range, Microwave, Refrigerator
- Basement:Yes
- Basement Description:Basement
- Living area:1,531 sq. ft.
Structure and exterior
- Year built:1963
- Building area:1,531 sq. ft.
- Lot area:0.9 Acres
- Lot Features:Horses Allowed
Utilities
- Water:Well
Finances and disclosures
- Price:$329,000
- Price per sq. ft.:$214.89
- Tax amount:$1,517 (2025)
Features and amenities
- Laundry features:Dryer, Washer
Parking
- Parking description:Driveway, Garage Door Opener, Off Street
- Garage:Yes
- Garage spaces:2
New listings near 1076 S 500 E
- New
 $350,000Active3 beds 3 baths2,236 sq. ft.
374 E 1125 S, Kouts, IN 46347
MLS# 846323Listed by: LISTING LEADERS - New
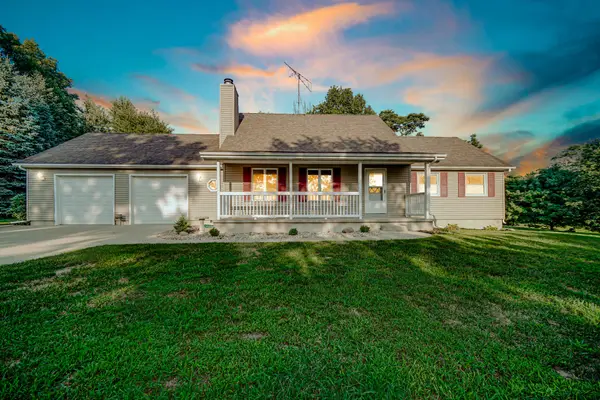 $539,900Active3 beds 3 baths2,034 sq. ft.
1003 S 150 W, Kouts, IN 46347
MLS# 845962Listed by: BANGA REALTY, LLC 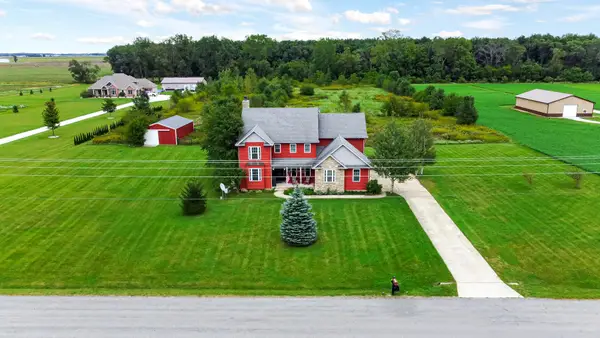 $710,000Active3 beds 4 baths3,032 sq. ft.
749 S 450 E, Kouts, IN 46347
MLS# 845799Listed by: STRAY DOG PROPERTIES, LLC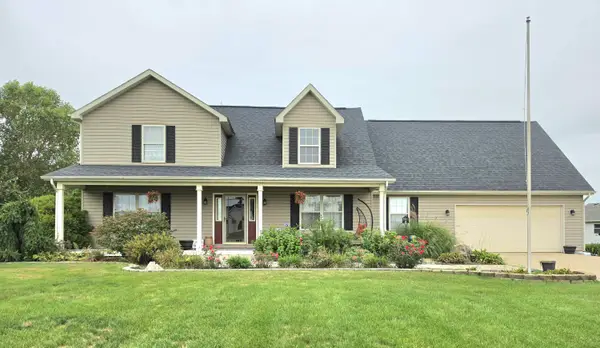 $457,900Active5 beds 3 baths2,800 sq. ft.
864 Jeflynn Drive, Kouts, IN 46347
MLS# 845609Listed by: HEBRON REALTY & INSURANCE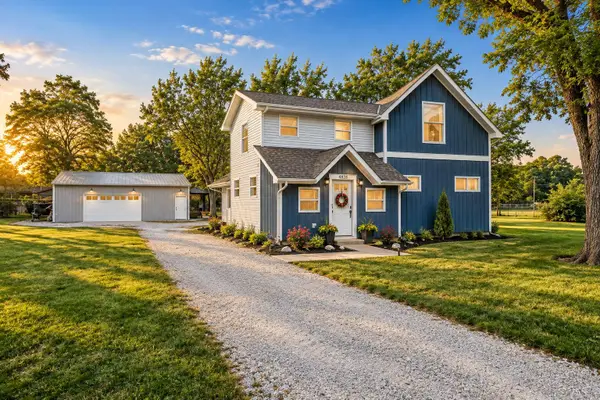 $400,000Pending3 beds 3 baths2,048 sq. ft.
682 S Baums Bridge Road, Kouts, IN 46347
MLS# 845455Listed by: BLACKROCK REAL ESTATE SERVICES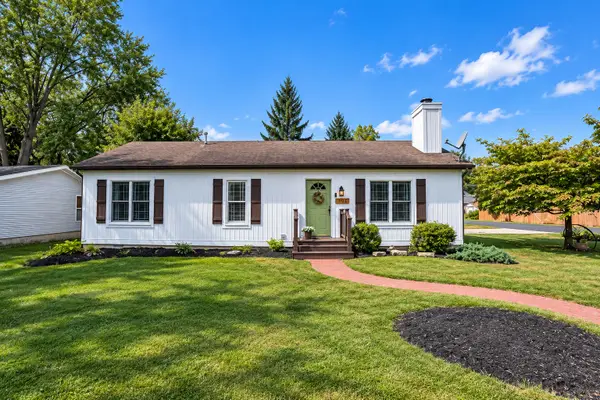 $259,900Active3 beds 2 baths1,248 sq. ft.
802 S Rose Avenue, Kouts, IN 46347
MLS# 845376Listed by: LISTING LEADERS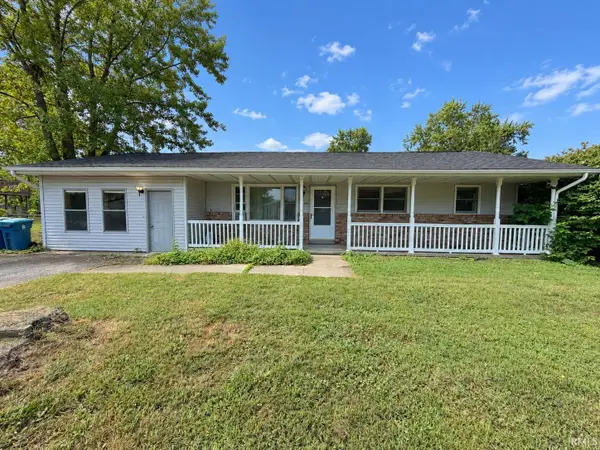 $185,000Pending4 beds 2 baths1,376 sq. ft.
601 W Alice Street, Kouts, IN 46347
MLS# 202637809Listed by: LISTING LEADERS EXECUTIVE REAL ESTATE GROUP, LLC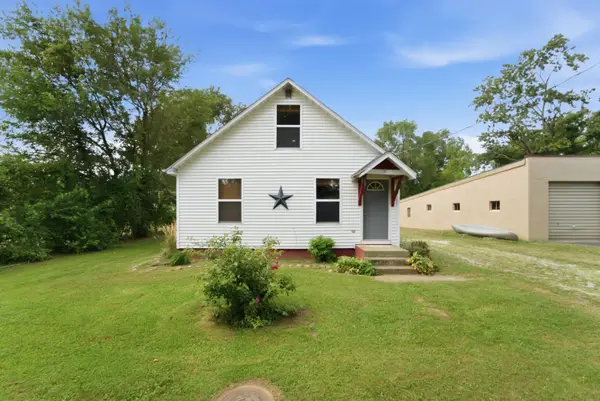 $135,000Active2 beds 1 baths770 sq. ft.
708 S Rose Avenue, Kouts, IN 46347
MLS# 845067Listed by: REALTY EXECUTIVES PREMIER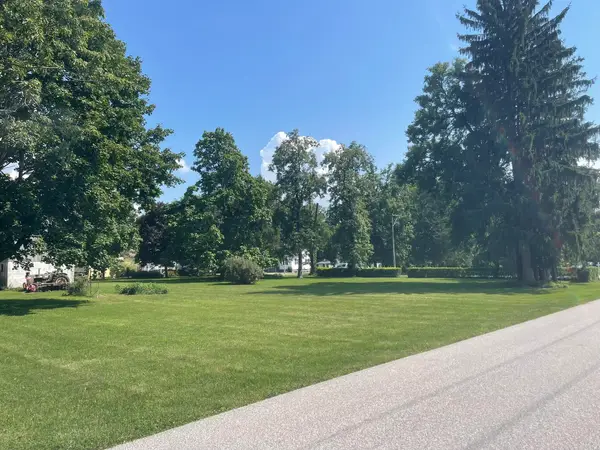 $59,900Pending0.33 Acres
208 W Daumer Road, Kouts, IN 46347
MLS# 844702Listed by: SERAMUR PROPERTIES, LLC


Protect your home and budget from life's surprises with an Assurant Home Warranty, backed by a partner that supports you through every step of homeownership. Explore Plans.
© 2026 Better Homes and Gardens Real Estate LLC. An Anywhere Real Estate company. All rights reserved. Better Homes and Gardens® Real Estate is a registered trademark owned by Meredith Operations Corporation, licensed to Better Homes and Gardens Real Estate LLC and used with permission. Better Homes and Gardens Real Estate LLC fully supports the principles of the Fair Housing Act and the Equal Opportunity Act. Listing information is deemed reliable but is not guaranteed accurate.
Each office is independently owned and operated.
Any services or products provided by third parties are not provided by, affiliated with or related to Better Homes and Gardens Real Estate LLC, or its affiliated companies.