
11396 W St Rd 8, La Crosse, IN 46348
Local realty services provided by:Better Homes and Gardens Real Estate Connections
Listed by: susanna satoski
Office: mccolly real estate219-462-2411
MLS#:846621
Source:Northwest Indiana AOR as distributed by MLS GRID
11396 W St Rd 8,La Crosse, IN 46348
$372,900
- 3 Beds
- 1 Baths
- 1,624 sq. ft.
- Single family
- Active
Price summary
- Price:$372,900
- Price per sq. ft.:$229.62
About this home
Don't miss your opportunity to have a nice little homestead. Chicken coop attached to horse barn stays. New roof, furnace, hot water heater, septic, water pump in horse barn, dishwasher, flooring in downstairs, trim, totally freshly painted, refinished upstairs harwood to it's original glory, electric fencing for horses, goats, sheep etc. new sand in horse arena. There is also a fenced in garden area and there is an apple tree, black raspberry bushes, 2 stalls in barn and wood pile will be left for woodburning stove. Will also leave living room couches and ottoman plus dining table ans chairs with acceptable offer.
Contact an agent
Home facts
- Year built:1915
- Subdivision & Development:Re Knapps
- Listing ID #:846621
- Added:14 day(s) ago
- Updated:October 24, 2026 at 02:36 PM
Rooms and interior
- Bedrooms:3
- Total bathrooms:1
- Full bathrooms:1
- Rooms Total:8
- Kitchen Description:Dishwasher, Range, Range Hood, Refrigerator
- Basement Description:No Basement
- Living area:1,624 sq. ft.
Structure and exterior
- Year built:1915
- Building area:1,624 sq. ft.
- Lot area:2 Acres
- Lot Features:Horses Allowed, Landscaped
Utilities
- Water:Well
Finances and disclosures
- Price:$372,900
- Price per sq. ft.:$229.62
- Tax amount:$714 (2025)
Features and amenities
- Laundry features:Washer
Parking
- Parking description:Additional Parking, Attached, Driveway, Garage Door Opener
- Garage:Yes
- Garage spaces:112
New listings near 11396 W St Rd 8
 $195,000Pending3 beds 1 baths1,110 sq. ft.
114 Iowa Street, LaCrosse, IN 46348
MLS# 202640543Listed by: REDLOW GROUP $134,900Active2 beds 1 baths1,245 sq. ft.
112 W Ohio Street, La Crosse, IN 46348
MLS# 846083Listed by: BHHS EXECUTIVE REALTY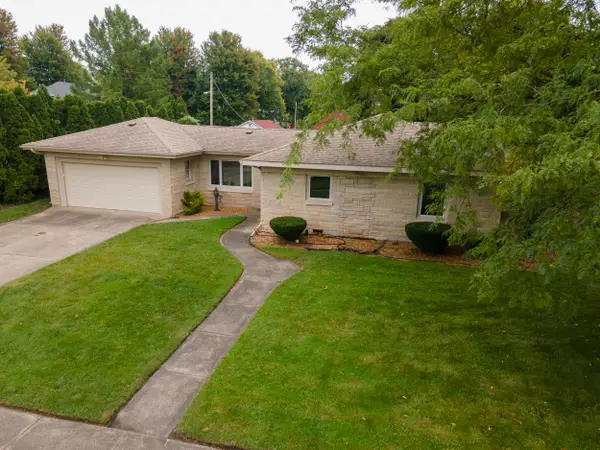 $230,000Pending2 beds 1 baths1,491 sq. ft.
601 E Main Street, La Crosse, IN 46348
MLS# 828306Listed by: COLDWELL BANKER REALTY


Protect your home and budget from life's surprises with an Assurant Home Warranty, backed by a partner that supports you through every step of homeownership. Explore Plans.
© 2026 Better Homes and Gardens Real Estate LLC. An Anywhere Real Estate company. All rights reserved. Better Homes and Gardens® Real Estate is a registered trademark owned by Meredith Operations Corporation, licensed to Better Homes and Gardens Real Estate LLC and used with permission. Better Homes and Gardens Real Estate LLC fully supports the principles of the Fair Housing Act and the Equal Opportunity Act. Listing information is deemed reliable but is not guaranteed accurate.
Each office is independently owned and operated.
Any services or products provided by third parties are not provided by, affiliated with or related to Better Homes and Gardens Real Estate LLC, or its affiliated companies.