
204 S Washington Street, La Crosse, IN 46348
Local realty services provided by:Better Homes and Gardens Real Estate Connections
Listed by: patricia phillips
Office: listing leaders219-462-5478
MLS#:841431
Source:Northwest Indiana AOR as distributed by MLS GRID
204 S Washington Street,La Crosse, IN 46348
$235,000
- 4 Beds
- 3 Baths
- - sq. ft.
- Single family
- Sold
Sorry, we are unable to map this address
Price summary
- Price:$235,000
About this home
Welcome to this move in ready, beautifully maintained and restored 4-bedroom 2 bath home. This home has original woodwork, pocket doors, refinished wood floors, large windows, wood burning fireplace and butler pantry, rich in character. This residence blends classic architectural details with everyday comfort. As you enter you are immediately greeted by the charming warm entry and spacious layout and will feel right at home. The dining room and reception room meet you as you move into either the bright charming kitchen or spacious living room. The grand refinished staircase leads to the second floor where there are the four bedrooms with generous space and storage along with a full bath. The generous hallway leads to the conveniently located stairway leading to the huge walk-up attic which would make an amazing playroom, master or use your imagination with your finishing touches. There is plenty of room for entertaining or just relaxing. This home features outstanding curb appeal with a covered front pouch, mature manicured landscape, private backyard and detached garage. This home is one you do not want to miss....
Contact an agent
Home facts
- Year built:1900
- Subdivision & Development:Lacrosse Land Companys 2nd
- Listing ID #:841431
- Added:54 day(s) ago
- Updated:August 23, 2026 at 07:17 AM
Rooms and interior
- Bedrooms:4
- Total bathrooms:3
- Full bathrooms:2
- Rooms Total:8
- Kitchen Description:Dishwasher, Gas Range, Microwave, Range, Range Hood, Refrigerator
- Basement:Yes
- Basement Description:Basement
Structure and exterior
- Year built:1900
- Lot Features:Corner Lot, Landscaped
- Exterior Features:Private Yard, Rain Gutters
Utilities
- Water:Public
Finances and disclosures
- Price:$235,000
- Tax amount:$1,153 (2024)
Features and amenities
- Laundry features:Dryer, Washer
Parking
- Parking description:Additional Parking, Detached, Driveway, Garage Door Opener
- Garage:Yes
- Garage spaces:1
New listings near 204 S Washington Street
 $230,000Active-- beds -- baths
17 N Michigan - 141 E Main St, La Crosse, IN 46348
MLS# 840891Listed by: LISTING LEADERS $220,000Pending3 beds 2 baths1,080 sq. ft.
414 E Dominic Street, La Crosse, IN 46348
MLS# 837075Listed by: REDLOW GROUP, INC.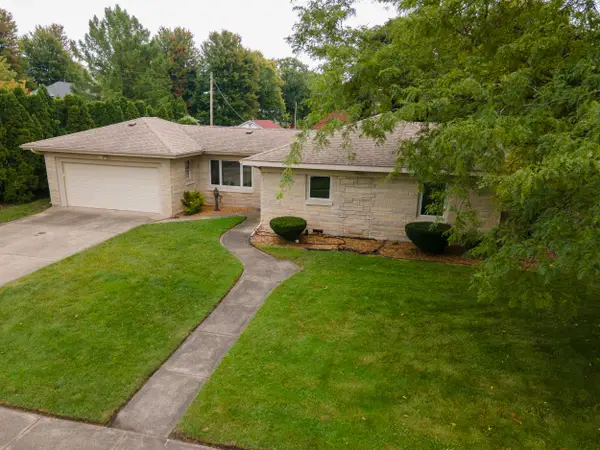 $230,000Active2 beds 1 baths1,491 sq. ft.
601 E Main Street, La Crosse, IN 46348
MLS# 828306Listed by: COLDWELL BANKER REALTY


Protect your home and budget from life's surprises with an Assurant Home Warranty, backed by a partner that supports you through every step of homeownership. Explore Plans.
© 2026 Better Homes and Gardens Real Estate LLC. An Anywhere Real Estate company. All rights reserved. Better Homes and Gardens® Real Estate is a registered trademark owned by Meredith Operations Corporation, licensed to Better Homes and Gardens Real Estate LLC and used with permission. Better Homes and Gardens Real Estate LLC fully supports the principles of the Fair Housing Act and the Equal Opportunity Act. Listing information is deemed reliable but is not guaranteed accurate.
Each office is independently owned and operated.
Any services or products provided by third parties are not provided by, affiliated with or related to Better Homes and Gardens Real Estate LLC, or its affiliated companies.