
100 N Pawnee Court, La Porte, IN 46350
Local realty services provided by:Better Homes and Gardens Real Estate Connections
Listed by: verna mcalister, aliya fox
Office: mccolly real estate219-325-4404
MLS#:843718
Source:Northwest Indiana AOR as distributed by MLS GRID
100 N Pawnee Court,La Porte, IN 46350
$504,900
- 4 Beds
- 3 Baths
- 4,168 sq. ft.
- Single family
- Active
Price summary
- Price:$504,900
- Price per sq. ft.:$121.14
About this home
Welcome to 100 Pawnee Ct. Tucked away on a quiet cul-de-sac, this spacious 4-Bedroom, 2 1/2-bathroom home has been loved by the same family for over 35 years and is ready for its next chapter. Sitting on an impressive .83-acre lot, one is sure to enjoy the welcoming front porch and nicely landscaped yard. This property offers a perfect blend of comfort, space, and outdoor enjoyment. Inside, you'll find three stories of a thoughtfully designed layout with generous living areas, spacious bedrooms, and a versatile third-floor flex attic space that's ready to become a home office, playroom, fitness studio, hobby room, or guest retreat-the possibilities are endless. This home features an open kitchen, dining, and living area with a gas fireplace, along with a sunroom offering even more space to relax and enjoy. A finished bonus room in the basement currently being used as a 5th bedroom-offering even more living space or guest accommodations. Outside is where memories are made with an in-ground pool, spacious yard, storage shed for all of the extras, a composite deck in the backyard, and plenty of room for entertaining. A 2 1/2 car attached garage provides additional storage solutions, and parking. Paved driveway allows plenty of additional parking. From quiet mornings on the front porch to summer afternoons by the pool, or cozy evenings indoors, this home is made for everyday living and making memories. It's ready to welcome its new owners and all of the memories still to come. WELCOME HOME!!!...
Contact an agent
Home facts
- Year built:1989
- Subdivision & Development:Woodland Hills Fourth Add
- Listing ID #:843718
- Added:48 day(s) ago
- Updated:September 28, 2026 at 03:00 PM
Rooms and interior
- Bedrooms:4
- Total bathrooms:3
- Full bathrooms:2
- Half bathrooms:1
- Rooms Total:13
- Kitchen Description:Dishwasher, Gas Range, Microwave, Refrigerator
- Basement:Yes
- Basement Description:Basement
- Living area:4,168 sq. ft.
Structure and exterior
- Year built:1989
- Building area:4,168 sq. ft.
- Lot area:0.83 Acres
- Lot Features:Cul-De-Sac, Landscaped
Schools
- Elementary school:Crichfield Elementary
Utilities
- Water:Well
Finances and disclosures
- Price:$504,900
- Price per sq. ft.:$121.14
- Tax amount:$1,950 (2025)
Parking
- Parking description:Attached, Driveway, Garage Door Opener, Off Street, Paved
- Garage:Yes
- Garage spaces:3
New listings near 100 N Pawnee Court
- New
 $354,900Active4 beds 2 baths2,184 sq. ft.
4325 N Armand Avenue, La Porte, IN 46350
MLS# 845987Listed by: CENTURY 21 CIRCLE - New
 $459,900Active4 beds 3 baths3,056 sq. ft.
1587 N Rustic Drive, La Porte, IN 46350
MLS# 845982Listed by: NEW CHAPTER REAL ESTATE - New
 $129,900Active3 beds 1 baths1,504 sq. ft.
510 W 13th Street, La Porte, IN 46350
MLS# 845969Listed by: MCCOLLY REAL ESTATE - New
 $185,000Active3 beds 1 baths960 sq. ft.
1418 Spruce Street, La Porte, IN 46350
MLS# 845966Listed by: MTM REALTY GROUP - New
 $899,000Active4 beds 4 baths4,099 sq. ft.
2778 E 300 S, La Porte, IN 46350
MLS# 845949Listed by: COLDWELL BANKER MARKET CONNECT - New
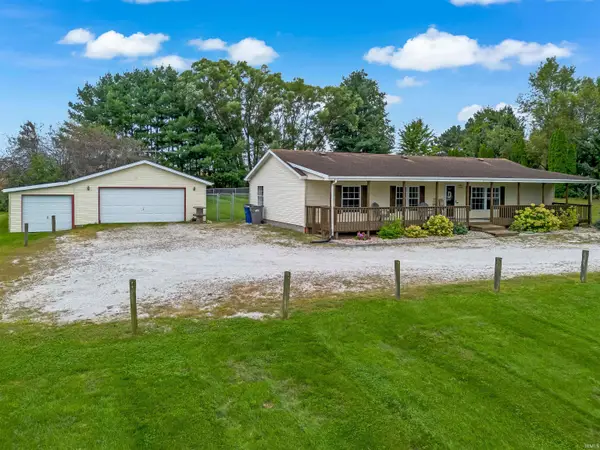 $278,000Active3 beds 2 baths1,680 sq. ft.
3844 E 100 S Street, LaPorte, IN 46350
MLS# 202639974Listed by: ZIOLKOWSKI REALTY LLC - New
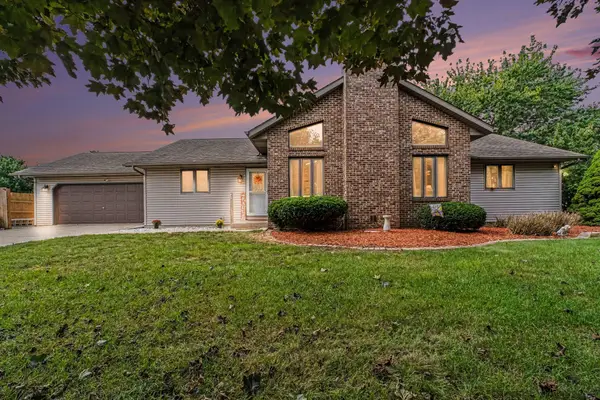 $329,999Active3 beds 3 baths3,000 sq. ft.
2678 S Collins Drive, La Porte, IN 46350
MLS# 845928Listed by: PINE LAKE REALTY - New
 $268,000Active4 beds 2 baths2,720 sq. ft.
1103 Ohio Street, La Porte, IN 46350
MLS# 845900Listed by: REMAX COUNTY WIDE 1ST - New
 $255,900Active6 beds 3 baths
1101 Ohio Street, La Porte, IN 46350
MLS# 845904Listed by: REMAX COUNTY WIDE 1ST  $229,900Pending2 beds 2 baths2,124 sq. ft.
6908 W 300 N, La Porte, IN 46350
MLS# 845882Listed by: MTM REALTY GROUP


Protect your home and budget from life's surprises with an Assurant Home Warranty, backed by a partner that supports you through every step of homeownership. Explore Plans.
© 2026 Better Homes and Gardens Real Estate LLC. An Anywhere Real Estate company. All rights reserved. Better Homes and Gardens® Real Estate is a registered trademark owned by Meredith Operations Corporation, licensed to Better Homes and Gardens Real Estate LLC and used with permission. Better Homes and Gardens Real Estate LLC fully supports the principles of the Fair Housing Act and the Equal Opportunity Act. Listing information is deemed reliable but is not guaranteed accurate.
Each office is independently owned and operated.
Any services or products provided by third parties are not provided by, affiliated with or related to Better Homes and Gardens Real Estate LLC, or its affiliated companies.