
123 Closser Avenue, La Porte, IN 46350
Local realty services provided by:Better Homes and Gardens Real Estate Connections
Listed by: timothy eldridge, christina harber
Office: blackrock real estate services219-262-0086
MLS#:839141
Source:Northwest Indiana AOR as distributed by MLS GRID
123 Closser Avenue,La Porte, IN 46350
$235,000
- 2 Beds
- 1 Baths
- 986 sq. ft.
- Single family
- Pending
Price summary
- Price:$235,000
- Price per sq. ft.:$238.34
- Monthly HOA dues:$8.33
About this home
Discover this beautifully renovated ranch-style home, meticulously updated from top to bottom. This stunning property boasts new windows, roof, furnace, A/C, plumbing, electrical systems, and flooring--truly a turn-key home! Step inside to find a contemporary kitchen equipped with stainless steel appliances. With two spacious bedrooms and a full basement, there's plenty of room for additional living space or storage. Situated on a generous double lot directly across from Legacy Hills Golf Course, this home is part of the sought-after Baptist Assembly area, offering all the perks of lake rights. Enjoy the tranquility of country living while being just minutes away from schools, shopping, and dining. Don't miss out on this incredible opportunity--make this your new home today!
Contact an agent
Home facts
- Year built:1910
- Listing ID #:839141
- Added:50 day(s) ago
- Updated:July 09, 2026 at 09:00 AM
Rooms and interior
- Bedrooms:2
- Total bathrooms:1
- Full bathrooms:1
- Rooms Total:5
- Kitchen Description:Dishwasher, Gas Range, Microwave, Refrigerator
- Basement:Yes
- Basement Description:Basement
- Living area:986 sq. ft.
Structure and exterior
- Year built:1910
- Building area:986 sq. ft.
- Lot area:0.19 Acres
- Exterior Features:Rain Gutters
Utilities
- Water:Well
Finances and disclosures
- Price:$235,000
- Price per sq. ft.:$238.34
- Tax amount:$1,719 (2025)
Parking
- Parking description:Additional Parking, Driveway, Paved
New listings near 123 Closser Avenue
- New
 $172,900Active3 beds 1 baths1,199 sq. ft.
303 Miller Street, La Porte, IN 46350
MLS# 841903Listed by: REALTY EXECUTIVES PREMIER - New
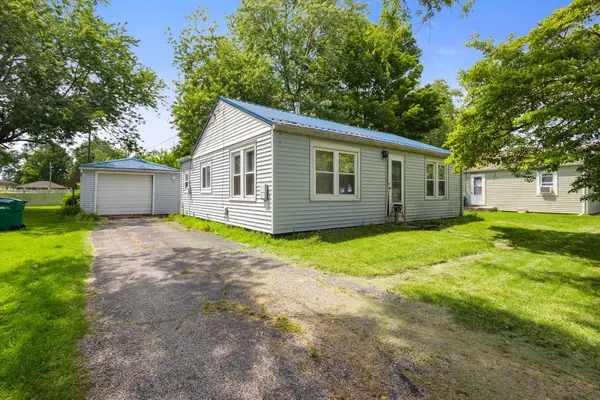 $119,900Active3 beds 1 baths930 sq. ft.
1702 Farrand Avenue, La Porte, IN 46350
MLS# 841909Listed by: REALTY EXECUTIVES PREMIER - New
 $699,900Active3 beds 3 baths2,158 sq. ft.
3866 N 700 W, La Porte, IN 46350
MLS# 841254Listed by: CENTURY 21 CIRCLE - New
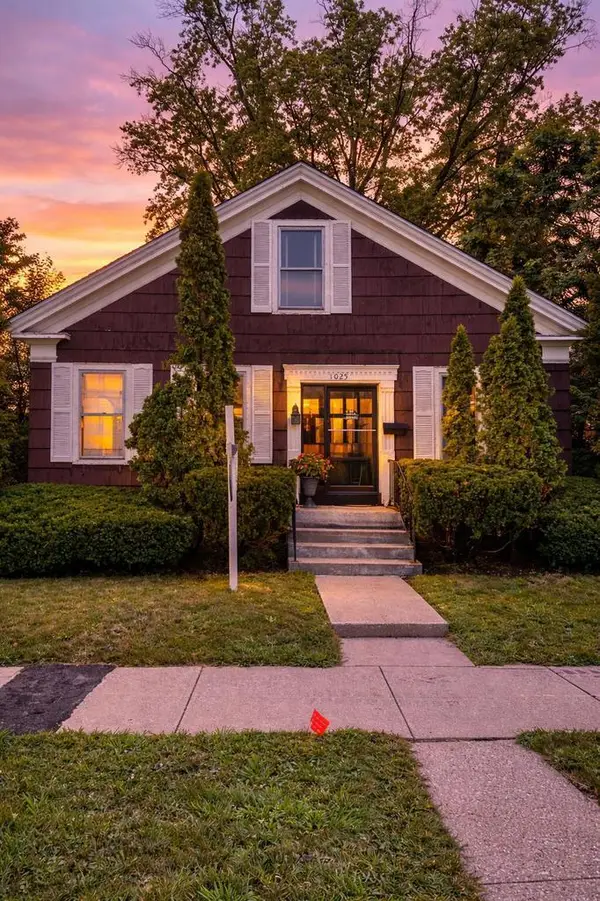 $120,000Active1 beds 2 baths1,330 sq. ft.
1025 Indiana Avenue, La Porte, IN 46350
MLS# 841398Listed by: @PROPERTIES/CHRISTIE'S INTL RE - New
 $349,900Active4 beds 2 baths1,995 sq. ft.
4725 E State Road 4, La Porte, IN 46350
MLS# 841819Listed by: LISTING LEADERS LIFESTYLES, LL - New
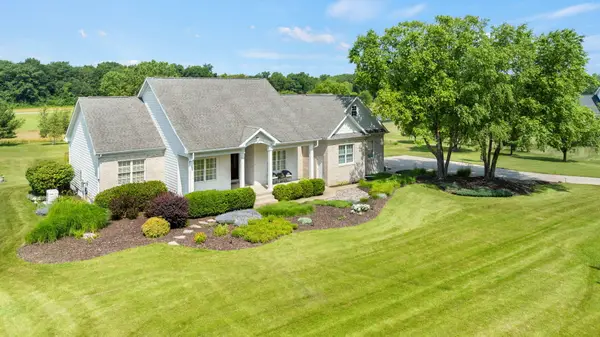 $799,000Active4 beds 4 baths4,607 sq. ft.
10152 N Beverly Lane, LaPorte, IN 46350
MLS# 26034164Listed by: COLDWELL BANKER REALTY - New
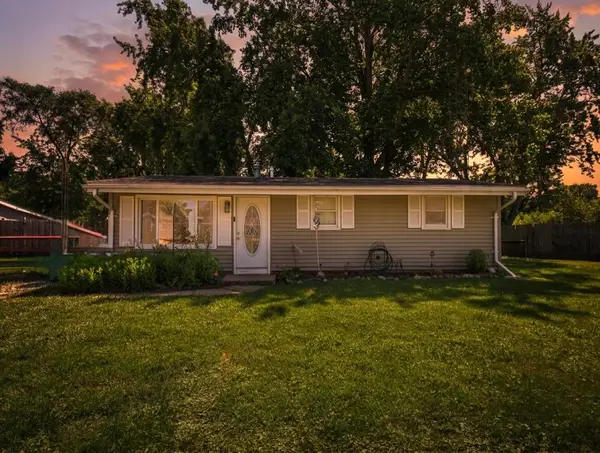 $119,000Active3 beds 1 baths864 sq. ft.
207 Lawndale Avenue, La Porte, IN 46350
MLS# 841785Listed by: LAPORTE COUNTY REALTY, INC. 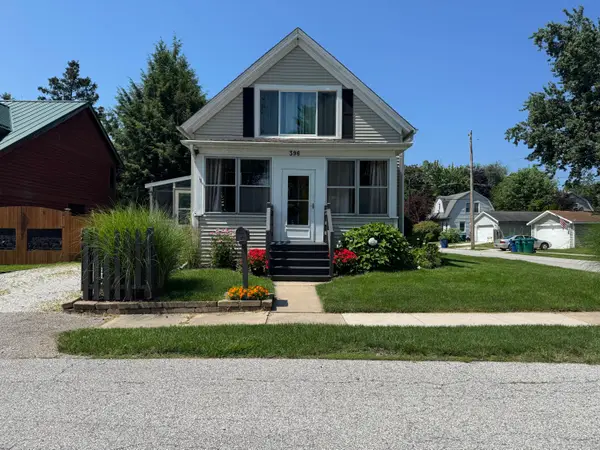 $220,000Pending2 beds 3 baths2,076 sq. ft.
396 Kenwood Street, La Porte, IN 46350
MLS# 841772Listed by: BLACKROCK REAL ESTATE SERVICES- New
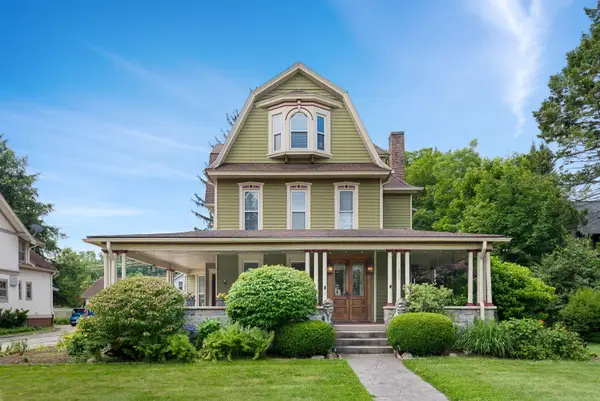 $474,900Active6 beds 4 baths3,777 sq. ft.
1406 Indiana Avenue, La Porte, IN 46350
MLS# 841600Listed by: COLDWELL BANKER REALTY - New
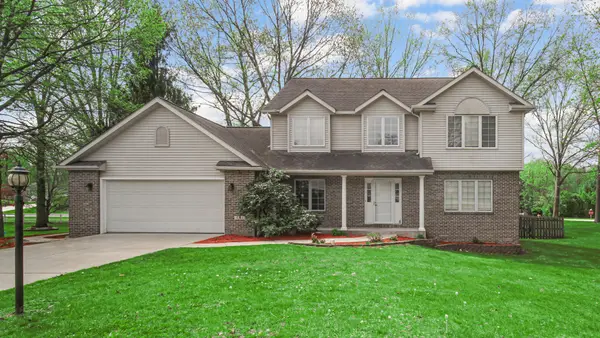 $410,000Active3 beds 3 baths2,204 sq. ft.
4592 W Riesling, La Porte, IN 46350
MLS# 841672Listed by: BROKERWORKS GROUP


Protect your home and budget from life's surprises with an Assurant Home Warranty, backed by a partner that supports you through every step of homeownership. Explore Plans.
© 2026 Better Homes and Gardens Real Estate LLC. An Anywhere Real Estate company. All rights reserved. Better Homes and Gardens® Real Estate is a registered trademark owned by Meredith Operations Corporation, licensed to Better Homes and Gardens Real Estate LLC and used with permission. Better Homes and Gardens Real Estate LLC fully supports the principles of the Fair Housing Act and the Equal Opportunity Act. Listing information is deemed reliable but is not guaranteed accurate.
Each office is independently owned and operated.
Any services or products provided by third parties are not provided by, affiliated with or related to Better Homes and Gardens Real Estate LLC, or its affiliated companies.