
1419 2nd Street, La Porte, IN 46350
Local realty services provided by:Better Homes and Gardens Real Estate Connections
Listed by: bryon eigenmann
Office: laporte county realty, inc.219-324-4600
MLS#:843722
Source:Northwest Indiana AOR as distributed by MLS GRID
1419 2nd Street,La Porte, IN 46350
$389,900
- 4 Beds
- 3 Baths
- 2,450 sq. ft.
- Single family
- Active
Price summary
- Price:$389,900
- Price per sq. ft.:$159.14
About this home
Brand-New Construction -- Move-In Ready! Welcome home! This beautiful new construction home is complete and ready for its first resident. Thoughtfully designed with quality workmanship and modern finishes throughout, this home offers spacious living areas, impressive ceilings, and plenty of room for everyone. The main floor features 9-foot ceilings, gleaming white cabinetry, granite countertops, stainless steel LG appliances, and a convenient walk-in pantry. Step through the kitchen's patio door onto the 12' x 12' deck, overlooking a spacious, fully landscaped backyard. Upstairs, you'll find a large bonus room that can also serve as a 4th bedroom, along with convenient second-floor laundry. Beautiful cathedral and tray ceilings add character and an open, airy feel to the second floor. The finished basement provides additional living space with a spacious recreation room, perfect for a family room, home theater, game area, or entertaining guests. Additional highlights include a 24' x 24' attached garage with an 8-foot-tall garage door and opener, two-panel interior doors, casement windows, a high-efficiency furnace, and a direct vent water heater. And perhaps the best feature of all: it's brand new! No previous owners, no outdated finishes, and no projects waiting for you. Just move in and enjoy a beautiful, thoughtfully designed new home from day one....
Contact an agent
Home facts
- Year built:2026
- Subdivision & Development:J & B Subdivision
- Listing ID #:843722
- Added:48 day(s) ago
- Updated:September 28, 2026 at 07:31 PM
Rooms and interior
- Bedrooms:4
- Total bathrooms:3
- Full bathrooms:1
- Half bathrooms:1
- Rooms Total:8
- Kitchen Description:Dishwasher, Gas Range, Microwave, Range Hood, Refrigerator, Stainless Steel Appliance(s)
- Basement:Yes
- Basement Description:Basement
- Living area:2,450 sq. ft.
Structure and exterior
- Year built:2026
- Building area:2,450 sq. ft.
- Lot area:0.26 Acres
- Lot Features:Landscaped
- Exterior Features:Lighting, Private Yard, Rain Gutters
Schools
- High school:LaPorte High School
- Middle school:LaPorte Middle School
- Elementary school:Riley Elementary School
Utilities
- Water:Public
Finances and disclosures
- Price:$389,900
- Price per sq. ft.:$159.14
Parking
- Parking description:Additional Parking, Driveway, Garage Door Opener
- Garage:Yes
- Garage spaces:2
New listings near 1419 2nd Street
- New
 $354,900Active4 beds 2 baths2,184 sq. ft.
4325 N Armand Avenue, La Porte, IN 46350
MLS# 845987Listed by: CENTURY 21 CIRCLE - New
 $459,900Active4 beds 3 baths3,056 sq. ft.
1587 N Rustic Drive, La Porte, IN 46350
MLS# 845982Listed by: NEW CHAPTER REAL ESTATE - New
 $129,900Active3 beds 1 baths1,504 sq. ft.
510 W 13th Street, La Porte, IN 46350
MLS# 845969Listed by: MCCOLLY REAL ESTATE - New
 $185,000Active3 beds 1 baths960 sq. ft.
1418 Spruce Street, La Porte, IN 46350
MLS# 845966Listed by: MTM REALTY GROUP - New
 $899,000Active4 beds 4 baths4,099 sq. ft.
2778 E 300 S, La Porte, IN 46350
MLS# 845949Listed by: COLDWELL BANKER MARKET CONNECT - New
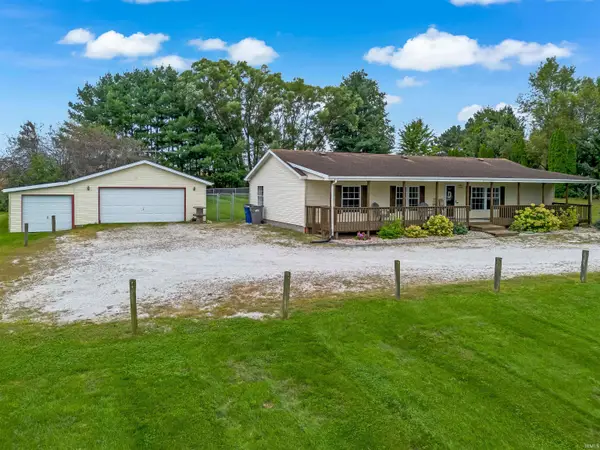 $278,000Active3 beds 2 baths1,680 sq. ft.
3844 E 100 S Street, LaPorte, IN 46350
MLS# 202639974Listed by: ZIOLKOWSKI REALTY LLC - New
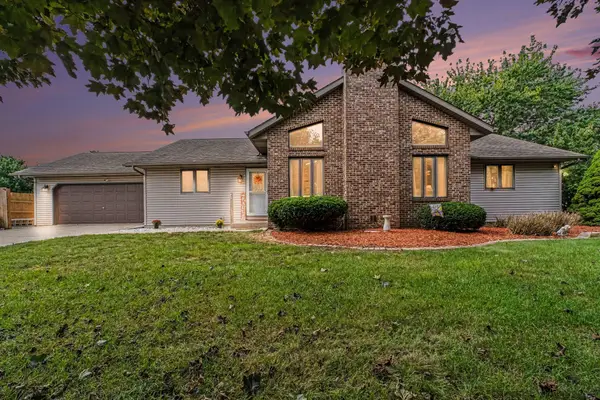 $329,999Active3 beds 3 baths3,000 sq. ft.
2678 S Collins Drive, La Porte, IN 46350
MLS# 845928Listed by: PINE LAKE REALTY - New
 $268,000Active4 beds 2 baths2,720 sq. ft.
1103 Ohio Street, La Porte, IN 46350
MLS# 845900Listed by: REMAX COUNTY WIDE 1ST - New
 $255,900Active6 beds 3 baths
1101 Ohio Street, La Porte, IN 46350
MLS# 845904Listed by: REMAX COUNTY WIDE 1ST  $229,900Pending2 beds 2 baths2,124 sq. ft.
6908 W 300 N, La Porte, IN 46350
MLS# 845882Listed by: MTM REALTY GROUP


Protect your home and budget from life's surprises with an Assurant Home Warranty, backed by a partner that supports you through every step of homeownership. Explore Plans.
© 2026 Better Homes and Gardens Real Estate LLC. An Anywhere Real Estate company. All rights reserved. Better Homes and Gardens® Real Estate is a registered trademark owned by Meredith Operations Corporation, licensed to Better Homes and Gardens Real Estate LLC and used with permission. Better Homes and Gardens Real Estate LLC fully supports the principles of the Fair Housing Act and the Equal Opportunity Act. Listing information is deemed reliable but is not guaranteed accurate.
Each office is independently owned and operated.
Any services or products provided by third parties are not provided by, affiliated with or related to Better Homes and Gardens Real Estate LLC, or its affiliated companies.