
3388 Coulter Creek Drive, La Porte, IN 46350
Local realty services provided by:Better Homes and Gardens Real Estate Connections
Listed by: rhonda hurford
Office: collins & company574-586-7653
MLS#:839041
Source:Northwest Indiana AOR as distributed by MLS GRID
3388 Coulter Creek Drive,La Porte, IN 46350
$462,900
- 4 Beds
- 3 Baths
- 3,846 sq. ft.
- Single family
- Pending
Price summary
- Price:$462,900
- Price per sq. ft.:$120.36
About this home
Welcome to this stunning, upscale home in La Porte's Durham Township - where every detail has been thoughtfully upgraded and meticulously maintained. From the moment you arrive, beutifully manicured landscaping and exceptional curb appeal sets the tone for what awaits. Offering 2648 sq ft of finished living space, this 4-bedroom, 3 bath home features a fully finished basement complete with family room, bedroom, office/workout room, and full bath. Inside you'll find rich hardwood floors, ceramic tile, upgraded countertops, and a vent less gas fireplace. The mechanical ar top-tier: Generac whole house generator, dual-tank septic system, and a radon mitigation system. Step outside to a showstopper backyard - two level composite decking, a 30' above ground pool, premium basketball goal, storage shed, nd beautifully landscaped grounds with a serene pond view just beyond the property line. End every evening watching breath taking sunsets from your back deck. This home truly has it all. Schedule your showing today - this one won't last long....
Contact an agent
Home facts
- Year built:2004
- Listing ID #:839041
- Added:7 day(s) ago
- Updated:May 24, 2026 at 07:21 AM
Rooms and interior
- Bedrooms:4
- Total bathrooms:3
- Full bathrooms:3
- Rooms Total:11
- Kitchen Description:Dishwasher, Gas Range, Microwave, Range, Refrigerator, Stainless Steel Appliance(s)
- Basement:Yes
- Basement Description:Basement
- Living area:3,846 sq. ft.
Structure and exterior
- Year built:2004
- Building area:3,846 sq. ft.
- Lot area:0.64 Acres
- Lot Features:Landscaped
Schools
- High school:Westville High School
- Middle school:Westville Middle School
- Elementary school:Westville Elementary School
Utilities
- Water:Well
Finances and disclosures
- Price:$462,900
- Price per sq. ft.:$120.36
- Tax amount:$2,833 (2025)
Features and amenities
- Laundry features:Washer
Parking
- Parking description:Driveway, Garage Door Opener
- Garage:Yes
- Garage spaces:2
New listings near 3388 Coulter Creek Drive
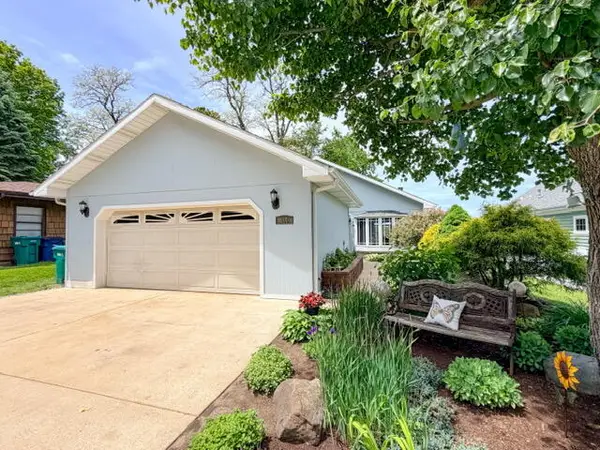 $405,000Pending3 beds 2 baths1,724 sq. ft.
510 Closser Avenue, La Porte, IN 46350
MLS# 839464Listed by: MTM REALTY GROUP- New
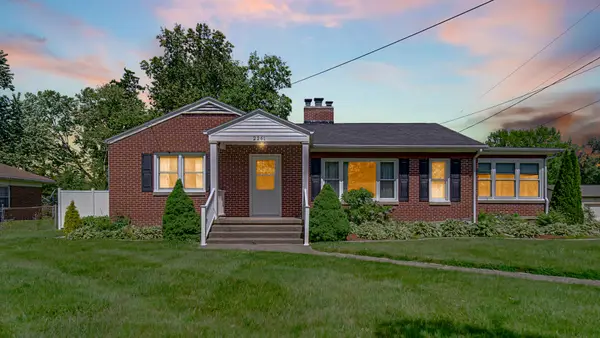 $285,000Active3 beds 3 baths2,264 sq. ft.
2261 W State Rd 2, La Porte, IN 46350
MLS# 839449Listed by: BROKERWORKS GROUP - New
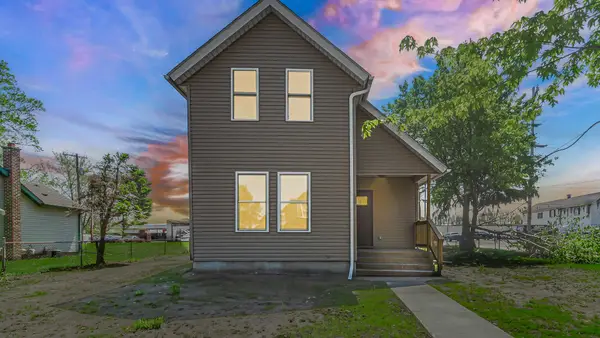 $219,900Active3 beds 2 baths1,404 sq. ft.
302 Oberreich Street, La Porte, IN 46350
MLS# 839399Listed by: LAPORTE COUNTY REALTY, INC. - New
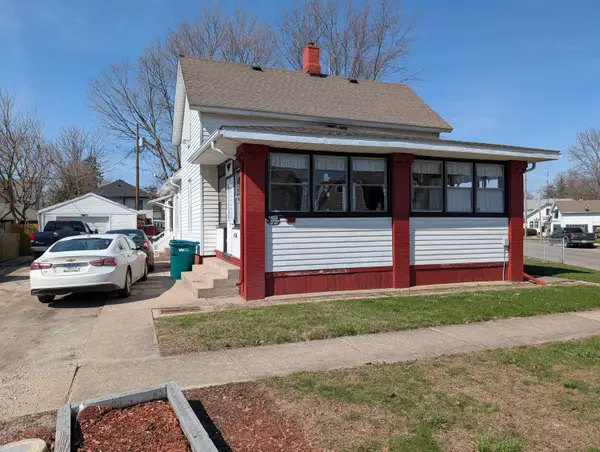 $165,000Active3 beds 2 baths
101 Clayton Street, La Porte, IN 46350
MLS# 839388Listed by: COLDWELL BANKER REAL ESTATE GR - New
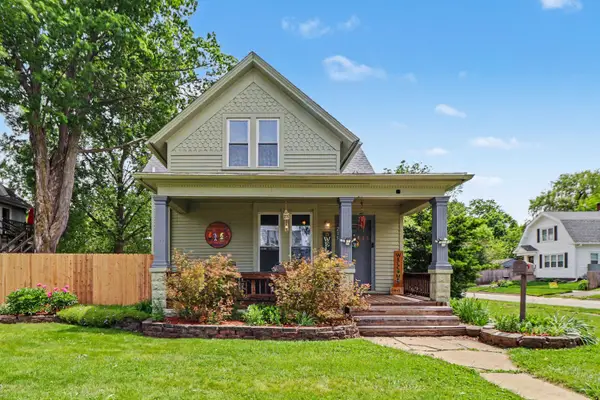 $224,900Active4 beds 2 baths1,847 sq. ft.
215 G Street, La Porte, IN 46350
MLS# 839347Listed by: WEICHERT REALTORS - SHORELINE - Open Sun, 12 to 2pmNew
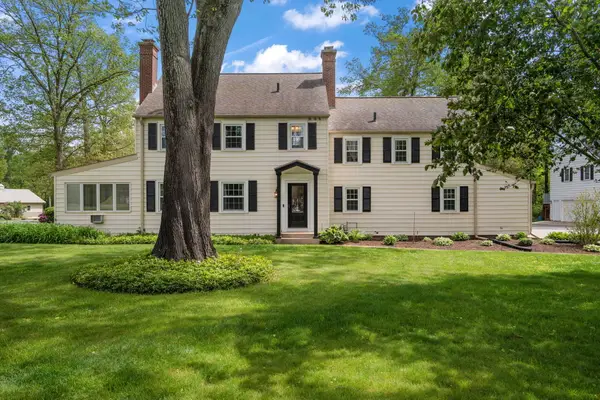 $650,000Active6 beds 6 baths3,798 sq. ft.
332 E 650 S, La Porte, IN 46350
MLS# 839342Listed by: REALTY EXECUTIVES PREMIER - New
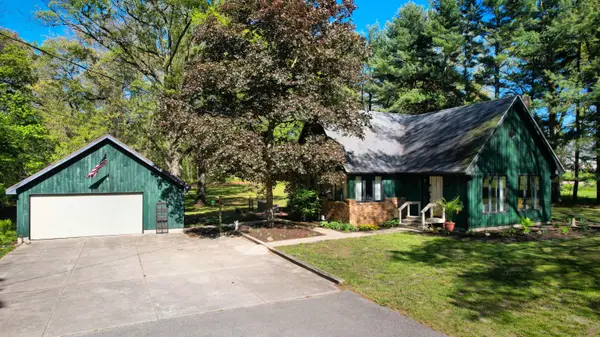 $349,000Active3 beds 2 baths3,270 sq. ft.
4887 N Us Highway 35, La Porte, IN 46350
MLS# 839303Listed by: BEYCOME BROKERAGE REALTY LLC - New
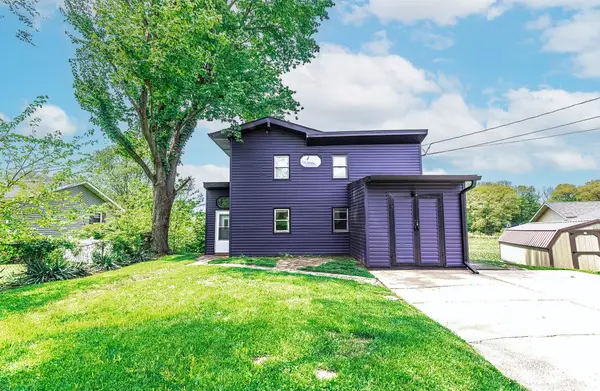 $210,000Active2 beds 2 baths1,254 sq. ft.
803 Pennsylvania Avenue, La Porte, IN 46350
MLS# 839287Listed by: @PROPERTIES/CHRISTIE'S INTL RE - New
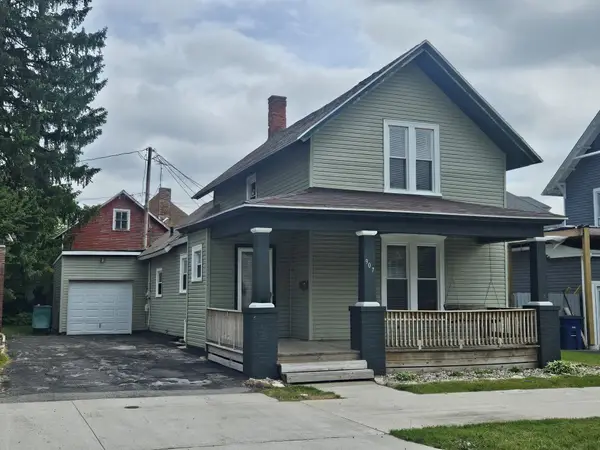 $154,900Active2 beds 2 baths1,501 sq. ft.
907 Tyler Street, La Porte, IN 46350
MLS# 839245Listed by: REMAX COUNTY WIDE 1ST 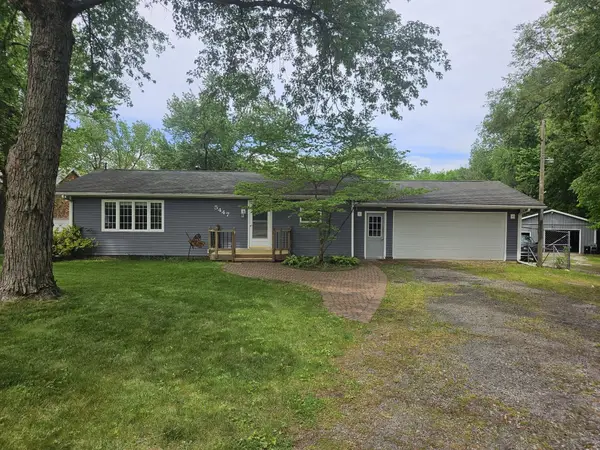 $259,000Pending2 beds 1 baths960 sq. ft.
5447 W 500 N, La Porte, IN 46350
MLS# 839236Listed by: REMAX COUNTY WIDE 1ST


Protect your home and budget from life's surprises with an Assurant Home Warranty, backed by a partner that supports you through every step of homeownership. Explore Plans.
© 2026 Better Homes and Gardens Real Estate LLC. An Anywhere Real Estate company. All rights reserved. Better Homes and Gardens® Real Estate is a registered trademark owned by Meredith Operations Corporation, licensed to Better Homes and Gardens Real Estate LLC and used with permission. Better Homes and Gardens Real Estate LLC fully supports the principles of the Fair Housing Act and the Equal Opportunity Act. Listing information is deemed reliable but is not guaranteed accurate.
Each office is independently owned and operated.
Any services or products provided by third parties are not provided by, affiliated with or related to Better Homes and Gardens Real Estate LLC, or its affiliated companies.