
3404 S Darlene Drive, La Porte, IN 46350
Local realty services provided by:Better Homes and Gardens Real Estate Connections
Listed by: octavia valencia
Office: octavia valencia, broker812-260-7228
MLS#:844403
Source:Northwest Indiana AOR as distributed by MLS GRID
3404 S Darlene Drive,La Porte, IN 46350
$328,990
- 4 Beds
- 3 Baths
- 1,774 sq. ft.
- Single family
- Active
Price summary
- Price:$328,990
- Price per sq. ft.:$185.45
About this home
Discover Your Dream Home in the Enclave of Park Place Community! The Dupont Plan is a new 2-story home with an open layout that seamlessly connects the Living, Dining, and Kitchen areas, perfect for modern living. The chef's kitchen features cabinetry, quartz countertops and stainless steel appliances, including a smooth-top range, microwave hood, and dishwasher. This thoughtful layout offers a spacious bedroom and full bathroom on the first floor. The second floor houses the serene primary suite with an ensuite bath, dual vanity sinks, and an expansive walk-in closet. Two additional bedrooms share a stylish full bathroom with a Loft Space ideal for a home office or relaxation area. A walk-in Laundry room and energy-efficient Low E insulated dual pane windows add practicality. This home also features a 2 car garage. A 1-year limited home warranty provides peace of mind. This home has an unfinished BASEMENT. Tucked between the energy of Chicago and the quiet beauty of Indiana's lake country, La Porte offers something increasingly rare: a real hometown with real value. The South Shore commuter rail line in neighboring Michigan City provides a car-free option to Chicago's Millennium Station, making La Porte one of the most commuter-friendly communities in Northwest Indiana....
Contact an agent
Home facts
- Year built:2026
- Subdivision & Development:The Enclave of Park Place
- Listing ID #:844403
- Added:1 day(s) ago
- Updated:August 28, 2026 at 04:45 AM
Rooms and interior
- Bedrooms:4
- Total bathrooms:3
- Full bathrooms:3
- Rooms Total:6
- Kitchen Description:Dishwasher, Microwave, Range
- Basement:Yes
- Basement Description:Basement
- Living area:1,774 sq. ft.
Structure and exterior
- Year built:2026
- Building area:1,774 sq. ft.
- Lot area:0.83 Acres
Schools
- High school:LaPorte High School
- Middle school:LaPorte Middle School
- Elementary school:Kingsford Heights Elementary Sch
Utilities
- Water:Well
Finances and disclosures
- Price:$328,990
- Price per sq. ft.:$185.45
- Tax amount:$300 (2025)
Parking
- Parking description:Driveway, Garage Door Opener
- Garage:Yes
- Garage spaces:2
New listings near 3404 S Darlene Drive
- New
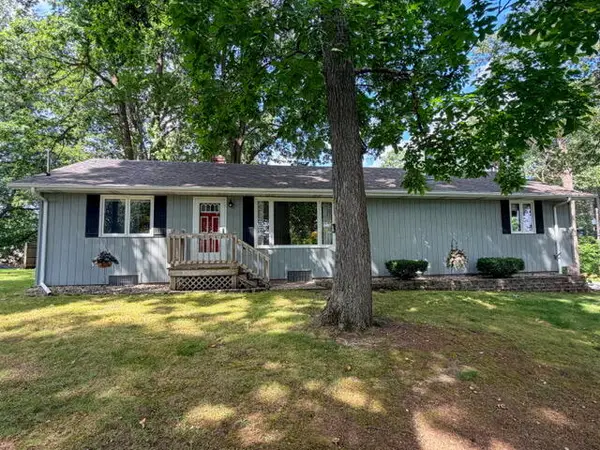 $399,000Active4 beds 2 baths2,000 sq. ft.
54 Dogwood Drive, La Porte, IN 46350
MLS# 844426Listed by: MTM REALTY GROUP - New
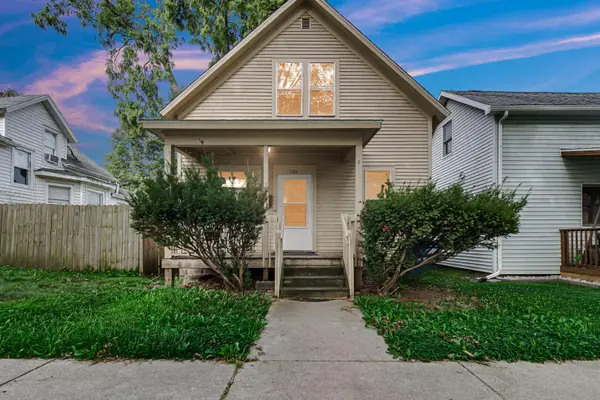 $140,000Active3 beds 1 baths1,376 sq. ft.
204 I Street, La Porte, IN 46350
MLS# 844428Listed by: BROKERWORKS GROUP - New
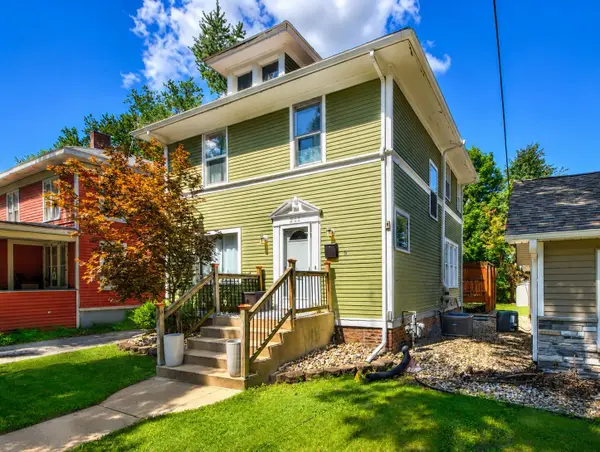 $194,000Active3 beds 2 baths1,754 sq. ft.
205 E Jefferson Avenue, La Porte, IN 46350
MLS# 844429Listed by: LAPORTE COUNTY REALTY, INC. - New
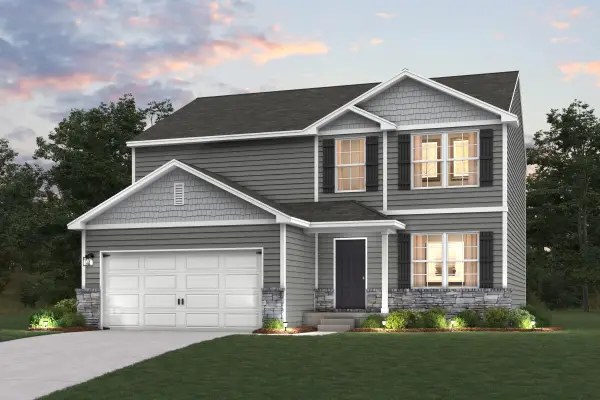 $357,990Active5 beds 3 baths2,180 sq. ft.
3402 S Darlene Drive, La Porte, IN 46350
MLS# 844401Listed by: OCTAVIA VALENCIA, BROKER - New
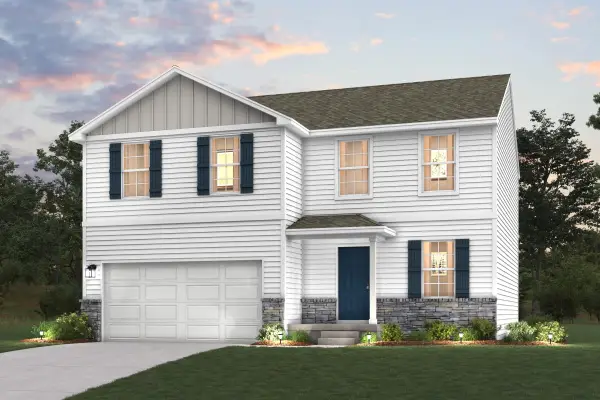 $339,990Active4 beds 3 baths2,014 sq. ft.
6427 W Zacharie Drive, La Porte, IN 46350
MLS# 844406Listed by: OCTAVIA VALENCIA, BROKER - New
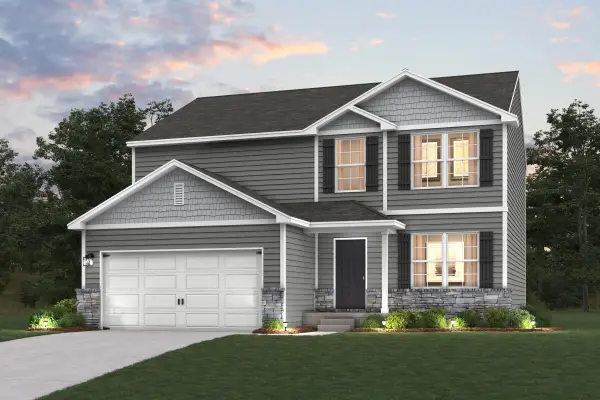 $356,990Active5 beds 3 baths2,180 sq. ft.
6418 W Zacharie Drive, La Porte, IN 46350
MLS# 844407Listed by: OCTAVIA VALENCIA, BROKER - New
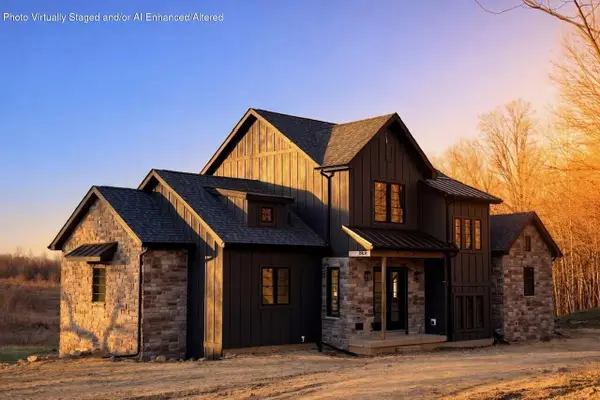 $1,375,000Active5 beds 4 baths1,080 sq. ft.
6861 N Nature Lane, La Porte, IN 46350
MLS# 844399Listed by: @PROPERTIES/CHRISTIE'S INTL RE - New
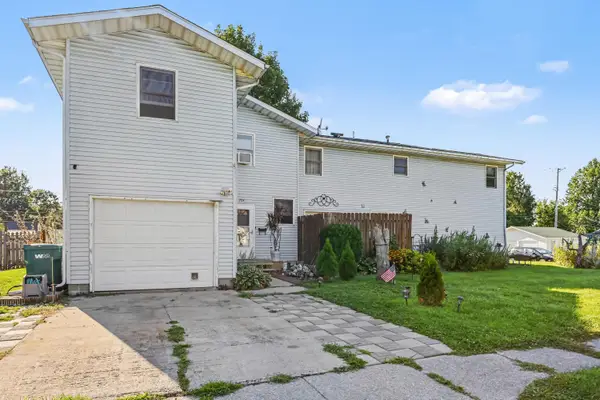 $212,000Active3 beds 2 baths2,190 sq. ft.
204 D Street, La Porte, IN 46350
MLS# 844367Listed by: RE/MAX DIAMOND PROPERTIES - Open Sat, 11am to 1pmNew
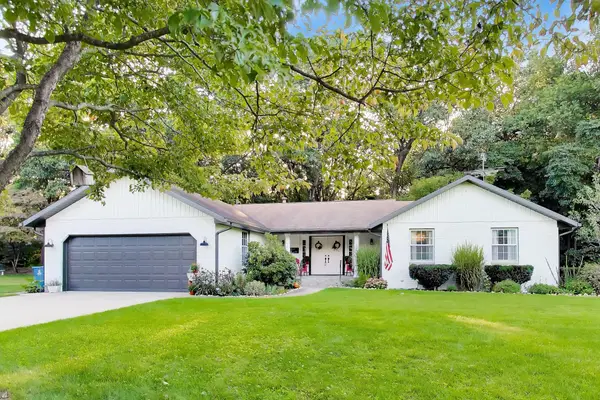 $362,000Active3 beds 2 baths1,812 sq. ft.
4376 N Vintage Hills Trail W, La Porte, IN 46350
MLS# 844370Listed by: @PROPERTIES/CHRISTIE'S INTL RE


Protect your home and budget from life's surprises with an Assurant Home Warranty, backed by a partner that supports you through every step of homeownership. Explore Plans.
© 2026 Better Homes and Gardens Real Estate LLC. An Anywhere Real Estate company. All rights reserved. Better Homes and Gardens® Real Estate is a registered trademark owned by Meredith Operations Corporation, licensed to Better Homes and Gardens Real Estate LLC and used with permission. Better Homes and Gardens Real Estate LLC fully supports the principles of the Fair Housing Act and the Equal Opportunity Act. Listing information is deemed reliable but is not guaranteed accurate.
Each office is independently owned and operated.
Any services or products provided by third parties are not provided by, affiliated with or related to Better Homes and Gardens Real Estate LLC, or its affiliated companies.