
506 W 11th Street, La Porte, IN 46350
Local realty services provided by:Better Homes and Gardens Real Estate Connections
Listed by: brian volckmann
Office: @properties/christie's intl re219-243-2120
MLS#:845822
Source:Northwest Indiana AOR as distributed by MLS GRID
506 W 11th Street,La Porte, IN 46350
$224,900
- 4 Beds
- 1 Baths
- 2,444 sq. ft.
- Single family
- Active
Price summary
- Price:$224,900
- Price per sq. ft.:$92.02
About this home
Character and charm await you! Relax on your covered front porch or out back in the fenced-in yard with covered patio off the garage. Stepping inside, you'll adore the original wood trim and hardwood flooring throughout the main level. There's a large living room, formal dining space and a flexible office space in addition to the big kitchen with tons of cabinetry. Your main bedroom is on the main floor too, along with a laundry space for convenience. Upstairs offers tons of flexibility with a landing that can serve as additional office or chill space, and 3 more bedrooms. The Michigan basement has had waterproofing to keep dry and adds tons of storage opportunity. You've got to take a tour of this classic craftsman beauty!
Contact an agent
Home facts
- Year built:1912
- Subdivision & Development:Cedar Lodge Add
- Listing ID #:845822
- Added:1 day(s) ago
- Updated:September 24, 2026 at 05:19 PM
Rooms and interior
- Bedrooms:4
- Total bathrooms:1
- Full bathrooms:1
- Rooms Total:9
- Kitchen Description:Dishwasher, Gas Range, Microwave, Refrigerator
- Basement:Yes
- Basement Description:Basement
- Living area:2,444 sq. ft.
Structure and exterior
- Year built:1912
- Building area:2,444 sq. ft.
- Lot area:0.14 Acres
Utilities
- Water:Public
Finances and disclosures
- Price:$224,900
- Price per sq. ft.:$92.02
- Tax amount:$1,353 (2024)
Features and amenities
- Laundry features:Dryer, Washer
Parking
- Parking description:Detached, Driveway, On Street
- Garage:Yes
- Garage spaces:1
New listings near 506 W 11th Street
- New
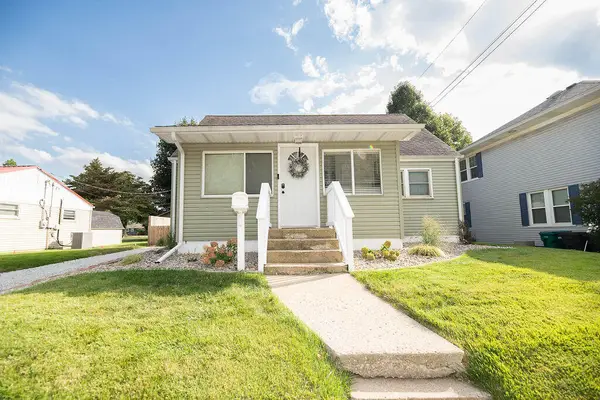 $225,900Active4 beds 2 baths1,680 sq. ft.
822 E Jefferson Avenue, La Porte, IN 46350
MLS# 845825Listed by: CENTURY 21 ALLIANCE GROUP - New
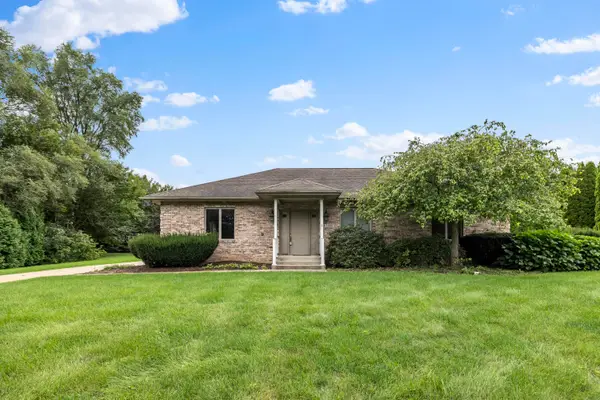 $385,000Active3 beds 4 baths3,768 sq. ft.
1566 N Dawn Avenue, La Porte, IN 46350
MLS# 845785Listed by: MTM REALTY GROUP - New
 $337,947Active3 beds 3 baths1,778 sq. ft.
955 W 200 N, La Porte, IN 46350
MLS# 845765Listed by: REMAX COUNTY WIDE 1ST - New
 $349,900Active3 beds 2 baths1,776 sq. ft.
3668 S Wayne Drive, La Porte, IN 46350
MLS# 845749Listed by: BANIC REAL ESTATE & APPRAISAL - New
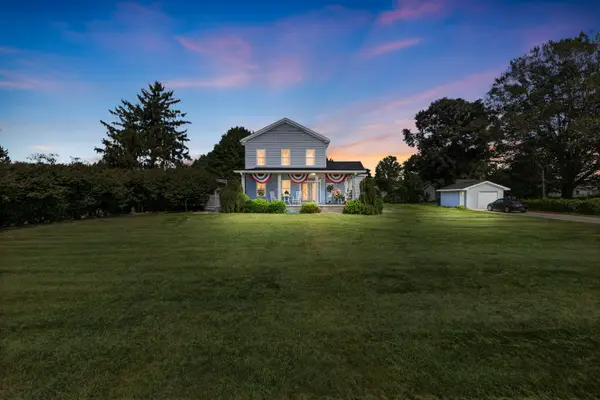 $350,000Active3 beds 1 baths2,758 sq. ft.
901 Ohio Street, La Porte, IN 46350
MLS# 845721Listed by: COLDWELL BANKER REALTY - New
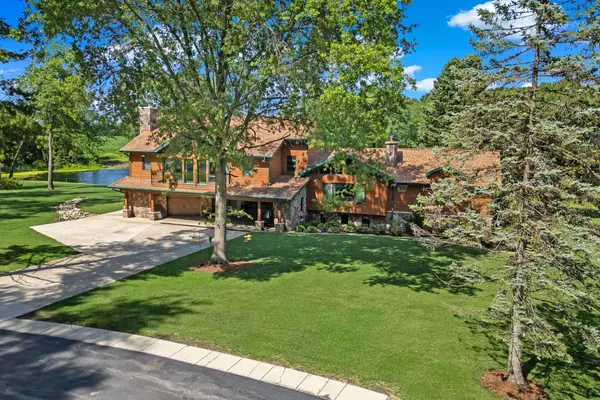 $1,900,000Active4 beds 4 baths4,727 sq. ft.
3255 S Wozniak Road, La Porte, IN 46350
MLS# 841437Listed by: COLDWELL BANKER REALTY - New
 $499,000Active3 beds 3 baths2,880 sq. ft.
2763 S Nowak Drive, La Porte, IN 46350
MLS# 845674Listed by: REMAX COUNTY WIDE 1ST - New
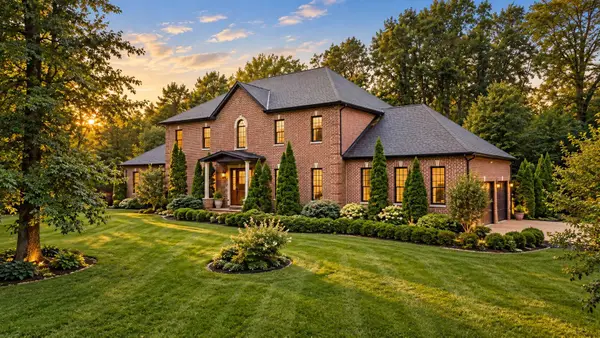 $1,200,000Active4 beds 6 baths6,624 sq. ft.
166 Garden Street, La Porte, IN 46350
MLS# 845676Listed by: LAPORTE COUNTY REALTY, INC. - New
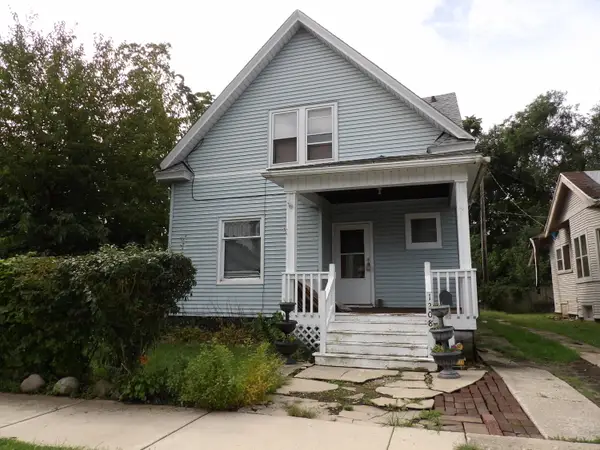 $115,000Active3 beds 2 baths1,688 sq. ft.
1208 Jackson Street, La Porte, IN 46350
MLS# 845662Listed by: COLDWELL BANKER 1ST CHOICE


Protect your home and budget from life's surprises with an Assurant Home Warranty, backed by a partner that supports you through every step of homeownership. Explore Plans.
© 2026 Better Homes and Gardens Real Estate LLC. An Anywhere Real Estate company. All rights reserved. Better Homes and Gardens® Real Estate is a registered trademark owned by Meredith Operations Corporation, licensed to Better Homes and Gardens Real Estate LLC and used with permission. Better Homes and Gardens Real Estate LLC fully supports the principles of the Fair Housing Act and the Equal Opportunity Act. Listing information is deemed reliable but is not guaranteed accurate.
Each office is independently owned and operated.
Any services or products provided by third parties are not provided by, affiliated with or related to Better Homes and Gardens Real Estate LLC, or its affiliated companies.