
509 Fremont Street, La Porte, IN 46350
Local realty services provided by:Better Homes and Gardens Real Estate Connections
Listed by: laura konieczny
Office: remax county wide 1st219-362-9400
MLS#:848238
Source:Northwest Indiana AOR as distributed by MLS GRID
509 Fremont Street,La Porte, IN 46350
$209,900
- 4 Beds
- 2 Baths
- 1,369 sq. ft.
- Single family
- Active
Price summary
- Price:$209,900
- Price per sq. ft.:$153.32
About this home
Sitting on over a 1/2 acre rests this tastefully updated 4 bedroom, 1.75 bath home with room to roam both inside and out. The main level consists of an enclosed porch, a large living room with custom built-ins, a huge eat-in kitchen with a tray ceiling, a main-floor bedroom and a full bath. Upstairs you will find three additional bedrooms and a tiled 3/4 bath. The dry, unfinished basement includes laundry hook-ups, updated plumbing and plenty of storage space. The backyard offers even more entertaining space with a beautiful paver patio, a detached 1.5 garage with newer windows, a carport, a shed, and another 1 car detached garage. Plenty of space for kids or canines to play! There's a lot to offer at 509 Fremont Street, which has minimal traffic because it leads to a dead-end street. Schedule your private showing showing today!
Contact an agent
Home facts
- Year built:1914
- Subdivision & Development:Fairview Add 02
- Listing ID #:848238
- Added:1 day(s) ago
- Updated:November 13, 2026 at 03:33 PM
Rooms and interior
- Bedrooms:4
- Total bathrooms:2
- Full bathrooms:1
- Rooms Total:8
- Kitchen Description:Gas Range, Range Hood, Refrigerator
- Basement:Yes
- Basement Description:Basement
- Living area:1,369 sq. ft.
Structure and exterior
- Year built:1914
- Building area:1,369 sq. ft.
- Lot area:0.51 Acres
- Lot Features:Landscaped
Utilities
- Water:Public
Finances and disclosures
- Price:$209,900
- Price per sq. ft.:$153.32
- Tax amount:$1,156 (2025)
Parking
- Parking description:Garage Door Opener, Off Street, On Street
- Garage:Yes
- Garage spaces:2
New listings near 509 Fremont Street
- New
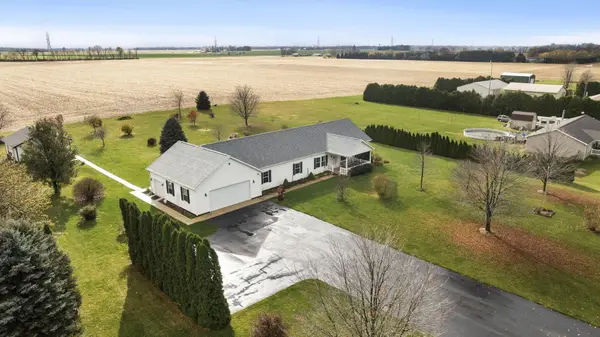 $494,900Active3 beds 4 baths3,960 sq. ft.
8008 W 350 S, La Porte, IN 46350
MLS# 848257Listed by: REALTY EXECUTIVES PREMIER - Open Sat, 11am to 1pmNew
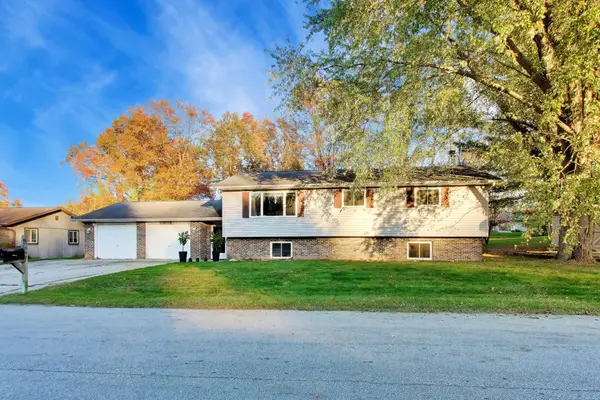 $349,000Active4 beds 3 baths1,370 sq. ft.
2647 N Carmelo Lane, La Porte, IN 46350
MLS# 848245Listed by: COMPASS INDIANA, LLC - New
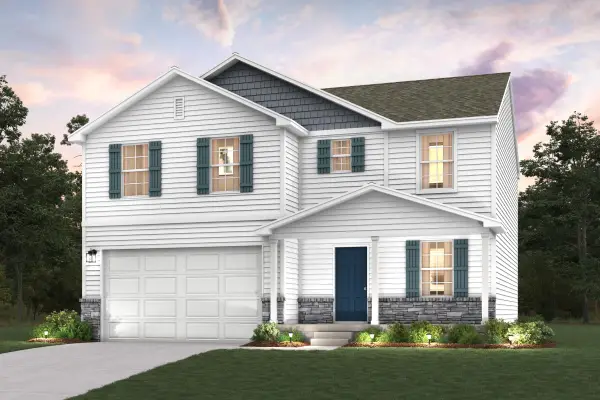 $359,990Active4 beds 3 baths2,014 sq. ft.
3405 S Darlene Drive, La Porte, IN 46350
MLS# 848210Listed by: OCTAVIA VALENCIA, BROKER - New
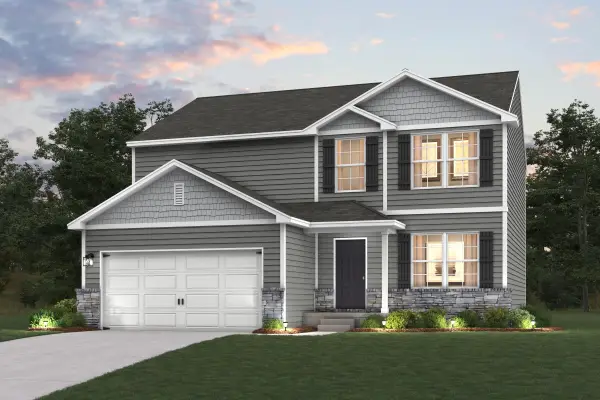 $369,990Active5 beds 3 baths2,180 sq. ft.
3403 S Darlene Drive, La Porte, IN 46350
MLS# 848212Listed by: OCTAVIA VALENCIA, BROKER - New
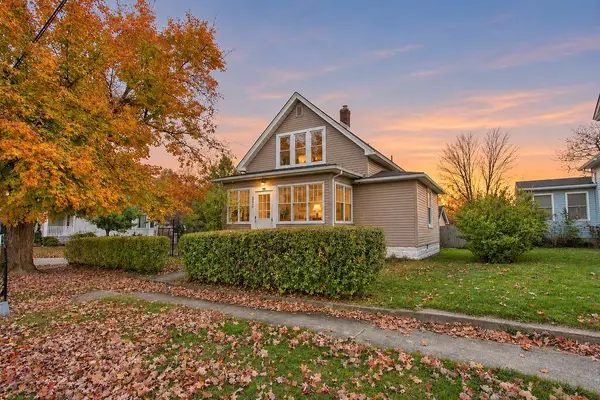 $219,000Active4 beds 1 baths1,934 sq. ft.
302 Rockwood Street, La Porte, IN 46350
MLS# 848125Listed by: BLACKROCK REAL ESTATE SERVICES 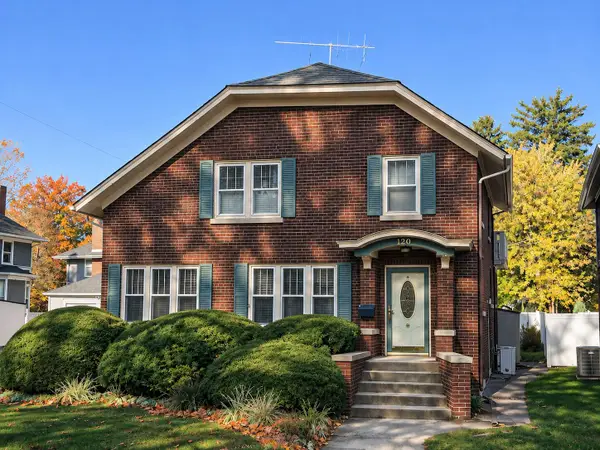 $224,900Pending3 beds 2 baths2,040 sq. ft.
120 Franklin Court, La Porte, IN 46350
MLS# 848105Listed by: MTM REALTY GROUP- New
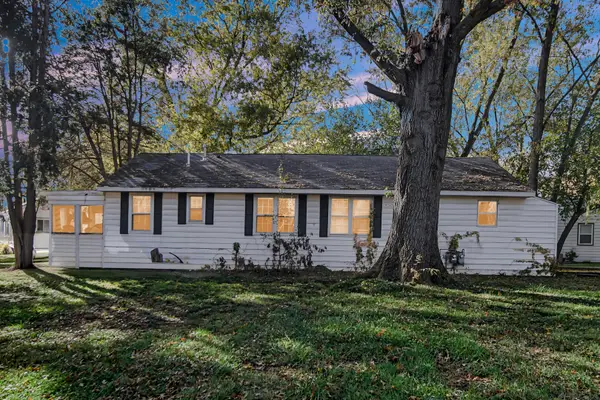 $125,000Active4 beds 2 baths
1402 F Street, La Porte, IN 46350
MLS# 848081Listed by: LISTING LEADERS - New
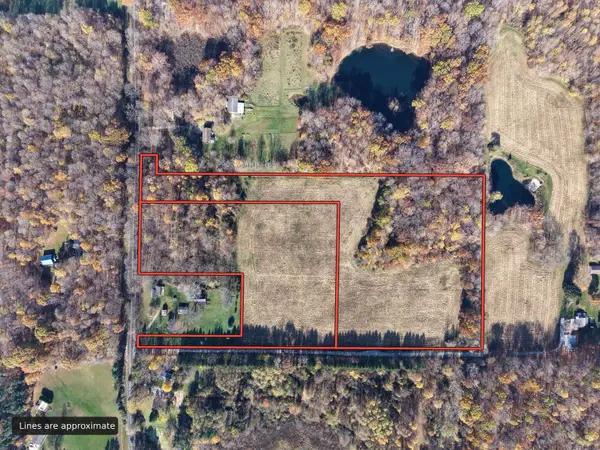 $377,000Active18.75 Acres
0 N 200 E, La Porte, IN 46350
MLS# 848041Listed by: LAPORTE COUNTY REALTY, INC. - New
 $275,000Active2 beds 2 baths2,242 sq. ft.
405 E 900 N, La Porte, IN 46350
MLS# 848003Listed by: MTM REALTY GROUP


Protect your home and budget from life's surprises with an Assurant Home Warranty, backed by a partner that supports you through every step of homeownership. Explore Plans.
© 2026 Better Homes and Gardens Real Estate LLC. An Anywhere Real Estate company. All rights reserved. Better Homes and Gardens® Real Estate is a registered trademark owned by Meredith Operations Corporation, licensed to Better Homes and Gardens Real Estate LLC and used with permission. Better Homes and Gardens Real Estate LLC fully supports the principles of the Fair Housing Act and the Equal Opportunity Act. Listing information is deemed reliable but is not guaranteed accurate.
Each office is independently owned and operated.
Any services or products provided by third parties are not provided by, affiliated with or related to Better Homes and Gardens Real Estate LLC, or its affiliated companies.