
5128 N Barclay, La Porte, IN 46350
Local realty services provided by:Better Homes and Gardens Real Estate Connections
Listed by: lindsay milcarek
Office: coldwell banker realty269-469-3950
MLS#:846588
Source:Northwest Indiana AOR as distributed by MLS GRID
5128 N Barclay,La Porte, IN 46350
$489,900
- 3 Beds
- 3 Baths
- 4,104 sq. ft.
- Single family
- Active
Price summary
- Price:$489,900
- Price per sq. ft.:$119.37
- Monthly HOA dues:$16.67
About this home
Architectural character, soaring ceilings, and expansive windows create an unforgettable first impression in this distinctive 3-bedroom, 3-bath bi-level home in Rangewood, within the New Prairie school district. A welcoming stairway framed by mature landscaping leads to the elevated front entrance, where abundant natural light, warm solid oak finishes, and spacious living areas set the tone for this exceptional home. The living room showcases a floor-to-ceiling brick gas fireplace, built-in shelving, and bay window. The vaulted dining room offers hardwood floors, a transom window, and stunning glass-paneled pocket doors opening to a versatile bonus room with custom shelving, window seating, and outdoor access. The kitchen features granite countertops, oak cabinetry, stainless appliances, appliance garage, pantry, and peninsula seating. Three bedrooms and two baths are on the main living level, including a spacious primary suite with organized walk-in closet and spa-like bath featuring heated floors, a tiled shower with rainfall showerhead and glass enclosure. Both the primary bedroom and bonus room open to a spacious Trex deck with recessed hot tub. The daylight lower level offers a family room with second brick fireplace, wet bar, 3/4 bath, laundry, and access to a separate deck. Outdoors, enjoy established trees, a brick firepit, and a climate-controlled 2025 she shed with two lofts, ideal for a creative studio, hobby space, or peaceful retreat. An attached 2.5-car garage is complemented by a second 14' x 40' attached garage with 12-foot overhead door and separate gravel driveway. Additional amenities include a Generac whole-house generator, front and rear irrigation, reverse osmosis, and central vacuum. Rangewood residents enjoy over 10 acres of common area featuring two fishing ponds, including one stocked for fishing. An exceptional property offering architectural character, versatile living spaces, and a beautiful setting to enjoy inside and out....
Contact an agent
Home facts
- Year built:1994
- Subdivision & Development:Rangewood Add
- Listing ID #:846588
- Added:1 day(s) ago
- Updated:October 23, 2026 at 02:34 PM
Rooms and interior
- Bedrooms:3
- Total bathrooms:3
- Full bathrooms:1
- Rooms Total:12
- Kitchen Description:Dishwasher, Disposal, Gas Range, Microwave, Range Hood, Refrigerator
- Basement Description:No Basement
- Living area:4,104 sq. ft.
Structure and exterior
- Year built:1994
- Building area:4,104 sq. ft.
- Lot area:0.57 Acres
- Lot Features:Landscaped
- Exterior Features:Rain Gutters
Utilities
- Water:Well
Finances and disclosures
- Price:$489,900
- Price per sq. ft.:$119.37
- Tax amount:$2,931 (2025)
Features and amenities
- Laundry features:Dryer, Washer
- Amenities:Wet Bar
Parking
- Parking description:Additional Parking, Attached, Driveway, Garage Door Opener
- Garage:Yes
- Garage spaces:3
New listings near 5128 N Barclay
- New
 $275,000Active3 beds 2 baths1,795 sq. ft.
1716 Monroe Street, La Porte, IN 46350
MLS# 847273Listed by: BROKERWORKS GROUP 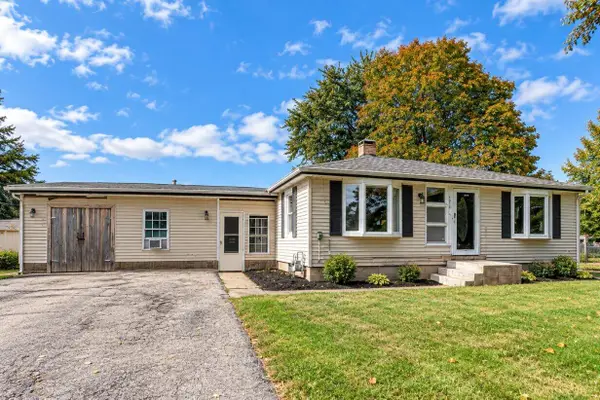 $185,000Pending3 beds 3 baths1,872 sq. ft.
192 Country Club Drive, La Porte, IN 46350
MLS# 847268Listed by: LISTING LEADERS- New
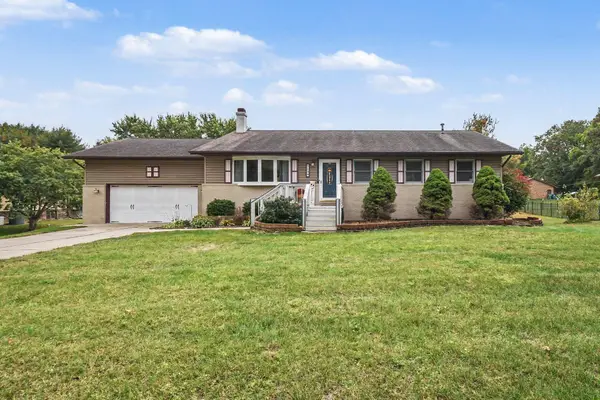 $399,900Active3 beds 2 baths3,296 sq. ft.
7144 W 275 N, La Porte, IN 46350
MLS# 847192Listed by: CENTURY 21 CIRCLE - New
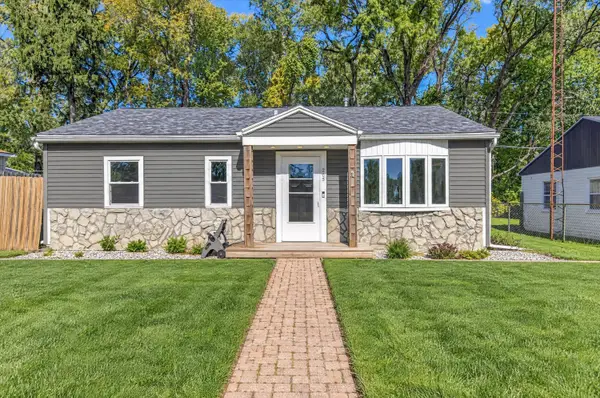 $174,900Active3 beds 1 baths1,292 sq. ft.
205 E 9th Street, La Porte, IN 46350
MLS# 847144Listed by: @PROPERTIES/CHRISTIE'S INTL RE - New
 $309,000Active3 beds 2 baths1,566 sq. ft.
1807 E Lincolnway, La Porte, IN 46350
MLS# 847091Listed by: MCCOLLY REAL ESTATE 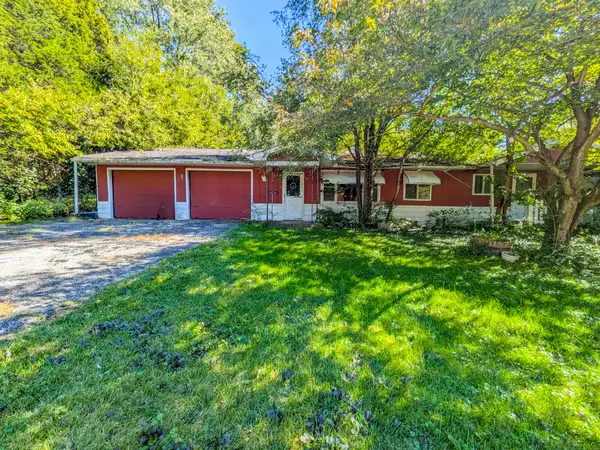 $79,900Pending3 beds 2 baths1,539 sq. ft.
3773 N Everly Drive, La Porte, IN 46350
MLS# 847082Listed by: @PROPERTIES/CHRISTIE'S INTL RE- New
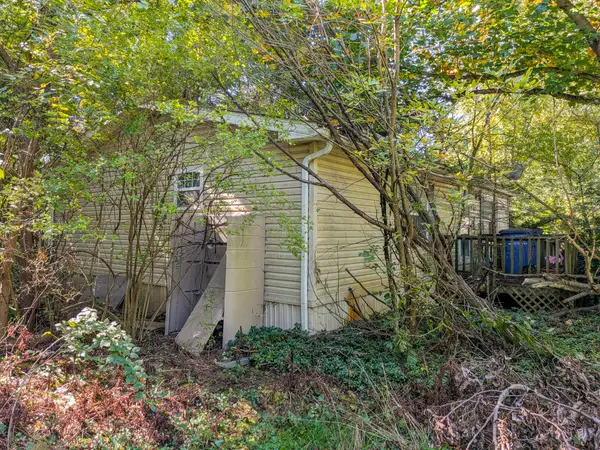 $54,900Active2 beds 1 baths936 sq. ft.
3761 N Everly Drive, La Porte, IN 46350
MLS# 847080Listed by: @PROPERTIES/CHRISTIE'S INTL RE - New
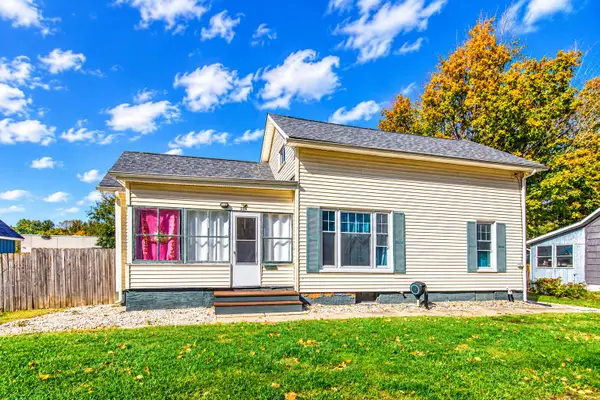 $175,000Active4 beds 1 baths1,676 sq. ft.
504 Colfax Avenue, La Porte, IN 46350
MLS# 847036Listed by: LISTING LEADERS - New
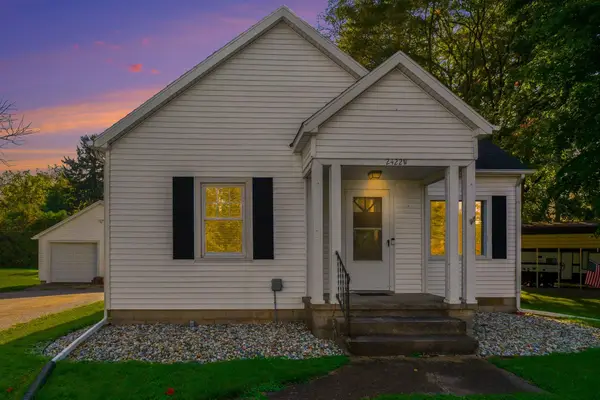 $249,900Active3 beds 1 baths2,359 sq. ft.
2422 W State Road 2, La Porte, IN 46350
MLS# 847028Listed by: CENTURY 21 CIRCLE


Protect your home and budget from life's surprises with an Assurant Home Warranty, backed by a partner that supports you through every step of homeownership. Explore Plans.
© 2026 Better Homes and Gardens Real Estate LLC. An Anywhere Real Estate company. All rights reserved. Better Homes and Gardens® Real Estate is a registered trademark owned by Meredith Operations Corporation, licensed to Better Homes and Gardens Real Estate LLC and used with permission. Better Homes and Gardens Real Estate LLC fully supports the principles of the Fair Housing Act and the Equal Opportunity Act. Listing information is deemed reliable but is not guaranteed accurate.
Each office is independently owned and operated.
Any services or products provided by third parties are not provided by, affiliated with or related to Better Homes and Gardens Real Estate LLC, or its affiliated companies.