
5221 N Fail Road, La Porte, IN 46350
Local realty services provided by:Better Homes and Gardens Real Estate Connections
Listed by: laura konieczny
Office: remax county wide 1st219-362-9400
MLS#:843576
Source:Northwest Indiana AOR as distributed by MLS GRID
5221 N Fail Road,La Porte, IN 46350
$515,000
- 3 Beds
- 3 Baths
- 1,895 sq. ft.
- Single family
- Active
Price summary
- Price:$515,000
- Price per sq. ft.:$271.77
About this home
This is more than a country classic -- it's a 1994 build wrapped in the charm of a turnofthecentury rustic retreat. Resting on 6.25 acres where nature abounds and wooded trails lead you to complete privacy and tranquility, this 1,895 sq ft ranch offers 3 large bedrooms and 2.5 baths all on the main level. A gracious foyer welcomes you into a sunfilled living room with exaggerated ceilings, gleaming hardwoods and a beautiful wood burner with brick backdrop as the focal point. The living room flows into the gourmet kitchen, featuring abundant cabinetry, highend stainless steel appliances, solidsurface counters, custom backsplash, and a butcherblock island. The kitchen opens to the dining room with a picturesque view of the expansive deck and the great outdoors, while a mainfloor laundry/mudroom and walkin pantry add everyday convenience. On the opposite wing, you'll find the 2003 primary suite addition with vaulted ceilings, a walkin closet, and a private bath with double vanity -- more than a bedroom, it's truly a retreat. Two additional large bedrooms with walkin closets and a full hall bath complete the main level. The dry unfinished basement is perfect for future expansion or abundant storage, complemented by an attached 2car garage, separate 1car garage, shed, and storage hut. Notable improvements include central A/C installed in 2026, a water heater replaced in 2023, a roof updated in 2019, and a wholehouse generator for added peace of mind. Located in the New Prairie School District, this is a rare opportunity to own your own slice of country paradise....
Contact an agent
Home facts
- Year built:1994
- Subdivision & Development:N SD
- Listing ID #:843576
- Added:48 day(s) ago
- Updated:September 25, 2026 at 02:40 PM
Rooms and interior
- Bedrooms:3
- Total bathrooms:3
- Full bathrooms:2
- Half bathrooms:1
- Rooms Total:7
- Kitchen Description:Dishwasher, Gas Range, Range Hood, Refrigerator
- Basement:Yes
- Basement Description:Basement
- Living area:1,895 sq. ft.
Structure and exterior
- Year built:1994
- Building area:1,895 sq. ft.
- Lot area:6.25 Acres
- Lot Features:Landscaped, Wooded
- Exterior Features:Private Yard
Utilities
- Water:Well
Finances and disclosures
- Price:$515,000
- Price per sq. ft.:$271.77
- Tax amount:$2,606 (2025)
Features and amenities
- Laundry features:Dryer, Washer
Parking
- Parking description:Driveway, Garage Door Opener
- Garage:Yes
- Garage spaces:3
New listings near 5221 N Fail Road
- New
 $459,000Active4 beds 3 baths3,056 sq. ft.
1587 N Rustic Drive, La Porte, IN 46350
MLS# 845888Listed by: NEW CHAPTER REAL ESTATE - New
 $229,900Active2 beds 2 baths2,124 sq. ft.
6908 W 300 N, La Porte, IN 46350
MLS# 845882Listed by: MTM REALTY GROUP - Open Sat, 11am to 1pmNew
 $1,300,000Active7 beds 7 baths5,512 sq. ft.
4200 W Schultz Road, La Porte, IN 46350
MLS# 842599Listed by: @PROPERTIES/CHRISTIE'S INTL RE - New
 $245,000Active3 beds 2 baths1,188 sq. ft.
2041 N Coachlight Drive, La Porte, IN 46350
MLS# 845865Listed by: BHHS INDIANA REALTY - New
 $364,800Active2 beds 2 baths1,471 sq. ft.
74 Prince William Court, La Porte, IN 46350
MLS# 845866Listed by: REMAX COUNTY WIDE 1ST - New
 $161,500Active2 beds 1 baths884 sq. ft.
1101 A Street, La Porte, IN 46350
MLS# 845847Listed by: REMAX COUNTY WIDE 1ST - New
 $189,000Active4 beds 2 baths
528 Circle Drive, La Porte, IN 46350
MLS# 845856Listed by: MTM REALTY GROUP - New
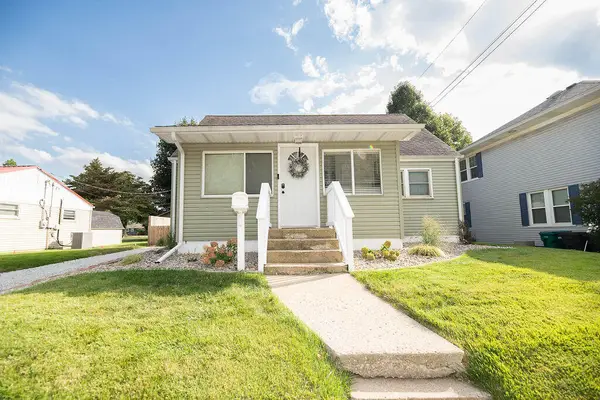 $225,900Active4 beds 2 baths1,680 sq. ft.
822 E Jefferson Avenue, La Porte, IN 46350
MLS# 845825Listed by: CENTURY 21 ALLIANCE GROUP - New
 $224,900Active4 beds 1 baths2,444 sq. ft.
506 W 11th Street, La Porte, IN 46350
MLS# 845822Listed by: @PROPERTIES/CHRISTIE'S INTL RE - New
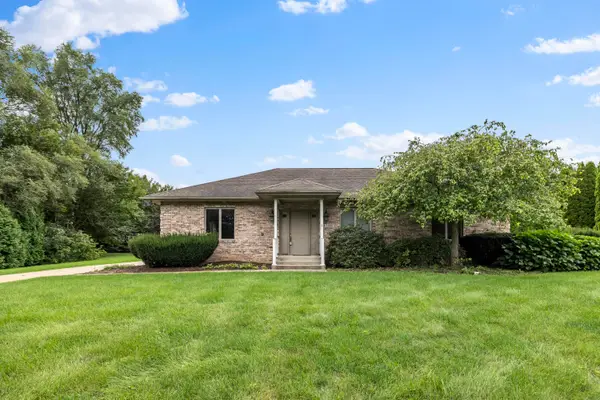 $385,000Active3 beds 4 baths3,768 sq. ft.
1566 N Dawn Avenue, La Porte, IN 46350
MLS# 845785Listed by: MTM REALTY GROUP


Protect your home and budget from life's surprises with an Assurant Home Warranty, backed by a partner that supports you through every step of homeownership. Explore Plans.
© 2026 Better Homes and Gardens Real Estate LLC. An Anywhere Real Estate company. All rights reserved. Better Homes and Gardens® Real Estate is a registered trademark owned by Meredith Operations Corporation, licensed to Better Homes and Gardens Real Estate LLC and used with permission. Better Homes and Gardens Real Estate LLC fully supports the principles of the Fair Housing Act and the Equal Opportunity Act. Listing information is deemed reliable but is not guaranteed accurate.
Each office is independently owned and operated.
Any services or products provided by third parties are not provided by, affiliated with or related to Better Homes and Gardens Real Estate LLC, or its affiliated companies.