
5709 W 150 N, La Porte, IN 46350
Local realty services provided by:Better Homes and Gardens Real Estate Connections
Listed by: susan sullivan yemc
Office: @properties/christie's intl re219-874-7070
MLS#:838900
Source:Northwest Indiana AOR as distributed by MLS GRID
5709 W 150 N,La Porte, IN 46350
$999,900
- 5 Beds
- 4 Baths
- 4,558 sq. ft.
- Single family
- Pending
Price summary
- Price:$999,900
- Price per sq. ft.:$219.37
About this home
Nestled on six wooded acres, this stunning 5-bedroom, 3.5-bath home offers 4,500 sq. ft. of refined living space and exceptional privacy via a long, 800-foot winding driveway. Meticulously maintained since it was built in 2000, the home features a massive primary suite with a spa-like bathroom and an incredible walk-in closet. The kitchen offers ample counter space, high-end appliances, and a separate wet bar with beverage refrigerator, all flowing seamlessly into the main living areas. A spacious walk-out basement includes a bedroom, full bathroom, and a large entertainment area with a second wet bar--perfect for hosting. In addition, the basement offers over 900 sq. ft. of unfinished space, ideal for storage. The stone and cedar exterior complements the professionally landscaped and fully irrigated yard, surrounded by mature forest, creating a serene and picturesque setting. The oversized, heated 3-car garage offers year-round comfort and ample storage. Outdoor living is a true highlight, featuring a heated in-ground pool surrounded by an expansive stone patio, a gas fire pit, and a vaulted pavilion. The pavilion includes a full outdoor kitchen with granite countertops, a large grill, surface cooktop, beverage refrigerator, two burners, ceiling-mounted electric heaters, and is wired for TVs and a sound system. A separate barn provides two bays and attic storage, offering flexible space for hobbies, equipment, or a workshop. The property is equipped with a full-home Generac generator for peace of mind. Recent updates include two new HVAC systems (2022) and a new roof (2024) on the home, pavilion, and barn....
Contact an agent
Home facts
- Year built:2000
- Listing ID #:838900
- Added:45 day(s) ago
- Updated:July 12, 2026 at 09:11 AM
Rooms and interior
- Bedrooms:5
- Total bathrooms:4
- Full bathrooms:3
- Half bathrooms:1
- Rooms Total:14
- Kitchen Description:Built-In Gas Range, Dishwasher, Freezer, Microwave, Range Hood, Refrigerator, Stainless Steel Appliance(s)
- Basement:Yes
- Basement Description:Basement
- Living area:4,558 sq. ft.
Structure and exterior
- Year built:2000
- Building area:4,558 sq. ft.
- Lot area:5.74 Acres
- Lot Features:Landscaped, Wooded
- Exterior Features:Lighting, Private Yard
Utilities
- Water:Well
Finances and disclosures
- Price:$999,900
- Price per sq. ft.:$219.37
- Tax amount:$4,816 (2025)
Features and amenities
- Laundry features:Dryer, Washer
- Amenities:Wet Bar
Parking
- Parking description:Additional Parking, Attached, Driveway, Garage Door Opener, Heated Garage, Off Street, Oversized
- Garage:Yes
- Garage spaces:3
New listings near 5709 W 150 N
- New
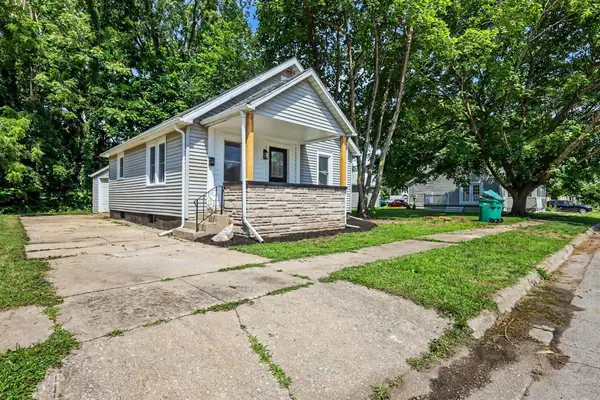 $160,000Active2 beds 1 baths672 sq. ft.
206 Rumely Street, La Porte, IN 46350
MLS# 842145Listed by: WEICHERT REALTORS - SHORELINE - New
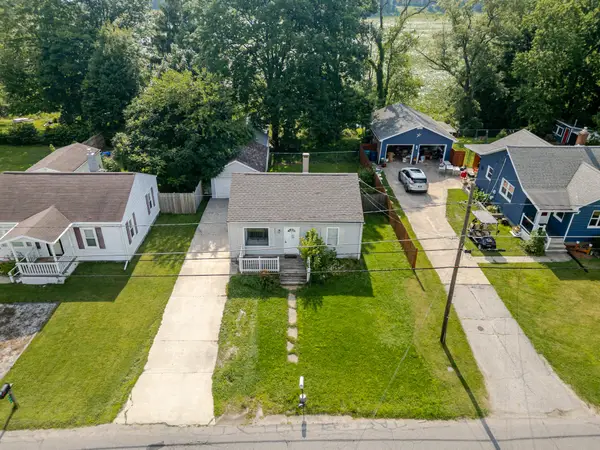 $185,000Active2 beds 1 baths672 sq. ft.
906 Park Street, La Porte, IN 46350
MLS# 842120Listed by: WHITE HAT REALTY GROUP, LLC - New
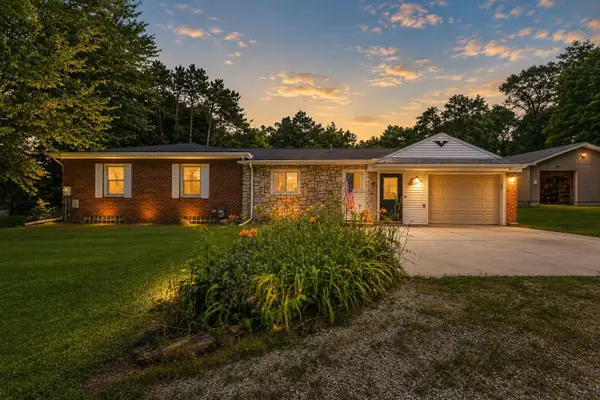 $409,500Active4 beds 2 baths2,772 sq. ft.
1244 W Springville Road, La Porte, IN 46350
MLS# 842053Listed by: BLACKROCK REAL ESTATE SERVICES - Open Sun, 11am to 1pmNew
 $165,900Active3 beds 1 baths1,976 sq. ft.
716 4th Street, La Porte, IN 46350
MLS# 842027Listed by: MCCOLLY REAL ESTATE - New
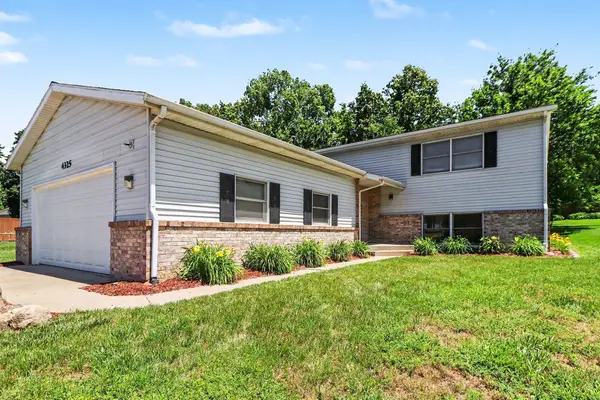 $359,900Active4 beds 2 baths
4325 N Armand Avenue, La Porte, IN 46350
MLS# 841961Listed by: CENTURY 21 CIRCLE - New
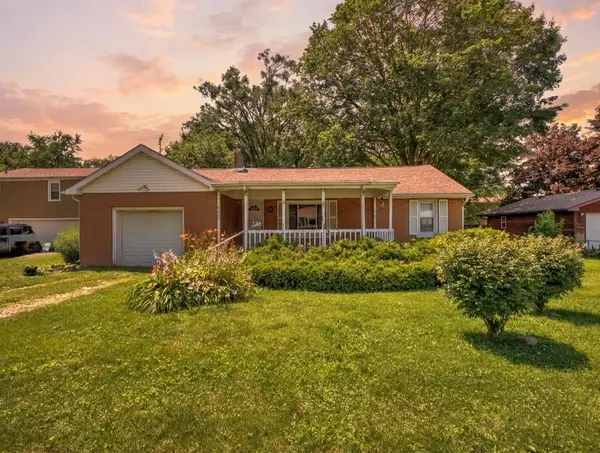 $169,000Active2 beds 1 baths976 sq. ft.
2106 K Street, La Porte, IN 46350
MLS# 841963Listed by: LAPORTE COUNTY REALTY, INC. - New
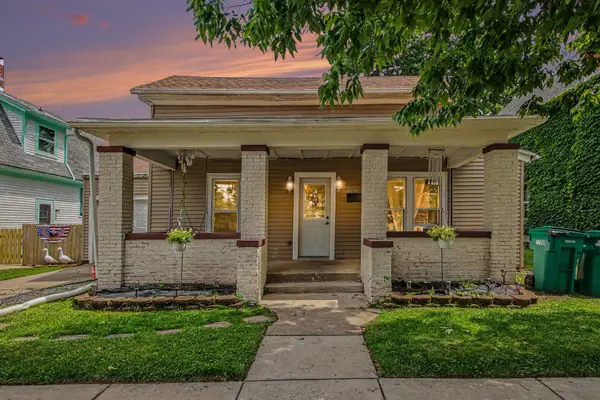 $165,000Active3 beds 2 baths1,190 sq. ft.
306 Jefferson Avenue, La Porte, IN 46350
MLS# 841941Listed by: WEICHERT REALTORS - SHORELINE - New
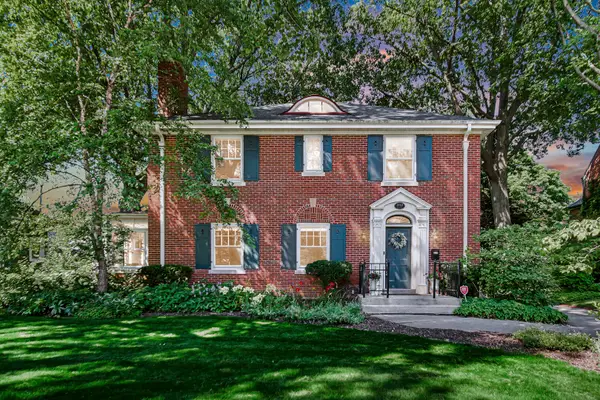 $430,000Active4 beds 2 baths2,430 sq. ft.
1512 Indiana Avenue, La Porte, IN 46350
MLS# 841952Listed by: BROKERWORKS GROUP - New
 $172,900Active3 beds 1 baths1,199 sq. ft.
303 Miller Street, La Porte, IN 46350
MLS# 841903Listed by: REALTY EXECUTIVES PREMIER - New
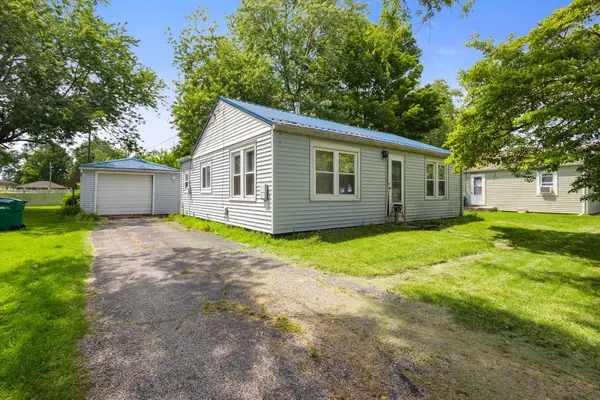 $119,900Active3 beds 1 baths930 sq. ft.
1702 Farrand Avenue, La Porte, IN 46350
MLS# 841909Listed by: REALTY EXECUTIVES PREMIER


Protect your home and budget from life's surprises with an Assurant Home Warranty, backed by a partner that supports you through every step of homeownership. Explore Plans.
© 2026 Better Homes and Gardens Real Estate LLC. An Anywhere Real Estate company. All rights reserved. Better Homes and Gardens® Real Estate is a registered trademark owned by Meredith Operations Corporation, licensed to Better Homes and Gardens Real Estate LLC and used with permission. Better Homes and Gardens Real Estate LLC fully supports the principles of the Fair Housing Act and the Equal Opportunity Act. Listing information is deemed reliable but is not guaranteed accurate.
Each office is independently owned and operated.
Any services or products provided by third parties are not provided by, affiliated with or related to Better Homes and Gardens Real Estate LLC, or its affiliated companies.