
6861 N Nature Lane, La Porte, IN 46350
Local realty services provided by:Better Homes and Gardens Real Estate Connections
Listed by: elisha taylor, elizabeth roch
Office: @properties/christie's intl re219-243-2120
MLS#:844399
Source:Northwest Indiana AOR as distributed by MLS GRID
6861 N Nature Lane,La Porte, IN 46350
$1,375,000
- 5 Beds
- 4 Baths
- 1,080 sq. ft.
- Single family
- Active
Price summary
- Price:$1,375,000
- Price per sq. ft.:$1,273.15
- Monthly HOA dues:$200
About this home
Custom Built New Construction: Where thoughtful design, elevated finishes and remarkable natural surroundings come together inside one of La Porte County's few gated residential communities. A private retreat, designed around the views, and set on 1.56 acres overlooking the landscape, the 5-bedroom, 3.5-bath residence offers more than 3,000 finished square feet with an effortless connection between indoors and out. The chefs eat-in kitchen features Cafe appliances and opens into light-filled living spaces finished with engineered white oak flooring, porcelain tile and carefully selected details throughout. A main-level primary suite and laundry create easy everyday living, while the finished walkout level provides additional bedrooms and space for guests, weekends and extended stays. Step outside to the covered screened porch and expansive decking, where panoramic meadow views become part of the home itself. Avanterra offers the privacy and security of gated living while keeping you connected to Harbor Country, Pine Lake, Chicago and the greater South Bend-Mishawaka area. Short-term rentals are permitted, adding flexibility for those seeking a primary residence, second home or investment opportunity. New construction. Gated privacy. Modern luxury. And a setting that feels worlds away. (Professional photography has been digitally altered & enhanced by Photoshop & AI-enhanced/altered based on actual current renderings. Home has been professionally staged & styled, where few images have been virtually staged to show versatility as labeled with original corresponding photos.)...
Contact an agent
Home facts
- Year built:2025
- Subdivision & Development:Avanterra
- Listing ID #:844399
- Added:1 day(s) ago
- Updated:August 28, 2026 at 10:08 AM
Rooms and interior
- Bedrooms:5
- Total bathrooms:4
- Full bathrooms:3
- Half bathrooms:1
- Rooms Total:14
- Kitchen Description:Built-In Gas Range, Dishwasher, Disposal, Refrigerator
- Basement:Yes
- Basement Description:Basement
- Living area:1,080 sq. ft.
Structure and exterior
- Year built:2025
- Building area:1,080 sq. ft.
- Lot area:1.56 Acres
Schools
- Elementary school:Rolling Prairie Elementary School
Utilities
- Water:Well
Finances and disclosures
- Price:$1,375,000
- Price per sq. ft.:$1,273.15
- Tax amount:$1,000 (2024)
Features and amenities
- Amenities:Wet Bar
Parking
- Parking description:Additional Parking, Driveway, Oversized
New listings near 6861 N Nature Lane
- New
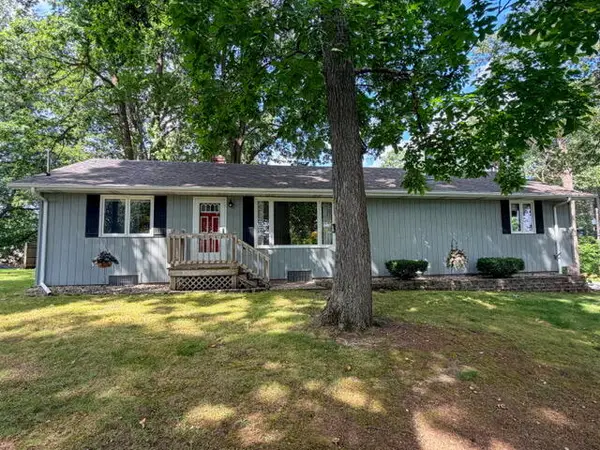 $399,000Active4 beds 2 baths2,000 sq. ft.
54 Dogwood Drive, La Porte, IN 46350
MLS# 844426Listed by: MTM REALTY GROUP - New
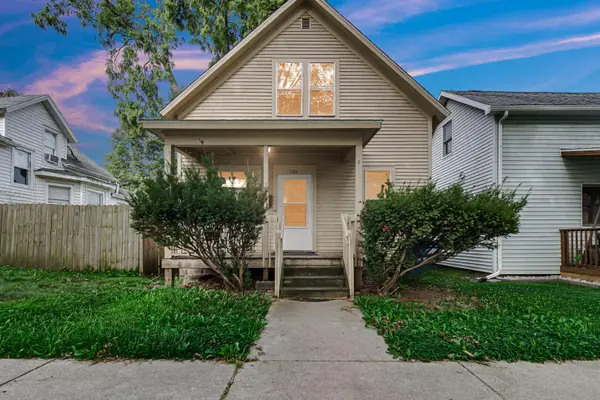 $140,000Active3 beds 1 baths1,376 sq. ft.
204 I Street, La Porte, IN 46350
MLS# 844428Listed by: BROKERWORKS GROUP - New
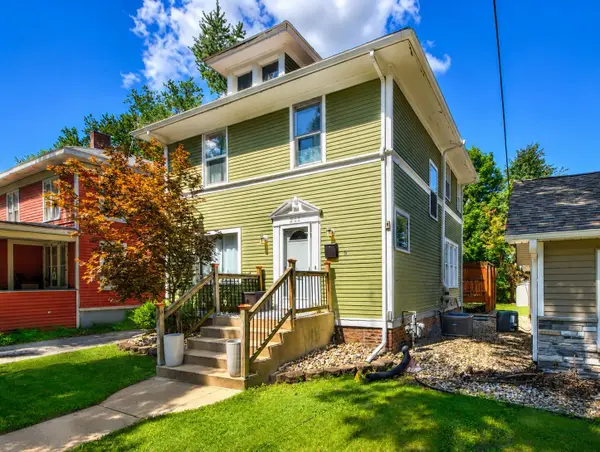 $194,000Active3 beds 2 baths1,754 sq. ft.
205 E Jefferson Avenue, La Porte, IN 46350
MLS# 844429Listed by: LAPORTE COUNTY REALTY, INC. - New
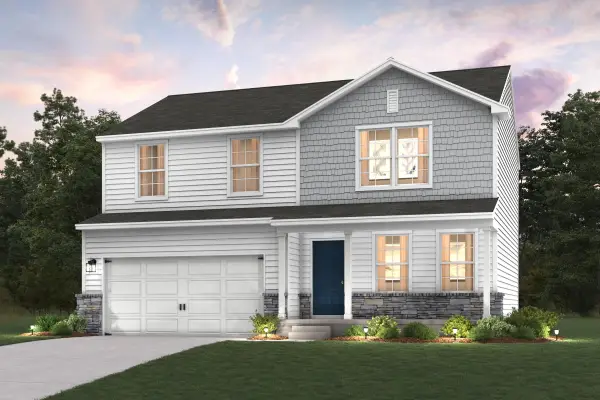
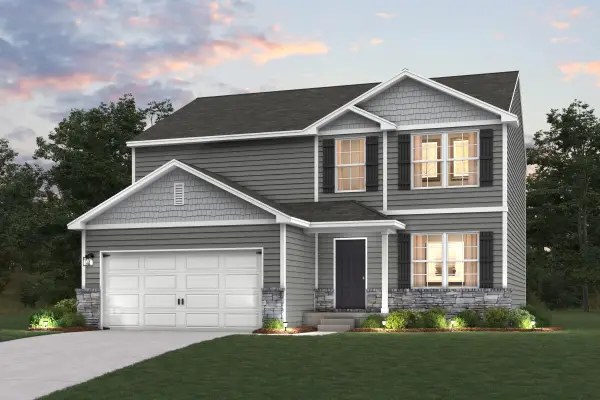 $357,990Active5 beds 3 baths2,180 sq. ft.
3402 S Darlene Drive, La Porte, IN 46350
MLS# 844401Listed by: OCTAVIA VALENCIA, BROKER - New
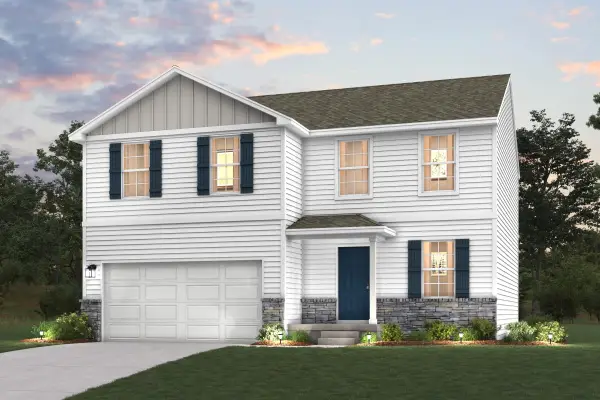
 $328,990Active4 beds 3 baths1,774 sq. ft.
3404 S Darlene Drive, La Porte, IN 46350
MLS# 844403Listed by: OCTAVIA VALENCIA, BROKER - New
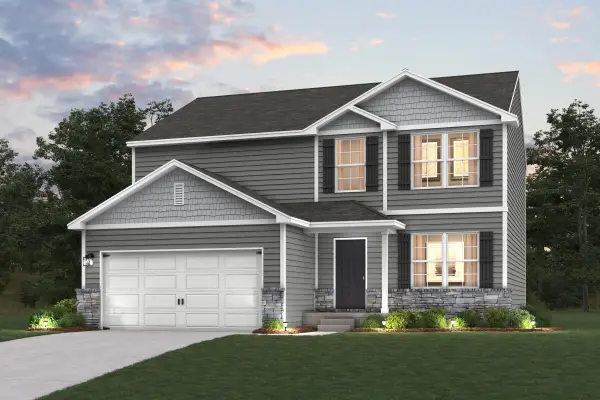
 $339,990Active4 beds 3 baths2,014 sq. ft.
6427 W Zacharie Drive, La Porte, IN 46350
MLS# 844406Listed by: OCTAVIA VALENCIA, BROKER - New
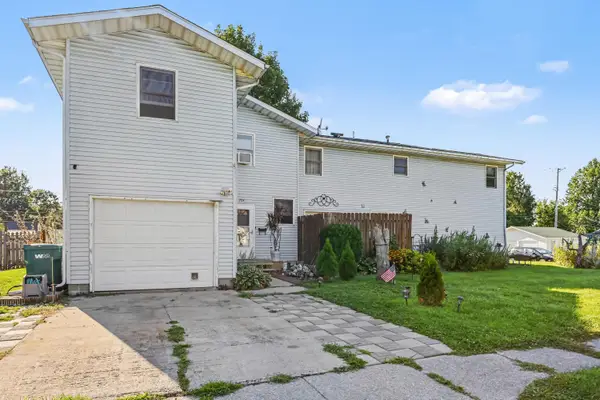
 $356,990Active5 beds 3 baths2,180 sq. ft.
6418 W Zacharie Drive, La Porte, IN 46350
MLS# 844407Listed by: OCTAVIA VALENCIA, BROKER - New
 $212,000Active3 beds 2 baths2,190 sq. ft.
204 D Street, La Porte, IN 46350
MLS# 844367Listed by: RE/MAX DIAMOND PROPERTIES - Open Sat, 11am to 1pmNew
 $362,000Active3 beds 2 baths1,812 sq. ft.
4376 N Vintage Hills Trail W, La Porte, IN 46350
MLS# 844370Listed by: @PROPERTIES/CHRISTIE'S INTL RE


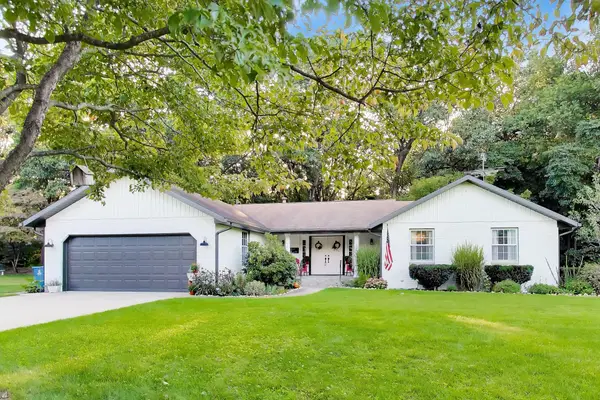
Protect your home and budget from life's surprises with an Assurant Home Warranty, backed by a partner that supports you through every step of homeownership. Explore Plans.
© 2026 Better Homes and Gardens Real Estate LLC. An Anywhere Real Estate company. All rights reserved. Better Homes and Gardens® Real Estate is a registered trademark owned by Meredith Operations Corporation, licensed to Better Homes and Gardens Real Estate LLC and used with permission. Better Homes and Gardens Real Estate LLC fully supports the principles of the Fair Housing Act and the Equal Opportunity Act. Listing information is deemed reliable but is not guaranteed accurate.
Each office is independently owned and operated.
Any services or products provided by third parties are not provided by, affiliated with or related to Better Homes and Gardens Real Estate LLC, or its affiliated companies.