
100 Goldersgreen Drive, Lafayette, IN 47905
Local realty services provided by:Better Homes and Gardens Real Estate Gold Key
100 Goldersgreen Drive,Lafayette, IN 47905
$306,000
- 3 Beds
- 2 Baths
- - sq. ft.
- Single family
- Sold
Listed by: tamara house
Office: remax one
MLS#:22113033
Source:IN_MIBOR
Sorry, we are unable to map this address
Price summary
- Price:$306,000
About this home
A House Real Estate property updated beautifully. The updates include new siding, windows, board-n-batten siding & shutters, new doors, gutters and downspouts. Updated/remodeled kitchen, backsplash, added new quartz countertops, new stainless steel appliances, dishwasher, refrigerator, microwave, range. Updated doors/hardware, new carpet, master bath flooring, professional custom painting interior and exterior, remodeled master bath, new designer lighting throughout, new electrical switches/outlets, built new wood custom closets throughout, custom wood feature walls master and master bath, extra insulation added, new landscaping, new storm door. Vaulted ceilings in great room and master bedroom. Updated plumbing fixtures, sinks, faucets, mirrors. Roof new in 2017. Full privacy fence added. Move in ready 3 bedroom, 2 full bath. Master bath offers a step in shower and jetted tub. Brookfield Heights offers tennis courts, playground, basketball courts. Seller is licensed realtor.
Contact an agent
Home facts
- Year built:1991
- Subdivision & Development:Brookfield Heights
- Listing ID #:22113033
- Added:41 day(s) ago
- Updated:August 20, 2026 at 06:58 AM
Rooms and interior
- Bedrooms:3
- Total bathrooms:2
- Full bathrooms:2
- Dining Description:Formal Dining Room
- Kitchen Description:Dishwasher, Electric Oven, Microwave, Refrigerator
Heating and cooling
- Cooling:Central Electric
- Heating:Forced Air
- Central air:Yes
Structure and exterior
- Year built:1991
- Architectural Style:Ranch
- Construction Materials:Vinyl With Brick
- Foundation Description:Slab
Schools
- High school:William Henry Harrison High School
- Middle school:East Tipp Middle School
- Elementary school:Wyandotte Elementary
Finances and disclosures
- Price:$306,000
Features and amenities
- Appliances:Microwave, Refrigerator, Washer, Water Softener Owned
- Laundry features:Dryer, Washer
- Amenities:Ceiling Vaulted
Parking
- Garage:Yes
- Garage spaces:2
New listings near 100 Goldersgreen Drive
- New
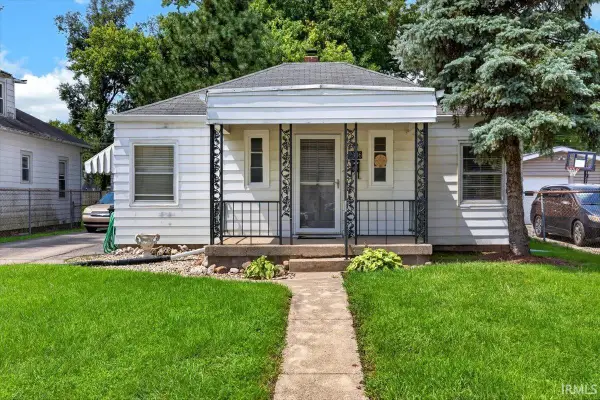 $175,000Active2 beds 1 baths828 sq. ft.
2306 N 23rd Street, Lafayette, IN 47904
MLS# 202633978Listed by: TRUEBLOOD REAL ESTATE - New
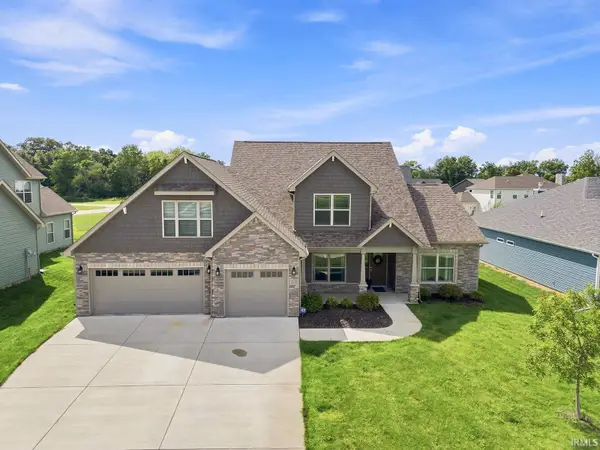 $499,900Active3 beds 3 baths2,611 sq. ft.
4336 Admirals Cove Drive, Lafayette, IN 47909
MLS# 202633945Listed by: @PROPERTIES - New
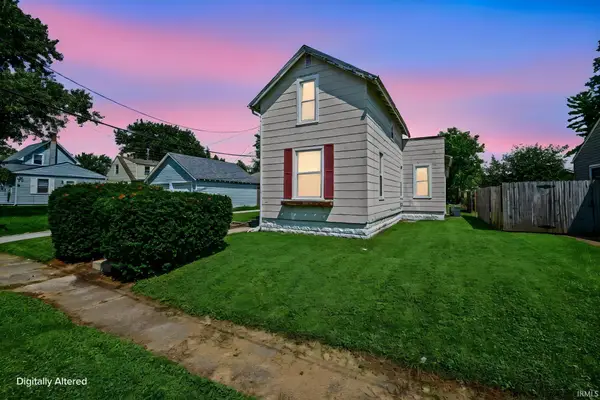 $139,000Active2 beds 1 baths1,214 sq. ft.
711 S 30th Street, Lafayette, IN 47904
MLS# 202633942Listed by: KELLER WILLIAMS LAFAYETTE - New
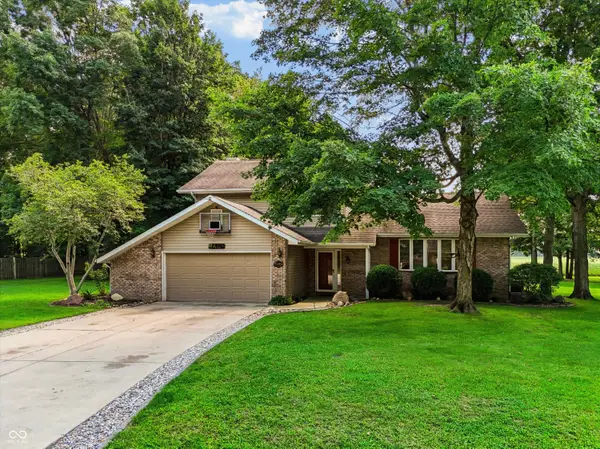 $375,000Active3 beds 3 baths2,163 sq. ft.
8409 Timber Lane, Lafayette, IN 47905
MLS# 22119635Listed by: CENTURY 21 SCHEETZ - New
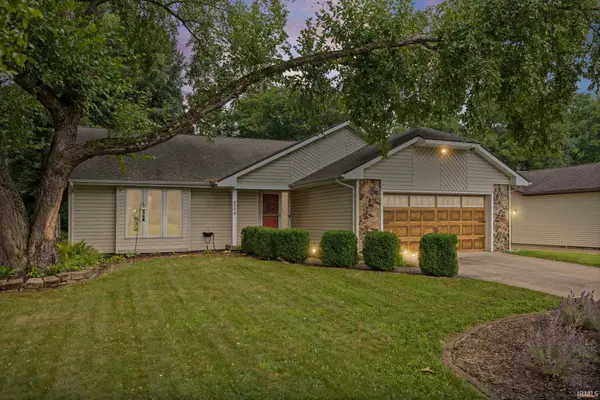 $299,000Active3 beds 2 baths1,512 sq. ft.
833 Foxwood Drive, Lafayette, IN 47905
MLS# 202633674Listed by: TRUEBLOOD REAL ESTATE - New
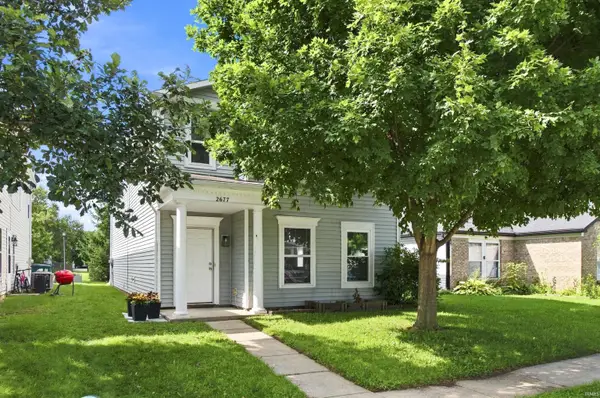 $260,000Active3 beds 3 baths1,770 sq. ft.
2677 Speedwell Lane, Lafayette, IN 47909
MLS# 202633654Listed by: ALVAREZ REAL ESTATE - Open Sat, 12 to 2pmNew
 $290,000Active3 beds 2 baths1,524 sq. ft.
1713 Waverly Drive, Lafayette, IN 47909
MLS# 202633617Listed by: EXP REALTY, LLC - New
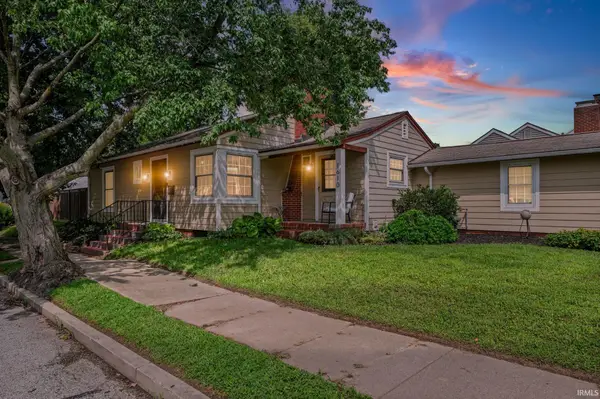 $230,000Active2 beds 1 baths1,130 sq. ft.
1610 King Street, Lafayette, IN 47905
MLS# 202633633Listed by: KELLER WILLIAMS LAFAYETTE 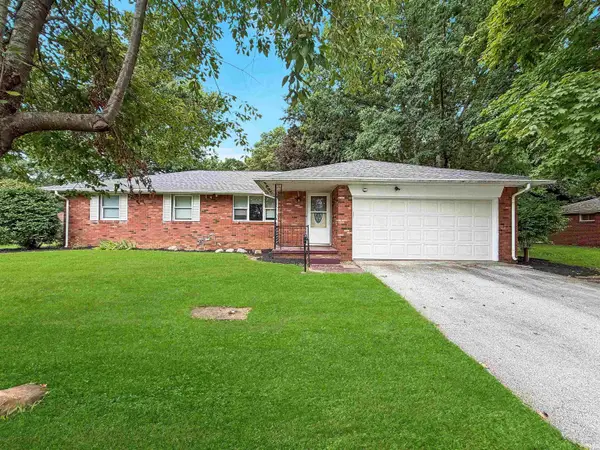 $279,000Pending3 beds 2 baths1,272 sq. ft.
3710 Hickory Lane, Lafayette, IN 47905
MLS# 202633536Listed by: THE REAL ESTATE AGENCY- New
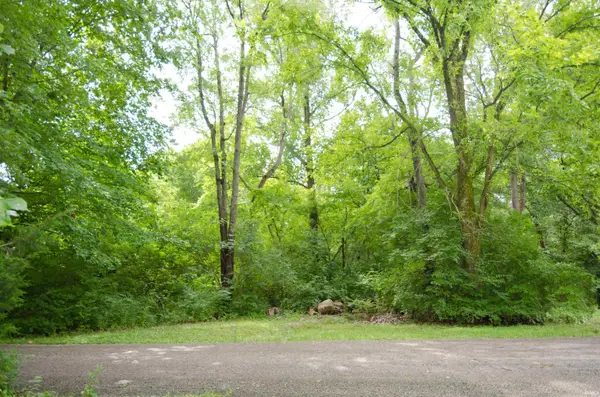 $100,000Active1.15 Acres
Poland Hill Place, Lafayette, IN 47909
MLS# 202633576Listed by: REMAX ONE


Protect your home and budget from life's surprises with an Assurant Home Warranty, backed by a partner that supports you through every step of homeownership. Explore Plans.
© 2026 Better Homes and Gardens Real Estate LLC. An Anywhere Real Estate company. All rights reserved. Better Homes and Gardens® Real Estate is a registered trademark owned by Meredith Operations Corporation, licensed to Better Homes and Gardens Real Estate LLC and used with permission. Better Homes and Gardens Real Estate LLC fully supports the principles of the Fair Housing Act and the Equal Opportunity Act. Listing information is deemed reliable but is not guaranteed accurate.
Each office is independently owned and operated.
Any services or products provided by third parties are not provided by, affiliated with or related to Better Homes and Gardens Real Estate LLC, or its affiliated companies.