
1101 S 9th Street, Lafayette, IN 47905
Local realty services provided by:Better Homes and Gardens Real Estate Connections
Listed by: grant thompson
Office: raeco realty
MLS#:202620448
Source:Indiana Regional MLS
Price summary
- Price:$359,900
- Price per sq. ft.:$156.34
About this home
Welcome to 1101 S 9th Street, a beautiful Rostone ranch on a finished basement in the heart of town. This incredible property underwent an extensive renovation in 2024 and features nearly new everything. Buyers will notice the fantastic craftsmanship immediately upon entering that includes gorgeous hardwood floors along with a charming wood burning fireplace. The main level has been reconfigured with a thoughtful layout that includes a stunning new kitchen with high end cabinets, stainless appliances, and quartz countertops. Also added were a beautiful mudroom and separate laundry area, along with completely updated bathrooms that include top of the line tiled showers, new vanities, light fixtures, and all new flooring. The main floor also features a wonderful home office with French doors and beautiful built-ins. Head downstairs, where you’ll find a spacious and open layout that includes a rec room, an additional bathroom and laundry area, and access to the attached garage. Step outside, where you’re sure to spend plenty of time relaxing on the spacious deck with sleek aluminum railings. And for those with pets or children, you’ll definitely appreciate the ample green space and fenced in yard. Homes of this caliber at this price point don’t come along every day, so schedule your showing to see this amazing property that’s absolutely ready for its next owner....
Contact an agent
Home facts
- Year built:1940
- Subdivision & Development:None
- Listing ID #:202620448
- Added:89 day(s) ago
- Updated:August 26, 2026 at 04:53 AM
Rooms and interior
- Bedrooms:2
- Total bathrooms:3
- Full bathrooms:2
- Rooms Total:6
- Flooring:Ceramic Tile, Hardwood Floors
- Kitchen Description:Kitchen Island, On Main Level, Range-Gas, Range/Oven Hookup
- Basement Description:Partial Basement, Partially Finished
- Living area:1,888 sq. ft.
Heating and cooling
- Cooling:Central Air
- Heating:Forced Air, Gas
Structure and exterior
- Roof:Shingle
- Year built:1940
- Building area:1,888 sq. ft.
- Lot area:0.15 Acres
- Lot Features:Slope
- Architectural Style:One Story, Ranch, Traditional
- Construction Materials:Stone
- Exterior Features:Deck Open
- Levels:1 Story
Schools
- High school:Jefferson
- Middle school:Sunnyside/Tecumseh
- Elementary school:Oakland
Utilities
- Water:City
- Sewer:City
Finances and disclosures
- Price:$359,900
- Price per sq. ft.:$156.34
- Tax amount:$2,322
Features and amenities
- Laundry features:Dryer Hook Up Electric, Main Floor Laundry
- Amenities:Built-In Bookcase, Countertops-Stone, Garage Door Opener
Parking
- Parking description:Attached, Concrete Driveway, Off Street Parking
- Garage spaces:1
New listings near 1101 S 9th Street
- New
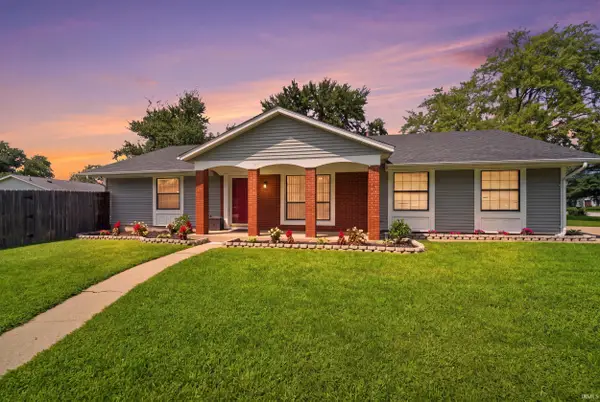 $285,000Active4 beds 2 baths1,712 sq. ft.
1800 Arcadia Drive, Lafayette, IN 47905
MLS# 202634845Listed by: EXP REALTY, LLC - New
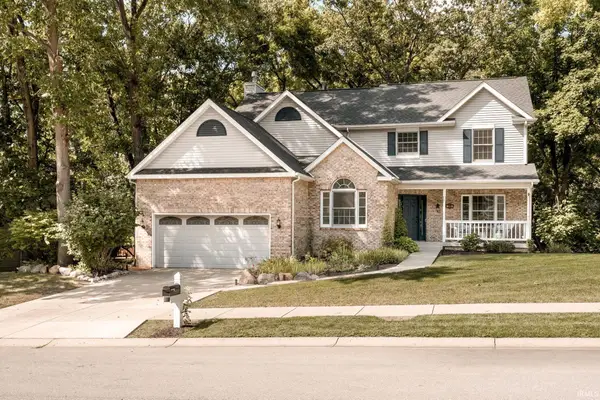 $455,000Active4 beds 3 baths2,610 sq. ft.
3516 Pintail Drive, Lafayette, IN 47905
MLS# 202634752Listed by: RAECO REALTY - New
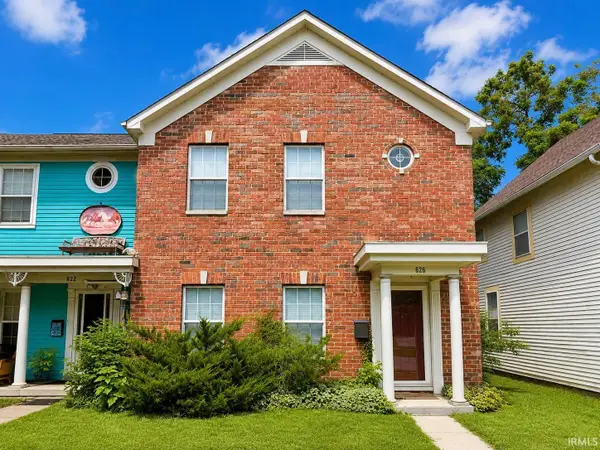 $299,000Active3 beds 3 baths1,748 sq. ft.
626 N 5th Street, Lafayette, IN 47901
MLS# 202634736Listed by: LAFAYETTE LISTING REALTY LLC - New
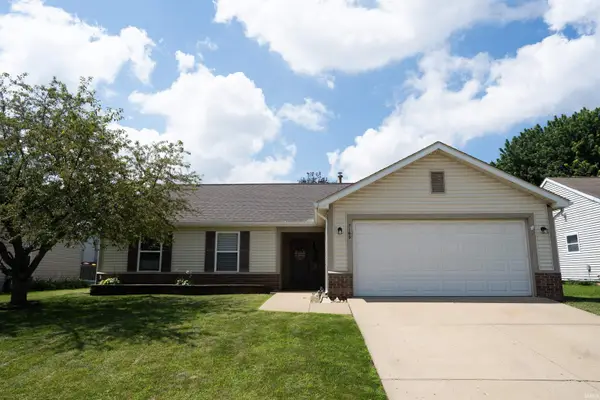 $274,900Active3 beds 2 baths1,402 sq. ft.
5163 Saddle Drive, Lafayette, IN 47905
MLS# 202634708Listed by: EPIQUE INC. - New
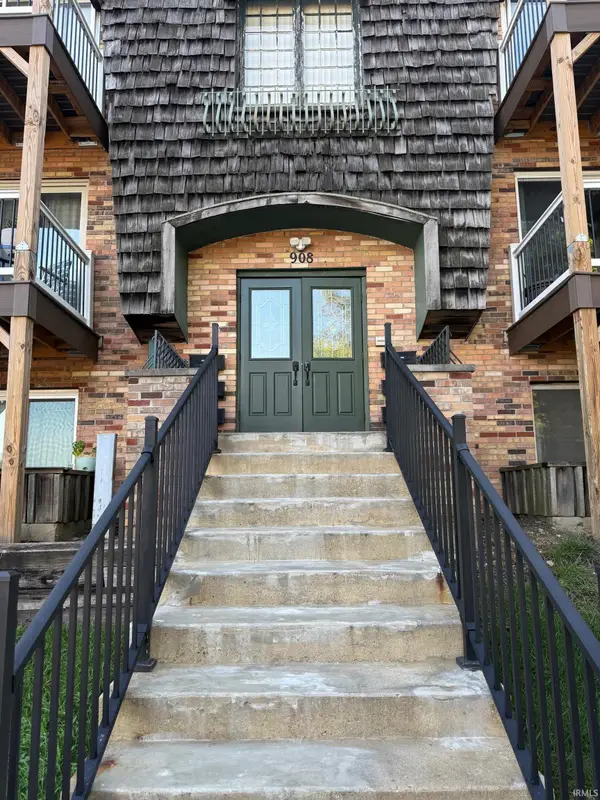 $95,000Active2 beds 1 baths960 sq. ft.
908 N 21st Street #3, Lafayette, IN 47904
MLS# 202634711Listed by: C&C HOME REALTY - New
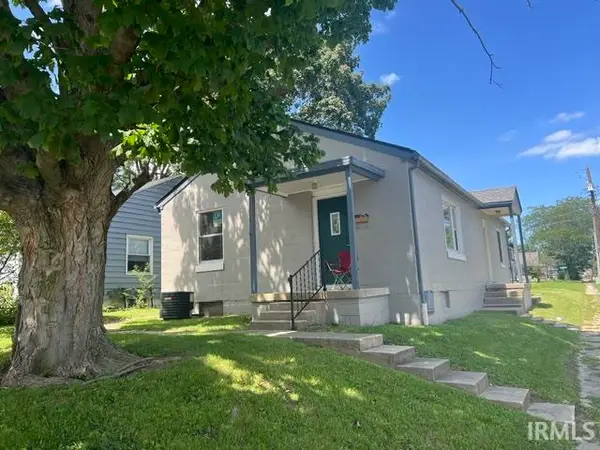 $189,900Active2 beds 2 baths1,152 sq. ft.
1724 Central Street, Lafayette, IN 47905
MLS# 202634662Listed by: KELLER WILLIAMS LAFAYETTE 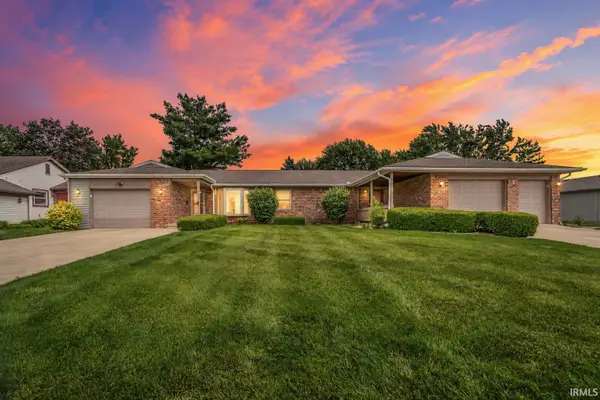 $379,900Pending2 beds 4 baths2,680 sq. ft.
823 825 Woodmere Drive, Lafayette, IN 47905
MLS# 202634603Listed by: KELLER WILLIAMS LAFAYETTE- New
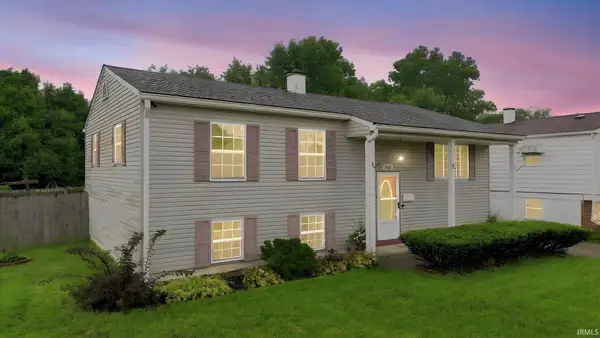 $289,900Active5 beds 2 baths2,100 sq. ft.
2405 Pueblo Drive, Lafayette, IN 47909
MLS# 202634612Listed by: BERKSHIRE HATHAWAY HOME SERVICES EXECUTIVE REALTY - New
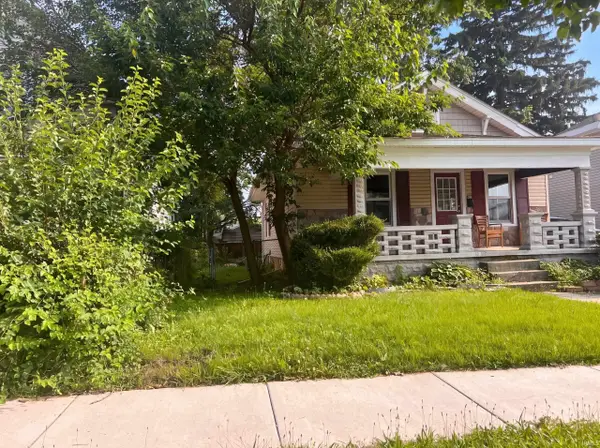 $210,000Active3 beds 2 baths1,537 sq. ft.
2105 Kossuth Street, Lafayette, IN 47905
MLS# 202634540Listed by: OPENDOOR BROKERAGE LLC. - New
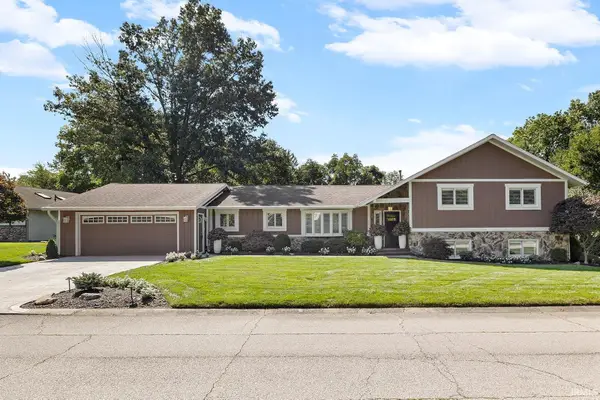 $585,000Active5 beds 3 baths3,504 sq. ft.
216 Vermont Drive, Lafayette, IN 47905
MLS# 202634484Listed by: @PROPERTIES


Protect your home and budget from life's surprises with an Assurant Home Warranty, backed by a partner that supports you through every step of homeownership. Explore Plans.
© 2026 Better Homes and Gardens Real Estate LLC. An Anywhere Real Estate company. All rights reserved. Better Homes and Gardens® Real Estate is a registered trademark owned by Meredith Operations Corporation, licensed to Better Homes and Gardens Real Estate LLC and used with permission. Better Homes and Gardens Real Estate LLC fully supports the principles of the Fair Housing Act and the Equal Opportunity Act. Listing information is deemed reliable but is not guaranteed accurate.
Each office is independently owned and operated.
Any services or products provided by third parties are not provided by, affiliated with or related to Better Homes and Gardens Real Estate LLC, or its affiliated companies.