
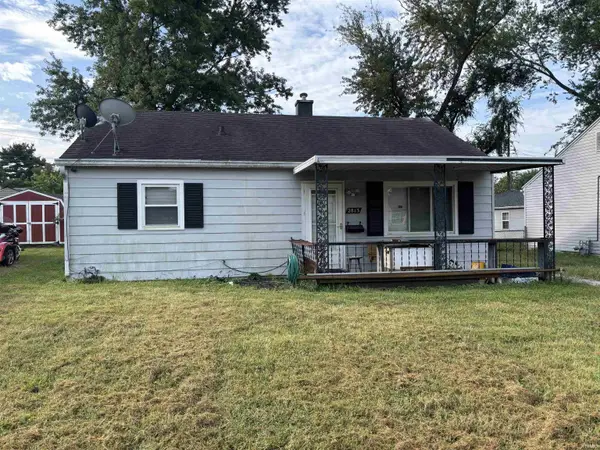
1200 N 14th Street, Lafayette, IN 47904
Local realty services provided by:Better Homes and Gardens Real Estate Connections
Listed by: kimberly davisAgt: 765-404-1002
Office: epique inc.
MLS#:202628019
Source:Indiana Regional MLS
Price summary
- Price:$239,000
- Price per sq. ft.:$100.59
About this home
This gorgeous home is on close proximity to Purdue University, approximately an 8 minute commute by car. This charming Craftsman-style home where timeless character meets thoughtful updates. From the inviting front porch—perfect for morning coffee or relaxing evenings—to the beautiful original hardwood floors that flow through the living room and bedrooms, this home is full of warmth and charm.The spacious living room features a cozy fireplace, while the adjoining dining room opens to a bright sunroom, creating the perfect space to unwind, read, or enjoy your favorite plants year-round.The updated kitchen offers an abundance of cabinetry, ceramic tile flooring, a stylish tile backsplash, newer appliances, a cozy breakfast nook, and convenient main-floor laundry. Upstairs, you'll find three generously sized bedrooms and a beautifully renovated full bath featuring a walk-in ceramic tile shower, new vanity, updated flooring, and toilet. The main-floor bathroom has also been tastefully updated with a walk-in ceramic tile shower.The basement offers excellent potential for additional finished living space and already includes plumbing with a toilet in place, making it easy to create a future half bath. Outside, the detached two-car garage includes an additional 13' x 9' finished room that would make an ideal home office, art studio, craft room, workout space, or hobby room—the possibilities are endless. You'll love being just a short stroll to Budge's Drive-In for a summer ice cream treat. City bus stop located right at the home for added convenience. Whether you're relaxing on the front porch, enjoying the sunroom, or taking an evening walk for ice cream, this home offers the perfect blend of timeless Craftsman character, modern updates, flexible living space, and an unbeatable location. Come see all this charming home has to offer!...
Contact an agent
Home facts
- Year built:1940
- Subdivision & Development:Linwood
- Listing ID #:202628019
- Added:62 day(s) ago
- Updated:September 14, 2026 at 08:15 AM
Rooms and interior
- Bedrooms:3
- Total bathrooms:2
- Full bathrooms:2
- Rooms Total:8
- Dining Description:Main Level
- Kitchen Description:Dishwasher, Eat-In Kitchen, Microwave, On Main Level, Range-Electric, Range/Oven Hookup, Refrigerator
- Basement Description:Full Basement
- Living area:1,584 sq. ft.
Heating and cooling
- Cooling:Central Air
- Heating:Floor, Forced Air, Gas
Structure and exterior
- Year built:1940
- Building area:1,584 sq. ft.
- Lot area:0.12 Acres
- Lot Features:Level
- Architectural Style:Craftsman, One and Half Story
- Construction Materials:Aluminum
- Exterior Features:Porch Covered
- Levels:1 1/2 Stories
Schools
- High school:Jefferson
- Middle school:Sunnyside/Tecumseh
- Elementary school:Thomas Miller
Utilities
- Water:City
- Sewer:City
Finances and disclosures
- Price:$239,000
- Price per sq. ft.:$100.59
- Tax amount:$1,368
Features and amenities
- Laundry features:Dryer Hook Up Electric, Main Floor Laundry
- Amenities:Cable Available, Countertops-Laminate, Detector-Smoke, Garage Door Opener
Parking
- Parking description:Detached
- Garage spaces:2
New listings near 1200 N 14th Street
- New
 $350,000Active4 beds 3 baths1,727 sq. ft.
412 Old Romney Road, Lafayette, IN 47909
MLS# 202637823Listed by: KELLER WILLIAMS LAFAYETTE - New
 $250,000Active3 beds 2 baths948 sq. ft.
2207 Vancouver Drive, Lafayette, IN 47905
MLS# 22125811Listed by: HOME PRO USA, INC - New
 $175,000Active2 beds 2 baths1,200 sq. ft.
1418 Grove Street, Lafayette, IN 47905
MLS# 202637739Listed by: TRUEBLOOD REAL ESTATE - New
 $899,000Active4 beds 3 baths2,500 sq. ft.
926 Snowy Owl Court, Lafayette, IN 47904
MLS# 202637698Listed by: C&C HOME REALTY - New
 $223,400Active2 beds 2 baths1,575 sq. ft.
1208 Rochelle Drive, Lafayette, IN 47909
MLS# 202637703Listed by: REAL ESTATE NETWORK L.L.C - New
 $219,900Active3 beds 1 baths1,144 sq. ft.
2549 Cambridge Road, Lafayette, IN 47909
MLS# 202637671Listed by: ROSE GOLD REALTY - Open Sun, 1 to 3pmNew
 $380,000Active4 beds 3 baths2,435 sq. ft.
2512 Natalie Lane, Lafayette, IN 47905
MLS# 202637614Listed by: EXP REALTY, LLC - New
 $370,000Active4 beds 3 baths2,308 sq. ft.
2105 Whisper Valley Drive, Lafayette, IN 47906
MLS# 202637615Listed by: KELLER WILLIAMS LAFAYETTE - New
 $275,000Active2 beds 1 baths1,868 sq. ft.
209 Pine View Lane, Lafayette, IN 47905
MLS# 202637628Listed by: RAINBOW REALTY - New
 $168,000Active3 beds 1 baths768 sq. ft.
2813 Underwood Street, Lafayette, IN 47904
MLS# 202637553Listed by: INDIANA INTEGRITY REALTORS


Protect your home and budget from life's surprises with an Assurant Home Warranty, backed by a partner that supports you through every step of homeownership. Explore Plans.
© 2026 Better Homes and Gardens Real Estate LLC. An Anywhere Real Estate company. All rights reserved. Better Homes and Gardens® Real Estate is a registered trademark owned by Meredith Operations Corporation, licensed to Better Homes and Gardens Real Estate LLC and used with permission. Better Homes and Gardens Real Estate LLC fully supports the principles of the Fair Housing Act and the Equal Opportunity Act. Listing information is deemed reliable but is not guaranteed accurate.
Each office is independently owned and operated.
Any services or products provided by third parties are not provided by, affiliated with or related to Better Homes and Gardens Real Estate LLC, or its affiliated companies.