
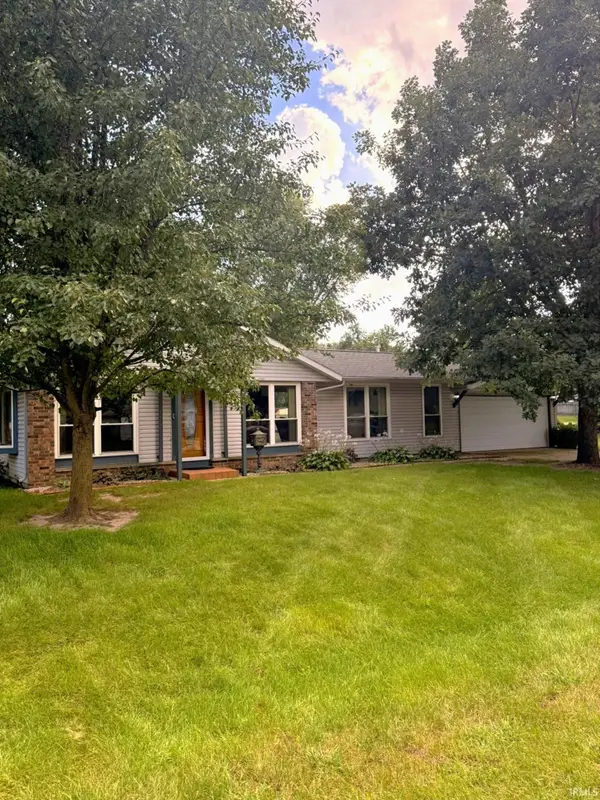
1310 Warren Drive, Lafayette, IN 47905
Local realty services provided by:Better Homes and Gardens Real Estate Gold Key
1310 Warren Drive,Lafayette, IN 47905
$200,000
- 3 Beds
- 2 Baths
- - sq. ft.
- Single family
- Sold
Listed by: warren smith
Office: @properties
MLS#:22118002
Source:IN_MIBOR
Sorry, we are unable to map this address
Price summary
- Price:$200,000
About this home
Discover the charm of 1310 Warren DR in LAFAYETTE, IN, a single-family residence built in 1958, offering 1672 square feet of thoughtfully designed living space. This delightful single-story home provides a foundation for creating cherished memories. It also includes a full basement of 1,672 square feet to make your own. It is mostly unfinished. The home has a newer HVAC and Tankless Hot Water, and updated vinyl windows. With three well-proportioned bedrooms, this home provides comfortable private spaces for relaxation and personal retreat. Easily convert the primary bedroom back into a primary plus a 4th bedroom. The property includes two full bathrooms, offering convenience and functionality for daily routines. Set on an 8,400-square-foot lot, there is ample outdoor space for various activities. This property presents an opportunity for someone to make their own as it needs cosmetic updates but has great location in a quiet neighborhood 9 minutes from Purdue's campus, and minutes from the Lafayette Golf Club....
Contact an agent
Home facts
- Year built:1958
- Subdivision & Development:No Subdivision
- Listing ID #:22118002
- Added:29 day(s) ago
- Updated:September 02, 2026 at 07:07 AM
Rooms and interior
- Bedrooms:3
- Total bathrooms:2
- Full bathrooms:2
- Dining Description:Dining Combo/Family Room
- Kitchen Description:Dishwasher, Disposal, Electric Oven, Microwave, Microwave Hood, Range Hood, Refrigerator
- Basement:Yes
- Basement Description:Basement, Full, Storage Space
Heating and cooling
- Cooling:Central Electric
- Heating:Baseboard, Forced Air
- Central air:Yes
Structure and exterior
- Year built:1958
- Architectural Style:Ranch
- Construction Materials:Stone, Vinyl With Stone
- Foundation Description:Concrete Perimeter
Schools
- Middle school:Lafayette Tecumseh Jr High School
Utilities
- Water:Public Water
Finances and disclosures
- Price:$200,000
Features and amenities
- Appliances:Microwave, Refrigerator, Water Heater
- Amenities:Wood Work Stained
Parking
- Garage:Yes
- Garage spaces:1
New listings near 1310 Warren Drive
- New
 $209,500Active3 beds 2 baths1,082 sq. ft.
2320 Rogers Street, Lafayette, IN 47905
MLS# 202635988Listed by: KELLER WILLIAMS LAFAYETTE - New
 $299,900Active3 beds 2 baths1,726 sq. ft.
2300 Wigeon Drive, Lafayette, IN 47905
MLS# 202635998Listed by: KELLER WILLIAMS LAFAYETTE - New
 $200,000Active2 beds 1 baths1,074 sq. ft.
2106 Albany Street, Lafayette, IN 47904
MLS# 202635947Listed by: @PROPERTIES - New
 $220,000Active3 beds 1 baths912 sq. ft.
1013 Beaumont Drive, Lafayette, IN 47905
MLS# 202635950Listed by: ROSE GOLD REALTY - New
 $225,000Active3 beds 1 baths864 sq. ft.
3166 Longlois Drive, Lafayette, IN 47904
MLS# 202635962Listed by: BERKSHIREHATHAWAY HS IN REALTY - New
 $228,500Active3 beds 3 baths1,474 sq. ft.
3360 Coventry Lane, Lafayette, IN 47909
MLS# 844613Listed by: MAJESTIC REAL ESTATE GROUP, LL - New
 $199,000Active3 beds 2 baths1,185 sq. ft.
3 Creekview Drive, Lafayette, IN 47909
MLS# 202635873Listed by: COMPASS  $160,000Pending3 beds 1 baths900 sq. ft.
2516 Brady Lane, Lafayette, IN 47909
MLS# 202635835Listed by: KELLER WILLIAMS LAFAYETTE- New
 $380,000Active4 beds 3 baths2,310 sq. ft.
1621 Hemlock Road, Lafayette, IN 47905
MLS# 202635818Listed by: F.C. TUCKER/SHOOK - New
 $262,500Active3 beds 2 baths1,120 sq. ft.
863 Liverpool Court, Lafayette, IN 47909
MLS# 6260610Listed by: CLASSIC HOMES REALTY


Protect your home and budget from life's surprises with an Assurant Home Warranty, backed by a partner that supports you through every step of homeownership. Explore Plans.
© 2026 Better Homes and Gardens Real Estate LLC. An Anywhere Real Estate company. All rights reserved. Better Homes and Gardens® Real Estate is a registered trademark owned by Meredith Operations Corporation, licensed to Better Homes and Gardens Real Estate LLC and used with permission. Better Homes and Gardens Real Estate LLC fully supports the principles of the Fair Housing Act and the Equal Opportunity Act. Listing information is deemed reliable but is not guaranteed accurate.
Each office is independently owned and operated.
Any services or products provided by third parties are not provided by, affiliated with or related to Better Homes and Gardens Real Estate LLC, or its affiliated companies.