
1801 Griffon Drive, Lafayette, IN 47905
Local realty services provided by:Better Homes and Gardens Real Estate Connections
1801 Griffon Drive,Lafayette, IN 47905
$254,500
- 3 Beds
- 4 Baths
- 1,362 sq. ft.
- Condominium
- Active
Listed by: john wilsonAgt: 765-413-1411
Office: keller williams lafayette
MLS#:202631852
Source:Indiana Regional MLS
Price summary
- Price:$254,500
- Price per sq. ft.:$93.43
About this home
Experience maintenance-free living in this prime Greater Lafayette condominium, conveniently situated near a City Bus line and popular local attractions. This updated home features a beautiful kitchen with new floor tile and brand-new appliances, including a gas range, microwave, and dishwasher, alongside practical upgrades like a new water heater, new garage door opener, and energy-efficient tinted windows. With the property already wired for a Vivint security system and the HOA covering water, sewer, and trash/recycling, this move-in-ready condo offers the perfect blend of comfort, security, and convenience. This home is available for qualified buyers to see within an hour, so don't miss your opportunity!
Contact an agent
Home facts
- Year built:2001
- Subdivision & Development:South Haven / Southaven
- Listing ID #:202631852
- Added:1 day(s) ago
- Updated:August 06, 2026 at 01:41 AM
Rooms and interior
- Bedrooms:3
- Total bathrooms:4
- Full bathrooms:4
- Rooms Total:5
- Kitchen Description:On Main Level
- Basement Description:Slab
- Living area:1,362 sq. ft.
Heating and cooling
- Cooling:Central Air
- Heating:Forced Air
Structure and exterior
- Year built:2001
- Building area:1,362 sq. ft.
- Lot Features:Level
- Architectural Style:Two Story
- Construction Materials:Brick, Vinyl
- Levels:2 Stories
Schools
- High school:Jefferson
- Middle school:Sunnyside/Tecumseh
- Elementary school:Earhart
Utilities
- Water:City
- Sewer:City
Finances and disclosures
- Price:$254,500
- Price per sq. ft.:$93.43
- Tax amount:$3,712
Features and amenities
- Amenities:Alarm System-Security, Garage Door Opener
Parking
- Parking description:Attached
- Garage spaces:1
New listings near 1801 Griffon Drive
- New
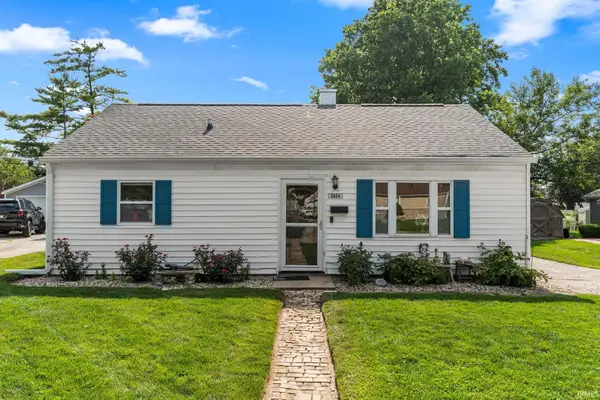 $179,900Active3 beds 1 baths768 sq. ft.
1614 N 27th Street, Lafayette, IN 47904
MLS# 202631846Listed by: REDLOW GROUP - New
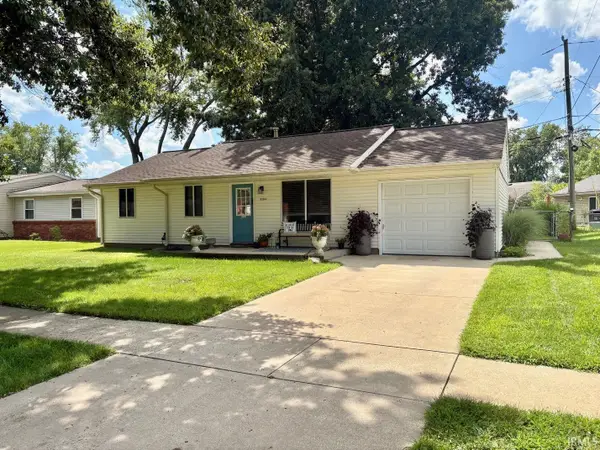 $190,000Active3 beds 1 baths864 sq. ft.
3304 Brenner Street, Lafayette, IN 47909
MLS# 202631725Listed by: C&C HOME REALTY - Open Sun, 2 to 4pmNew
 $320,000Active3 beds 3 baths2,336 sq. ft.
4032 Pennypackers Mill Road, Lafayette, IN 47909
MLS# 202631748Listed by: EXP REALTY, LLC - New
 $289,900Active3 beds 3 baths2,652 sq. ft.
3807 Penny Packers Mill Road, Lafayette, IN 47909
MLS# 22117290Listed by: EXP REALTY, LLC - Open Sat, 1 to 3pmNew
 $530,000Active5 beds 4 baths3,464 sq. ft.
1073 Chesapeake Pointe Drive, Lafayette, IN 47909
MLS# 202631702Listed by: KELLER WILLIAMS LAFAYETTE - New
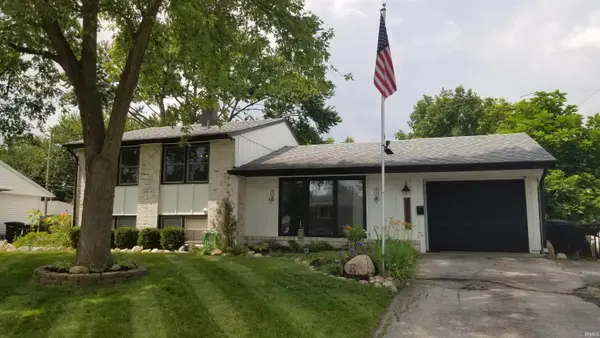 $259,900Active4 beds 3 baths1,647 sq. ft.
2120 Arapahoe Drive, Lafayette, IN 47909
MLS# 202631621Listed by: ELITE PROPERTY MGMT AND REALTY - New
 $120,000Active1 beds 1 baths444 sq. ft.
2423 N 19th Street, Lafayette, IN 47904
MLS# 202631538Listed by: BERKSHIREHATHAWAY HS IN REALTY - New
 $275,000Active4 beds 2 baths1,541 sq. ft.
2200 Brady Lane, Lafayette, IN 47909
MLS# 202631572Listed by: AIMEE NESS REALTY GROUP - New
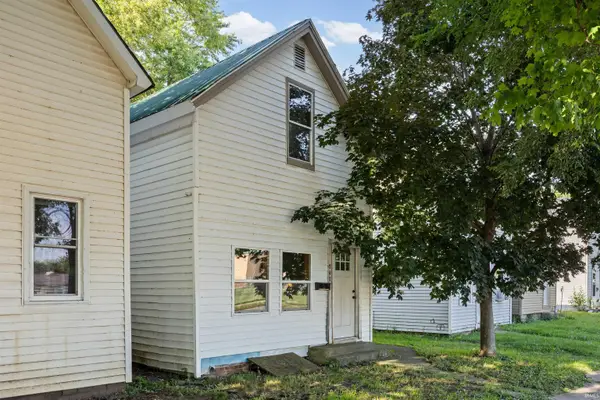 $89,900Active3 beds 2 baths1,268 sq. ft.
1417 Greenbush Street, Lafayette, IN 47904
MLS# 202631427Listed by: F.C. TUCKER/SHOOK


Protect your home and budget from life's surprises with an Assurant Home Warranty, backed by a partner that supports you through every step of homeownership. Explore Plans.
© 2026 Better Homes and Gardens Real Estate LLC. An Anywhere Real Estate company. All rights reserved. Better Homes and Gardens® Real Estate is a registered trademark owned by Meredith Operations Corporation, licensed to Better Homes and Gardens Real Estate LLC and used with permission. Better Homes and Gardens Real Estate LLC fully supports the principles of the Fair Housing Act and the Equal Opportunity Act. Listing information is deemed reliable but is not guaranteed accurate.
Each office is independently owned and operated.
Any services or products provided by third parties are not provided by, affiliated with or related to Better Homes and Gardens Real Estate LLC, or its affiliated companies.