
1806 Mill Pond Lane, Lafayette, IN 47909
Local realty services provided by:Better Homes and Gardens Real Estate Connections
1806 Mill Pond Lane,Lafayette, IN 47909
$225,000
- 2 Beds
- 2 Baths
- - sq. ft.
- Condominium
- Sold
Listed by: thomas albregts
Office: keller williams lafayette
MLS#:202627963
Source:Indiana Regional MLS
Sorry, we are unable to map this address
Price summary
- Price:$225,000
- Monthly HOA dues:$175
About this home
Welcome to this charming two-story condo in the desirable Saw Mill subdivision, nestled within a mature, established neighborhood just minutes from downtown Lafayette and a short drive to West Lafayette. Step inside to discover a dramatic two-story living room featuring a cozy fireplace—the perfect spot to relax with a good book or unwind after a long day. The spacious kitchen offers updated countertops, ample cabinetry, and a dining area with a bright bump-out that fills the space with natural light. The main level also includes a convenient half bath for guests. Upstairs, you'll find a versatile loft overlooking the living room, ideal for a home office, reading nook, or additional living space. Two generously sized bedrooms are connected by a full bath featuring a walk-in shower, providing both comfort and convenience. Step outside onto the expansive private deck overlooking a peaceful wooded setting—an ideal space for grilling, entertaining, or simply enjoying the tranquility of nature. If you're looking for low-maintenance condo living in a beautiful, established community with easy access to shopping, dining, downtown Lafayette, and Purdue University, this home is a must-see....
Contact an agent
Home facts
- Year built:1987
- Subdivision & Development:Mill Creek
- Listing ID #:202627963
- Added:44 day(s) ago
- Updated:August 27, 2026 at 07:18 AM
Rooms and interior
- Bedrooms:2
- Total bathrooms:2
- Full bathrooms:1
- Rooms Total:5
- Flooring:Laminate
- Dining Description:Main Level
- Kitchen Description:Dishwasher, Kitchen Exhaust Hood, Microwave, On Main Level, Range-Electric, Range/Oven Hookup, Refrigerator
Heating and cooling
- Cooling:Central Air
- Heating:Forced Air, Gas
Structure and exterior
- Roof:Asphalt
- Year built:1987
- Lot Features:Planned Unit Development
- Architectural Style:One and Half Story
- Construction Materials:Aluminum
- Levels:1 1/2 Stories
Schools
- High school:Jefferson
- Middle school:Sunnyside/Tecumseh
- Elementary school:Thomas Miller
Utilities
- Water:City
- Sewer:City
Finances and disclosures
- Price:$225,000
- Tax amount:$1,420
Features and amenities
- Laundry features:Dryer Hook Up Electric
- Amenities:Cable Available, Ceiling Fan(s), Ceilings-Vaulted, Countertops-Laminate, Detector-Smoke, Energy Star Doors, Insulated Doors, Storm Doors, Storm Windows
Parking
- Parking description:Attached, Concrete Driveway
- Garage spaces:1
New listings near 1806 Mill Pond Lane
- New
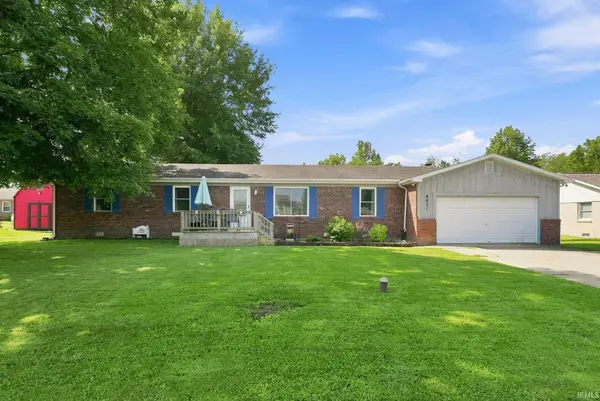 $253,500Active3 beds 2 baths1,784 sq. ft.
8821 Dewey Drive, Lafayette, IN 47905
MLS# 202635092Listed by: C&C HOME REALTY - New
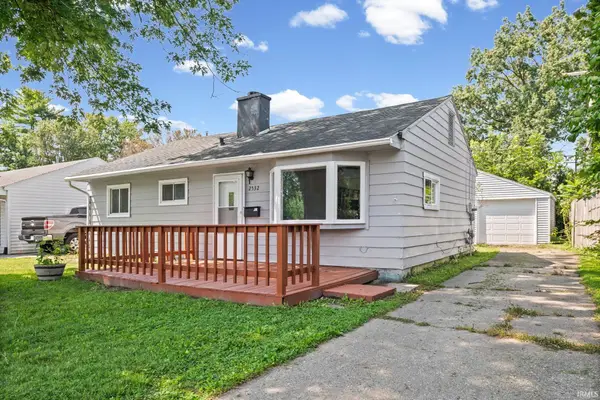 $199,900Active3 beds 1 baths840 sq. ft.
2532 Foxhall Drive, Lafayette, IN 47909
MLS# 202634984Listed by: BERKSHIREHATHAWAY HS IN REALTY - New
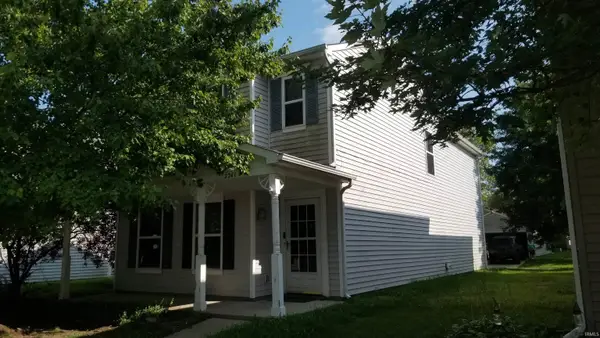 $245,000Active3 beds 2 baths1,530 sq. ft.
2741 Priest Drive, Lafayette, IN 47909
MLS# 202634956Listed by: ELITE PROPERTY MGMT AND REALTY - New
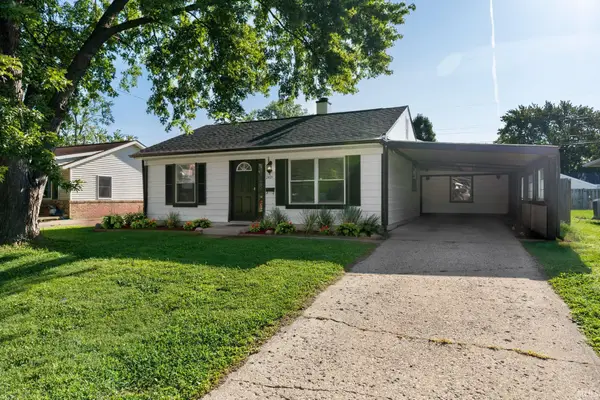 $239,900Active3 beds 2 baths1,356 sq. ft.
2421 Edgelea Drive, Lafayette, IN 47909
MLS# 202634925Listed by: RAECO REALTY - New
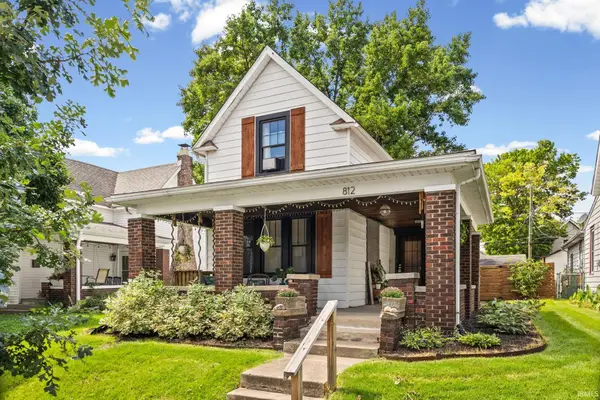 $220,000Active2 beds 1 baths1,348 sq. ft.
812 S 11th Street, Lafayette, IN 47905
MLS# 202634929Listed by: @PROPERTIES - New
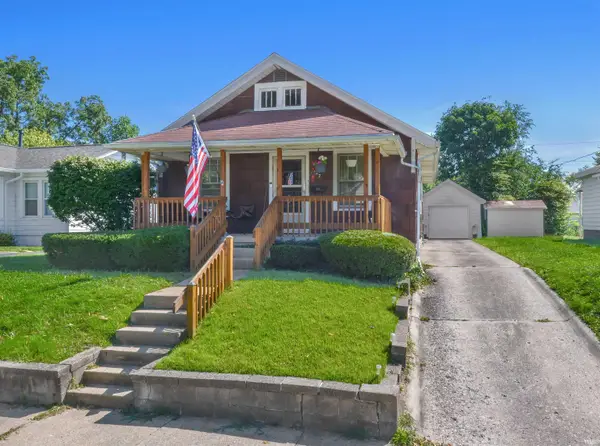 $199,000Active2 beds 1 baths1,032 sq. ft.
127 S 29th Street, Lafayette, IN 47904
MLS# 202634900Listed by: KELLER WILLIAMS LAFAYETTE - New
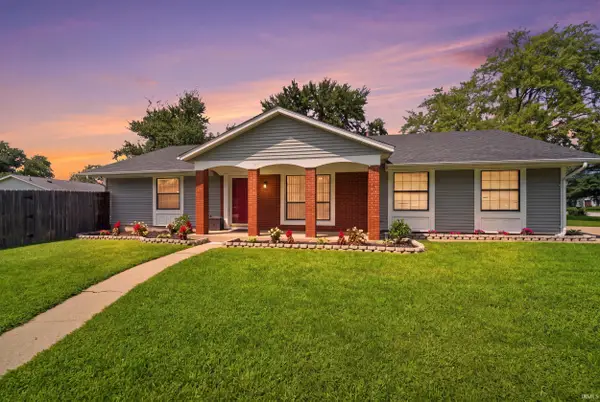 $285,000Active4 beds 2 baths1,712 sq. ft.
1800 Arcadia Drive, Lafayette, IN 47905
MLS# 202634845Listed by: EXP REALTY, LLC - New
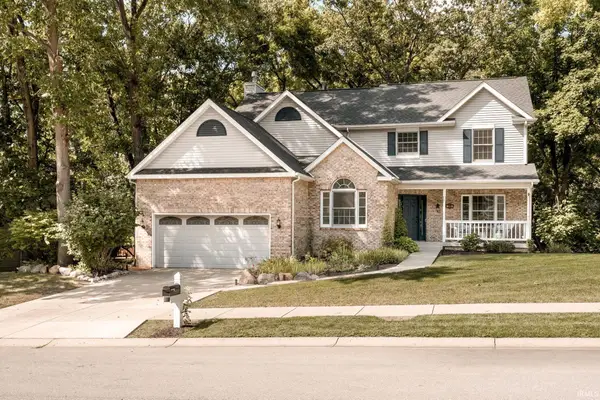 $455,000Active4 beds 3 baths2,610 sq. ft.
3516 Pintail Drive, Lafayette, IN 47905
MLS# 202634752Listed by: RAECO REALTY - New
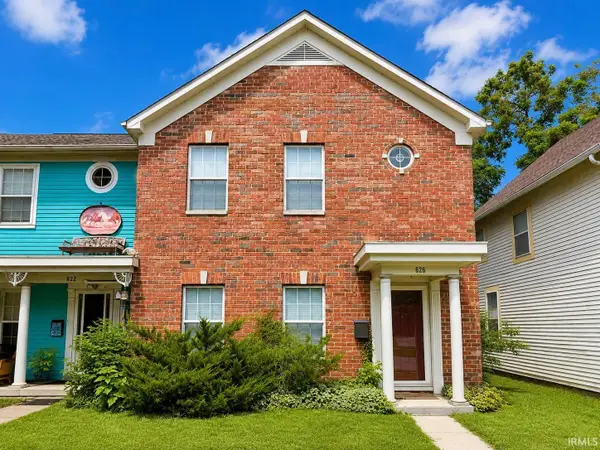 $299,000Active3 beds 3 baths1,748 sq. ft.
626 N 5th Street, Lafayette, IN 47901
MLS# 202634736Listed by: LAFAYETTE LISTING REALTY LLC 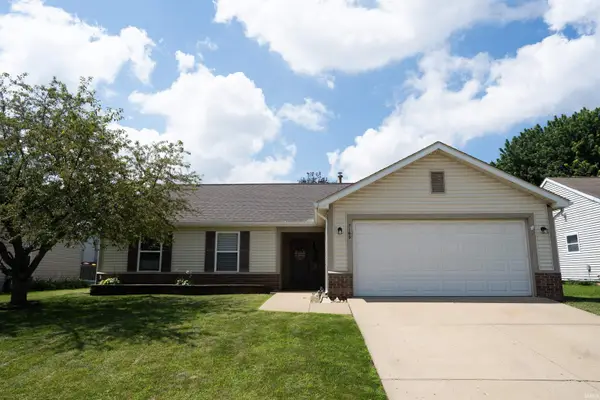 $274,900Pending3 beds 2 baths1,402 sq. ft.
5163 Saddle Drive, Lafayette, IN 47905
MLS# 202634708Listed by: EPIQUE INC.


Protect your home and budget from life's surprises with an Assurant Home Warranty, backed by a partner that supports you through every step of homeownership. Explore Plans.
© 2026 Better Homes and Gardens Real Estate LLC. An Anywhere Real Estate company. All rights reserved. Better Homes and Gardens® Real Estate is a registered trademark owned by Meredith Operations Corporation, licensed to Better Homes and Gardens Real Estate LLC and used with permission. Better Homes and Gardens Real Estate LLC fully supports the principles of the Fair Housing Act and the Equal Opportunity Act. Listing information is deemed reliable but is not guaranteed accurate.
Each office is independently owned and operated.
Any services or products provided by third parties are not provided by, affiliated with or related to Better Homes and Gardens Real Estate LLC, or its affiliated companies.