
2990 Peebleshire Lane, Lafayette, IN 47909
Local realty services provided by:Better Homes and Gardens Real Estate Connections
Listed by: sally curwickAgt: 765-491-7880
Office: remax one
MLS#:202641487
Source:Indiana Regional MLS
Price summary
- Price:$249,000
- Price per sq. ft.:$154.85
- Monthly HOA dues:$26.25
About this home
Welcome home to this beautifully updated 2-story home featuring 3 bedrooms, 2 full bathrooms, and a spacious primary suite. Thoughtfully updated inside and out, this home offers modern finishes, functional living spaces, and plenty of room to relax and entertain. Both full bathrooms feature double sinks, beautiful newer vanities, and updated flooring. Additional highlights include a versatile loft area, convenient laundry/mudroom, dedicated coffee bar, and an extra storage room for all your organizational needs. Garage offers its own heating/cooling unit, storage organizer, and workbench. Step outside to enjoy the professionally landscaped yard, featuring a large patio, pergola, fire pit, and storage shed—the perfect setting for outdoor dining, entertaining, or relaxing! Important maintenance replacements include new roof, new HVAC, and new water heater as well as gutters, soffit, facia, and kitchen appliances!! With stylish updates, thoughtful amenities, and inviting indoor and outdoor spaces, this home is ready to welcome its next owners!...
Contact an agent
Home facts
- Year built:2008
- Subdivision & Development:Hunters Crest
- Listing ID #:202641487
- Added:1 day(s) ago
- Updated:October 08, 2026 at 02:45 AM
Rooms and interior
- Bedrooms:3
- Total bathrooms:2
- Full bathrooms:2
- Rooms Total:8
- Flooring:Carpet, Laminate, Vinyl
- Dining Description:Main Level
- Kitchen Description:Dishwasher, Microwave, On Main Level, Oven-Electric, Range-Electric, Refrigerator
- Basement Description:Slab
- Living area:1,608 sq. ft.
Heating and cooling
- Cooling:Central Air
- Heating:Forced Air, Gas
Structure and exterior
- Roof:Shingle
- Year built:2008
- Building area:1,608 sq. ft.
- Lot area:0.17 Acres
- Lot Features:Level
- Architectural Style:Two Story
- Construction Materials:Vinyl
- Exterior Features:Landscaped, Patio Open
- Levels:2 Stories
Schools
- High school:Mc Cutcheon
- Middle school:Wea Ridge
- Elementary school:Woodland
Utilities
- Water:City
- Sewer:City
Finances and disclosures
- Price:$249,000
- Price per sq. ft.:$154.85
- Tax amount:$1,290
Features and amenities
- Amenities:Attic Storage, Cable Ready, Countertops-Laminate, Detector-Smoke, Garage Door Opener, Sidewalks, Six Panel Doors
Parking
- Parking description:Attached, Concrete Driveway, Off Street Parking
- Garage spaces:2
New listings near 2990 Peebleshire Lane
- Coming Soon
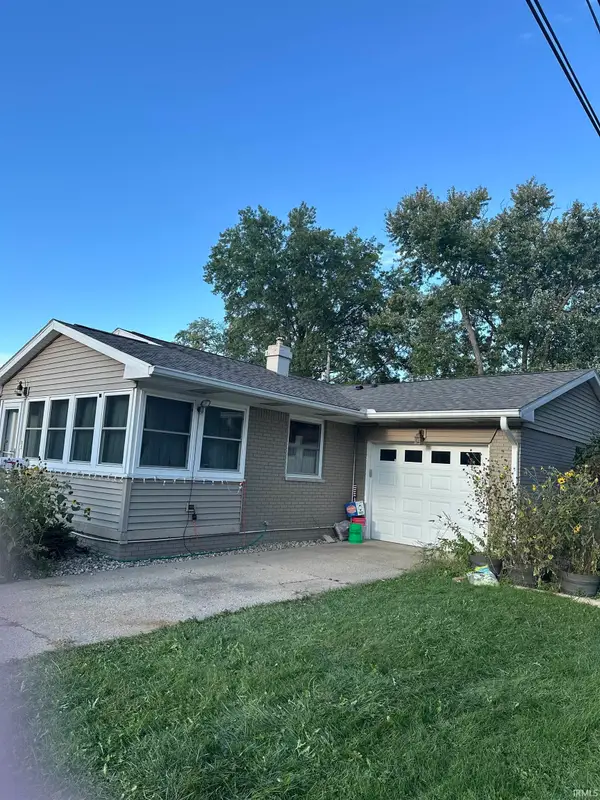 $239,900Coming Soon3 beds 2 baths1,224 sq. ft.
2525 Lafayette Drive, Lafayette, IN 47909
MLS# 202641526Listed by: KELLER WILLIAMS LAFAYETTE - Coming Soon
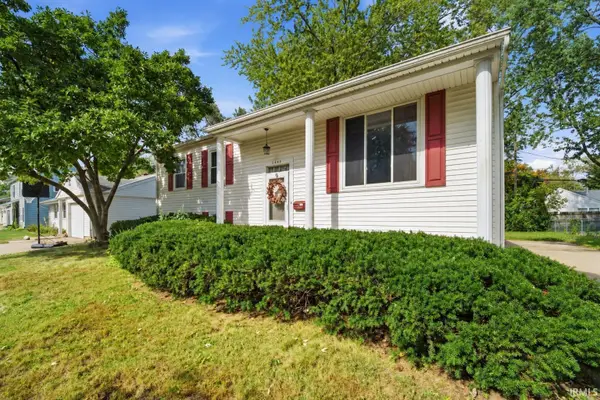 $230,000Coming Soon4 beds 2 baths2,000 sq. ft.
2400 Ottawa Drive, Lafayette, IN 47909
MLS# 202640810Listed by: KELLER WILLIAMS REALTY GROUP - Open Sat, 1 to 3pmNew
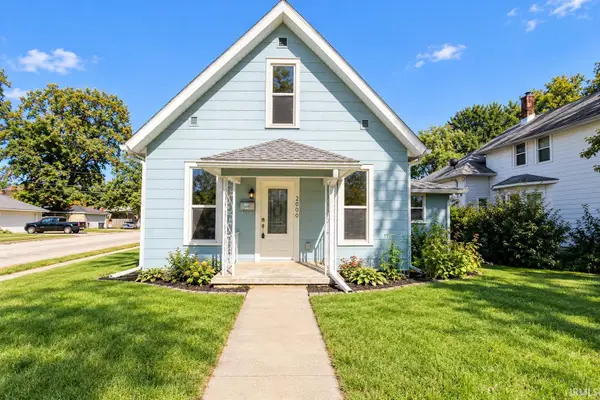 $224,900Active3 beds 2 baths2,454 sq. ft.
2000 Vinton Street, Lafayette, IN 47904
MLS# 202641494Listed by: KELLER WILLIAMS LAFAYETTE - New
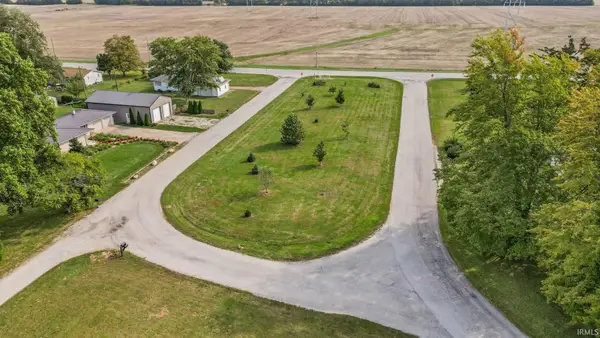 $80,000Active0.82 Acres
Samola Drive, Lafayette, IN 47909
MLS# 202641429Listed by: INDIANA REALTY GROUP - New
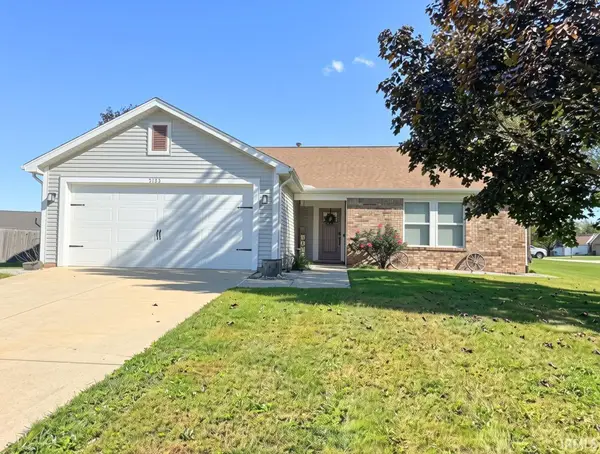 $269,900Active3 beds 2 baths1,200 sq. ft.
5123 Saddle Drive, Lafayette, IN 47905
MLS# 202641401Listed by: THE REAL ESTATE AGENCY - New
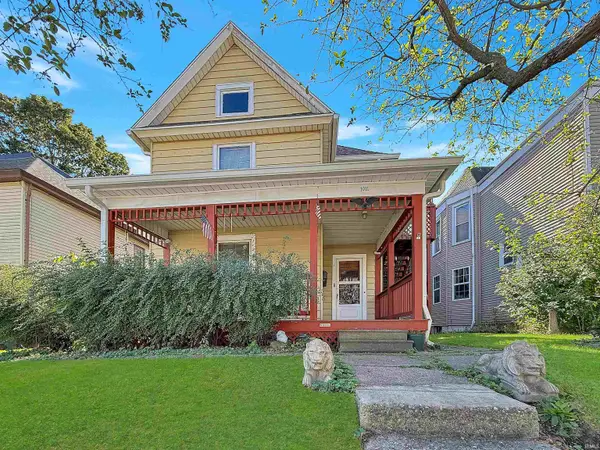 $150,000Active3 beds 4 baths2,176 sq. ft.
1011 Union Street, Lafayette, IN 47904
MLS# 202641404Listed by: THE REAL ESTATE AGENCY - New
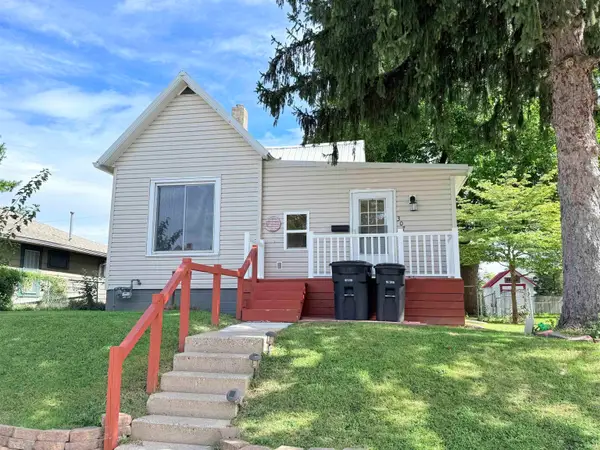 $185,000Active2 beds 1 baths741 sq. ft.
307 S 29th Street, Lafayette, IN 47904
MLS# 202641333Listed by: @PROPERTIES - Open Sat, 11am to 2:30pmNew
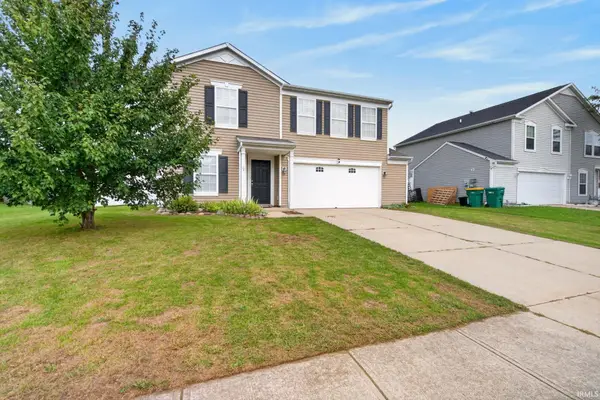 $375,000Active3 beds 3 baths2,656 sq. ft.
3110 Bardsdell Street, Lafayette, IN 47909
MLS# 202641311Listed by: TRUEBLOOD REAL ESTATE - New
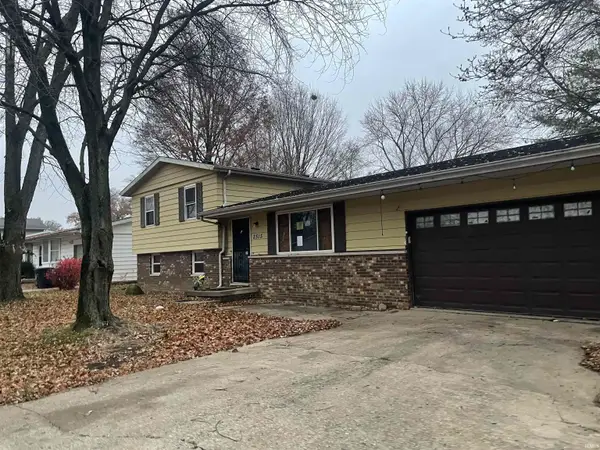 $124,500Active3 beds 3 baths1,760 sq. ft.
2515 Eckman Drive, Lafayette, IN 47909
MLS# 202641284Listed by: TOM HAYES REALTY


Protect your home and budget from life's surprises with an Assurant Home Warranty, backed by a partner that supports you through every step of homeownership. Explore Plans.
© 2026 Better Homes and Gardens Real Estate LLC. An Anywhere Real Estate company. All rights reserved. Better Homes and Gardens® Real Estate is a registered trademark owned by Meredith Operations Corporation, licensed to Better Homes and Gardens Real Estate LLC and used with permission. Better Homes and Gardens Real Estate LLC fully supports the principles of the Fair Housing Act and the Equal Opportunity Act. Listing information is deemed reliable but is not guaranteed accurate.
Each office is independently owned and operated.
Any services or products provided by third parties are not provided by, affiliated with or related to Better Homes and Gardens Real Estate LLC, or its affiliated companies.