
3915 Sweetgum Drive, Lafayette, IN 47905
Local realty services provided by:Better Homes and Gardens Real Estate Connections
3915 Sweetgum Drive,Lafayette, IN 47905
$260,000
- 3 Beds
- 2 Baths
- - sq. ft.
- Single family
- Sold
Listed by: tabitha casto
Office: truvant realty
MLS#:202634364
Source:Indiana Regional MLS
Sorry, we are unable to map this address
Price summary
- Price:$260,000
About this home
Welcome to this charming ranch home in Weston Woods! This inviting 3-bedroom, 2-full-bath home offers comfortable one-level living with plenty of space both inside and out. Step inside to a spacious great room featuring vaulted ceilings and an abundance of natural light, creating a bright and welcoming atmosphere. Just off the great room is a cozy dining area and a charming kitchen with convenient access to the utility room, washer and dryer hookups, and the attached two-car garage. From the dining area, step through the sliding glass doors onto the deck overlooking the large, fully fenced backyard—perfect for entertaining, relaxing, gardening, or simply enjoying the outdoors. A storage shed provides additional space for tools, lawn equipment, and other belongings. Down the hallway, you’ll find two bedrooms, along with a spacious primary bedroom featuring its own private full bath. A second full bathroom is conveniently located at the end of the hall and includes a relaxing jetted tub. Additional storage is provided by a hallway closet and coat closet near the front entry. Conveniently located near shopping, dining, I-65, parks, and hiking trails, this home offers both comfort and accessibility. This property is being sold as an estate sale. Schedule your showing today and come see all this home has to offer!...
Contact an agent
Home facts
- Year built:1994
- Subdivision & Development:Weston Woods
- Listing ID #:202634364
- Added:45 day(s) ago
- Updated:October 06, 2026 at 07:05 AM
Rooms and interior
- Bedrooms:3
- Total bathrooms:2
- Full bathrooms:2
- Rooms Total:7
- Dining Description:Main Level
- Kitchen Description:Dishwasher, On Main Level, Oven-Gas, Range-Gas, Range/Oven Hookup, Refrigerator
- Basement Description:Slab
Heating and cooling
- Cooling:Central Air
- Heating:Forced Air, Gas
Structure and exterior
- Year built:1994
- Lot Features:Level
- Architectural Style:One Story, Ranch
- Construction Materials:Vinyl
- Levels:1 Story
Schools
- High school:Jefferson
- Middle school:Sunnyside/Tecumseh
- Elementary school:Glen Acres
Utilities
- Water:City
- Sewer:City
Finances and disclosures
- Price:$260,000
- Tax amount:$848
Features and amenities
- Laundry features:Dryer Hook Up Electric, Main Floor Laundry, Washer Hook-Up
- Amenities:Ceilings-Vaulted, Countertops-Laminate
Parking
- Parking description:Attached, Off Street Parking
- Garage spaces:2
New listings near 3915 Sweetgum Drive
- Coming Soon
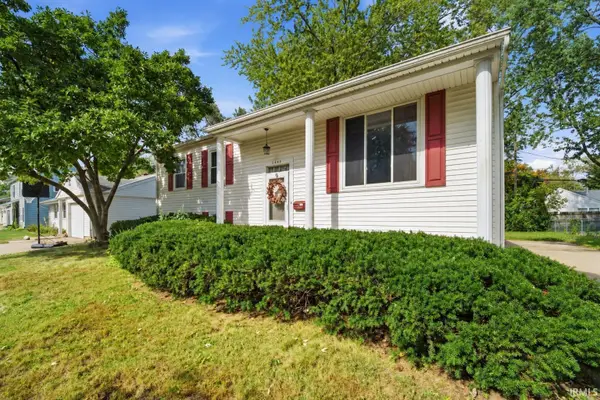 $230,000Coming Soon4 beds 2 baths2,000 sq. ft.
2400 Ottawa Drive, Lafayette, IN 47909
MLS# 202640810Listed by: KELLER WILLIAMS REALTY GROUP - New
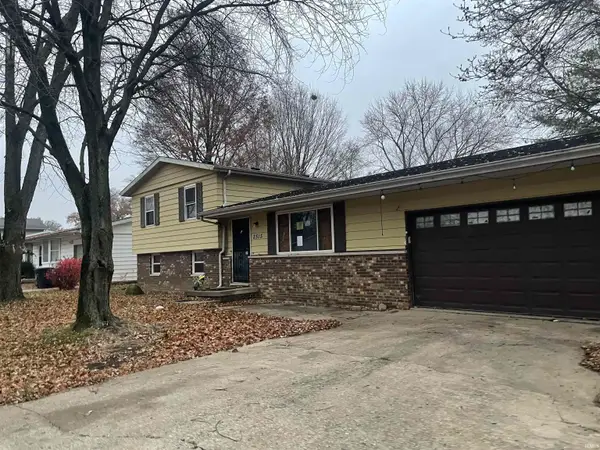 $124,500Active3 beds 3 baths1,760 sq. ft.
2515 Eckman Drive, Lafayette, IN 47909
MLS# 202641284Listed by: TOM HAYES REALTY - New
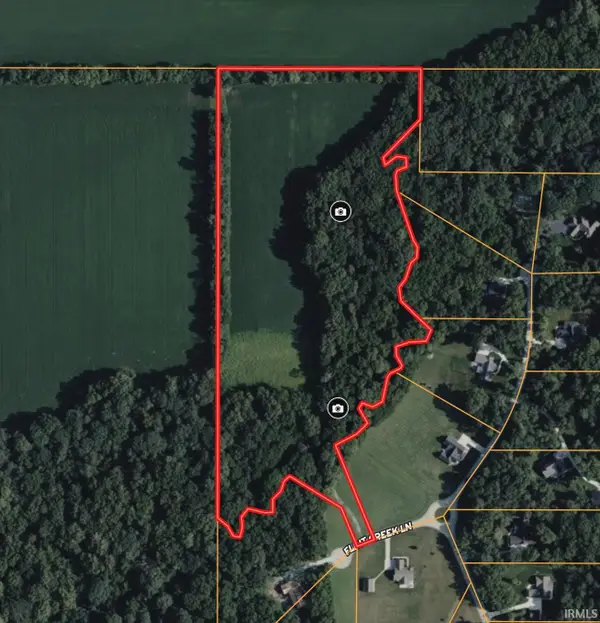 $350,000Active18.68 Acres
4400 Silver Shale Lane, Lafayette, IN 47909
MLS# 202641276Listed by: MOSSY OAK PROPERTIES/INDIANA LAND AND LIFESTYLE - New
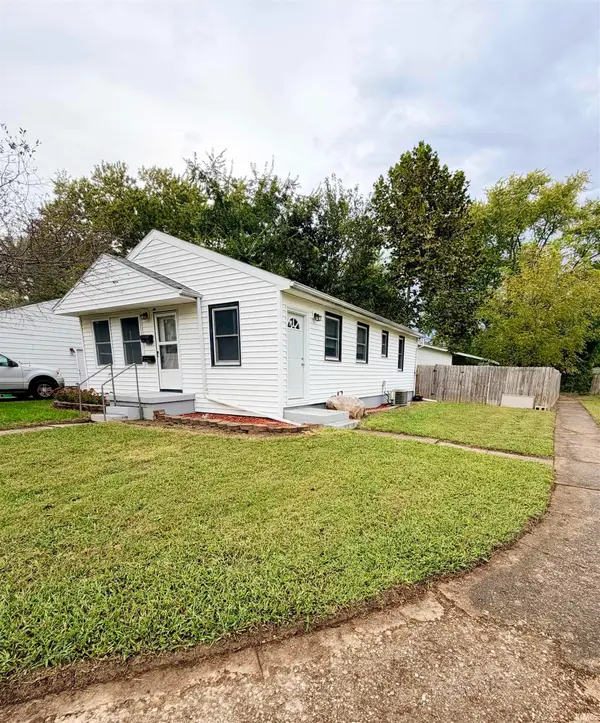 $189,700Active3 beds 1 baths816 sq. ft.
44 Vernon Lane, Lafayette, IN 47905
MLS# 202641250Listed by: REDLOW GROUP - New
 $189,900Active3 beds 2 baths1,486 sq. ft.
6313 Wea Woodland Drive, Lafayette, IN 47909
MLS# 846349Listed by: BROKERWORKS GROUP  $170,000Pending3 beds 2 baths1,362 sq. ft.
1800 Shetland #64, Lafayette, IN 47909
MLS# 202641208Listed by: REMAX ONE- New
 $250,000Active4 beds 2 baths2,360 sq. ft.
1303 S 14th Street, Lafayette, IN 47905
MLS# 202641171Listed by: F.C. TUCKER/SHOOK - New
 $135,000Active2 beds 1 baths1,580 sq. ft.
807 S 20th Street, Lafayette, IN 47905
MLS# 202641154Listed by: EXP REALTY, LLC - New
 $250,000Active2 beds 2 baths1,200 sq. ft.
3920 George Washington Road, Lafayette, IN 47909
MLS# 202641133Listed by: RAECO REALTY - New
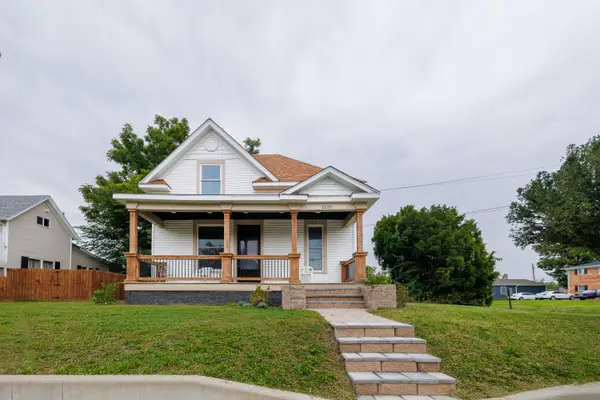 $369,900Active6 beds 3 baths2,044 sq. ft.
2120 South Street, Lafayette, IN 47904
MLS# 846296Listed by: THE REAL ESTATE SHOPPE, LLC


Protect your home and budget from life's surprises with an Assurant Home Warranty, backed by a partner that supports you through every step of homeownership. Explore Plans.
© 2026 Better Homes and Gardens Real Estate LLC. An Anywhere Real Estate company. All rights reserved. Better Homes and Gardens® Real Estate is a registered trademark owned by Meredith Operations Corporation, licensed to Better Homes and Gardens Real Estate LLC and used with permission. Better Homes and Gardens Real Estate LLC fully supports the principles of the Fair Housing Act and the Equal Opportunity Act. Listing information is deemed reliable but is not guaranteed accurate.
Each office is independently owned and operated.
Any services or products provided by third parties are not provided by, affiliated with or related to Better Homes and Gardens Real Estate LLC, or its affiliated companies.