
3940 Pasadena Drive, Lafayette, IN 47905
Local realty services provided by:Better Homes and Gardens Real Estate Connections
Listed by: maria sandlinCell: 765-430-5142
Office: c&c home realty
MLS#:202610431
Source:Indiana Regional MLS
Price summary
- Price:$360,000
- Price per sq. ft.:$132.55
About this home
Space galore in the desired Potters Hollow neighborhood! This sprawling brick ranch home has a space for everyone, including a partial finished basement! The main floor boasts 4 bedrooms (two with en-suite bathrooms), a den/office, 3 full bathrooms, separate living and family rooms, fireplace with built-ins, dining room, and an eat in kitchen. The finished basement area has an egress window, closet, sump pump with back up battery, and radon mitigation system. The perfect space to accommodate many uses, such as a “man cave”, office, rec area, playroom, guest room-the possibilities are endless! Beautiful landscaping, patio space, designated play area with play set in the backyard, shed, and direct access to the mudroom located off the two car garage. Extremely well taken care of and solid home-don’t miss out on this one!
Contact an agent
Home facts
- Year built:1970
- Subdivision & Development:Potters Hollow
- Listing ID #:202610431
- Added:135 day(s) ago
- Updated:August 10, 2026 at 03:05 PM
Rooms and interior
- Bedrooms:4
- Total bathrooms:3
- Full bathrooms:3
- Rooms Total:13
- Flooring:Carpet, Laminate, Tile
- Dining Description:Main Level
- Kitchen Description:Dishwasher, Eat-In Kitchen, Kitchen Exhaust Hood, On Main Level, Range-Electric, Range/Oven Hookup, Refrigerator
- Basement Description:Crawl, Finished, Partial Basement
- Living area:2,716 sq. ft.
Heating and cooling
- Cooling:Central Air
- Heating:Forced Air, Gas
Structure and exterior
- Roof:Shingle
- Year built:1970
- Building area:2,716 sq. ft.
- Lot area:0.27 Acres
- Lot Features:Level
- Architectural Style:One Story, Ranch
- Construction Materials:Brick, Vinyl
- Exterior Features:Landscaped, Patio Open, Porch Covered
- Levels:1 Story
Schools
- High school:Jefferson
- Middle school:Sunnyside/Tecumseh
- Elementary school:Glen Acres
Utilities
- Water:City
- Sewer:City
Finances and disclosures
- Price:$360,000
- Price per sq. ft.:$132.55
- Tax amount:$2,923
Features and amenities
- Laundry features:Dryer Hook Up Electric, Main Floor Laundry, Washer Hook-Up
- Amenities:Attic Pull Down Stairs, Attic Storage, Built-In Bookcase, Closet(s) Walk-in, Countertops-Laminate, Garage Door Opener, Sump Pump
Parking
- Parking description:Attached, Concrete Driveway, Off Street Parking
- Garage spaces:2
New listings near 3940 Pasadena Drive
 $100,000Pending2 beds 1 baths1,152 sq. ft.
2331 N 23rd Street, Lafayette, IN 47904
MLS# 202632378Listed by: @PROPERTIES- New
 $264,900Active3 beds 2 baths1,512 sq. ft.
1705 Normandy Drive, Lafayette, IN 47909
MLS# 202632363Listed by: TRUEBLOOD REAL ESTATE - New
 $199,900Active3 beds 2 baths1,632 sq. ft.
1915 N 27th Street, Lafayette, IN 47904
MLS# 202632299Listed by: ROSE GOLD REALTY - New
 $214,500Active3 beds 1 baths1,004 sq. ft.
1403 Grove Street, Lafayette, IN 47905
MLS# 202632239Listed by: F.C. TUCKER/SHOOK - New
 $195,000Active2 beds 1 baths750 sq. ft.
3515 Us Highway 52 S, Lafayette, IN 47905
MLS# 202632245Listed by: C&C HOME REALTY 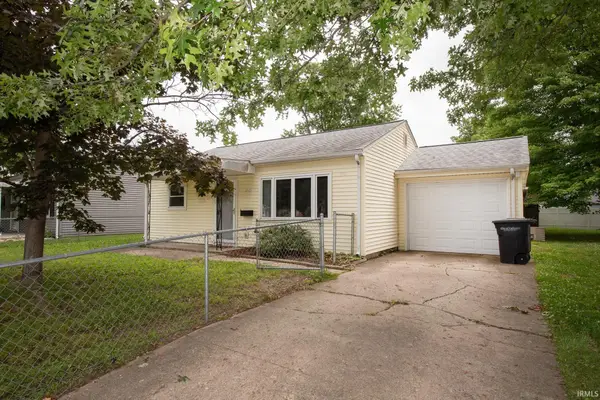 $181,900Pending2 beds 1 baths848 sq. ft.
2505 Edgelea Drive, Lafayette, IN 47909
MLS# 202632209Listed by: ENCORE SOTHEBY'S INTERNATIONAL- New
 $159,900Active2 beds 1 baths624 sq. ft.
1811 Underwood Street, Lafayette, IN 47904
MLS# 202632216Listed by: F.C. TUCKER/SHOOK - New
 $440,000Active4 beds 3 baths2,600 sq. ft.
3816 Gate Road, Lafayette, IN 47909
MLS# 202632124Listed by: F.C. TUCKER/SHOOK  $375,000Pending3 beds 3 baths2,412 sq. ft.
4202 Mayflower Drive, Lafayette, IN 47909
MLS# 202632158Listed by: TRUEBLOOD REAL ESTATE- New
 $220,000Active3 beds 1 baths1,380 sq. ft.
106 S 31st Street, Lafayette, IN 47904
MLS# 22118772Listed by: STEVE LEW REAL ESTATE GROUP, LLC


Protect your home and budget from life's surprises with an Assurant Home Warranty, backed by a partner that supports you through every step of homeownership. Explore Plans.
© 2026 Better Homes and Gardens Real Estate LLC. An Anywhere Real Estate company. All rights reserved. Better Homes and Gardens® Real Estate is a registered trademark owned by Meredith Operations Corporation, licensed to Better Homes and Gardens Real Estate LLC and used with permission. Better Homes and Gardens Real Estate LLC fully supports the principles of the Fair Housing Act and the Equal Opportunity Act. Listing information is deemed reliable but is not guaranteed accurate.
Each office is independently owned and operated.
Any services or products provided by third parties are not provided by, affiliated with or related to Better Homes and Gardens Real Estate LLC, or its affiliated companies.