
4016 Willowood Drive, Lafayette, IN 47905
Local realty services provided by:Better Homes and Gardens Real Estate Connections
4016 Willowood Drive,Lafayette, IN 47905
$372,500
- 4 Beds
- 2 Baths
- - sq. ft.
- Single family
- Sold
Listed by: john strong
Office: f.c. tucker/shook
MLS#:202620012
Source:Indiana Regional MLS
Sorry, we are unable to map this address
Price summary
- Price:$372,500
About this home
Welcome to 4016 Willowood Drive, a beautifully renovated ranch-style home nestled in the desirable Willowood Estates neighborhood! Situated on nearly half an acre with mature trees and a spacious backyard, this move-in ready property offers the perfect blend of comfort, functionality, and outdoor living. Inside, you’ll find 4 bedrooms, 2 full bathrooms, multiple living spaces, and an oversized 2-car attached garage with abundant storage. Stunning new interior renovations throughout the home create a fresh, modern feel while maintaining warmth and charm. The flexible front room is perfect for a home office, playroom, or additional living area, while the beautifully updated kitchen and dining spaces make entertaining easy. Step outside and enjoy everything this property has to offer, including THREE outdoor storage sheds, a pergola-covered gathering space, and a swingset that stays with the home. The backyard provides ample room to relax, garden, entertain, or simply enjoy the peaceful setting. Additional features include a reverse osmosis water filtration system and numerous thoughtful updates throughout. Conveniently located near shopping, dining, schools, and all that Lafayette has to offer, this property combines space, style, and practicality in one incredible package!...
Contact an agent
Home facts
- Year built:1980
- Subdivision & Development:Willowood Estates
- Listing ID #:202620012
- Added:93 day(s) ago
- Updated:August 28, 2026 at 09:09 AM
Rooms and interior
- Bedrooms:4
- Total bathrooms:2
- Full bathrooms:2
- Rooms Total:10
- Flooring:Carpet, Vinyl
- Dining Description:Main Level
- Kitchen Description:Dishwasher, On Main Level, Refrigerator, Water Filtration System
- Basement Description:Crawl
Heating and cooling
- Cooling:Central Air
- Heating:Forced Air, Gas
Structure and exterior
- Roof:Asphalt
- Year built:1980
- Lot Features:Level, Partially Wooded
- Architectural Style:One Story
- Construction Materials:Asphalt, Brick, Metal, Wood
- Levels:1 Story
Schools
- High school:William Henry Harrison
- Middle school:East Tippecanoe
- Elementary school:Hershey
Utilities
- Water:Well
- Sewer:Septic
Finances and disclosures
- Price:$372,500
- Tax amount:$1,094
Features and amenities
- Amenities:Custom Cabinetry
Parking
- Parking description:Attached, Concrete Driveway
- Garage spaces:2
New listings near 4016 Willowood Drive
- New
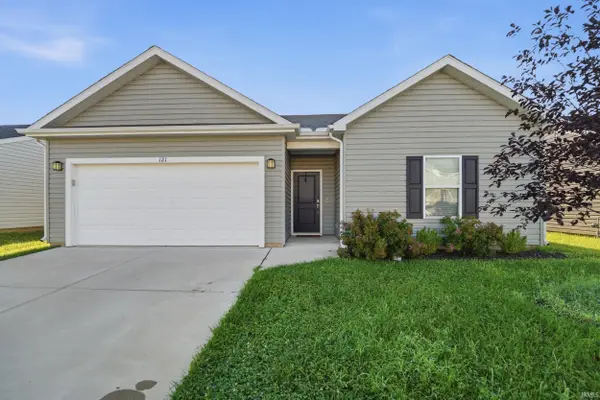 $309,900Active3 beds 2 baths1,590 sq. ft.
121 Wadsworth Court, Lafayette, IN 47905
MLS# 202635347Listed by: HEARTLAND CONCEPT REALTY - New
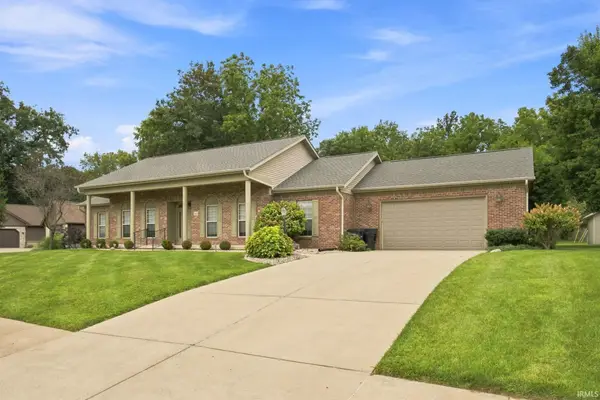 $499,900Active3 beds 3 baths3,081 sq. ft.
164 Coldbrook Court, Lafayette, IN 47909
MLS# 202635351Listed by: LAFAYETTE LISTING REALTY LLC - New
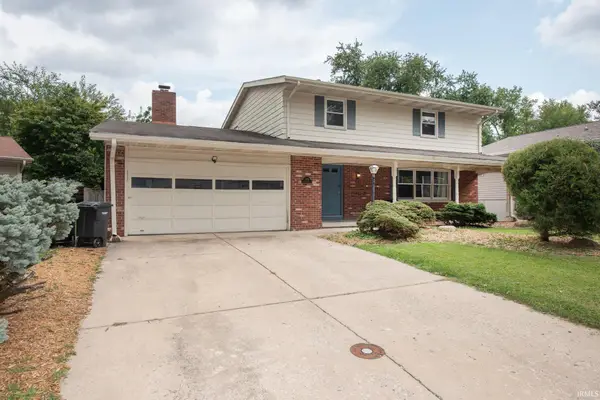 $315,000Active4 beds 3 baths2,336 sq. ft.
1705 Ocala Court, Lafayette, IN 47905
MLS# 202635273Listed by: KELLER WILLIAMS COMMERCIAL - New
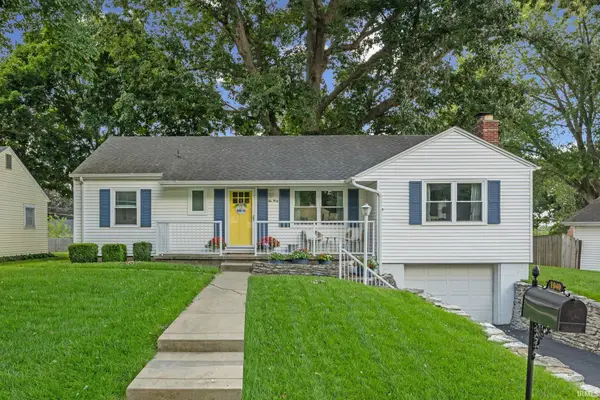 $269,900Active3 beds 2 baths2,080 sq. ft.
1040 Tulip Lane, Lafayette, IN 47904
MLS# 202635196Listed by: CKC REAL ESTATE LLC - New
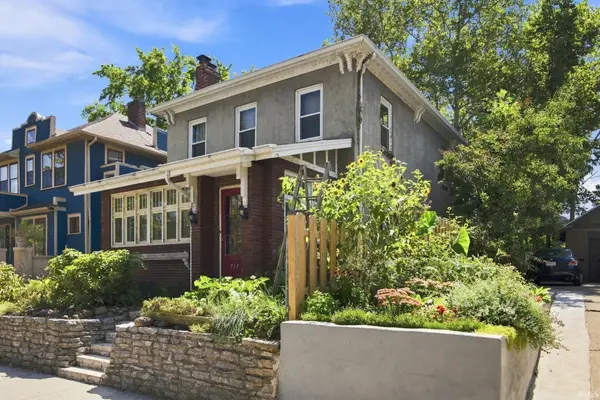 $265,000Active3 beds 3 baths1,718 sq. ft.
713 North Street, Lafayette, IN 47901
MLS# 202635199Listed by: BERKSHIREHATHAWAY HS IN REALTY - New
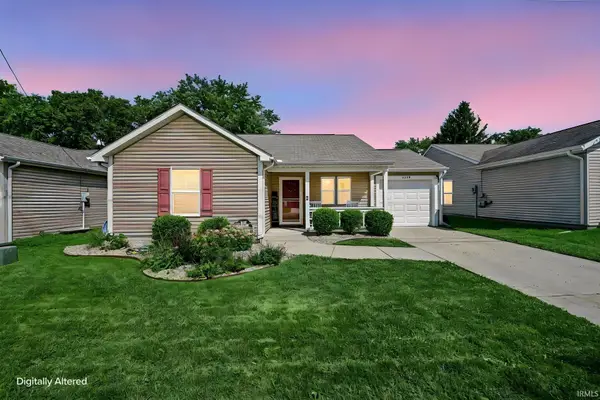 $250,000Active3 beds 2 baths1,110 sq. ft.
2315 Powder House Lane, Lafayette, IN 47909
MLS# 202635170Listed by: INDIANA REALTY GROUP - New
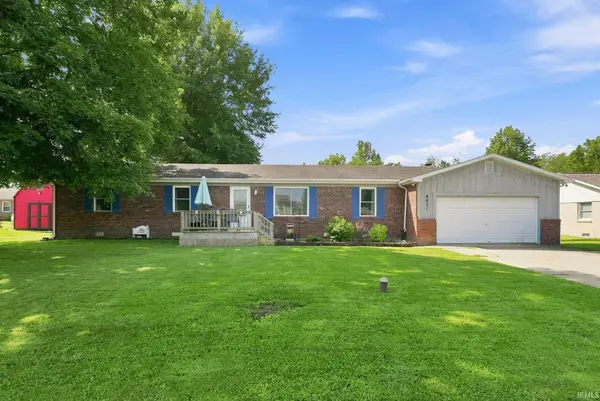 $253,500Active3 beds 2 baths1,784 sq. ft.
8821 Dewey Drive, Lafayette, IN 47905
MLS# 202635092Listed by: C&C HOME REALTY - New
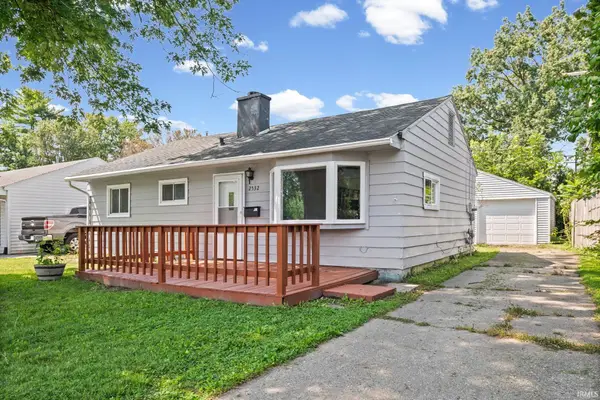 $199,900Active3 beds 1 baths840 sq. ft.
2532 Foxhall Drive, Lafayette, IN 47909
MLS# 202634984Listed by: BERKSHIREHATHAWAY HS IN REALTY - New
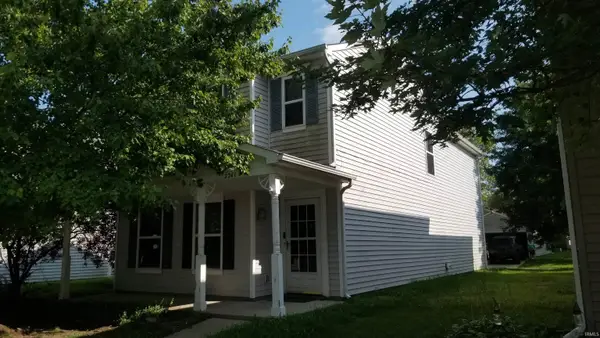 $245,000Active3 beds 2 baths1,530 sq. ft.
2741 Priest Drive, Lafayette, IN 47909
MLS# 202634956Listed by: ELITE PROPERTY MGMT AND REALTY - New
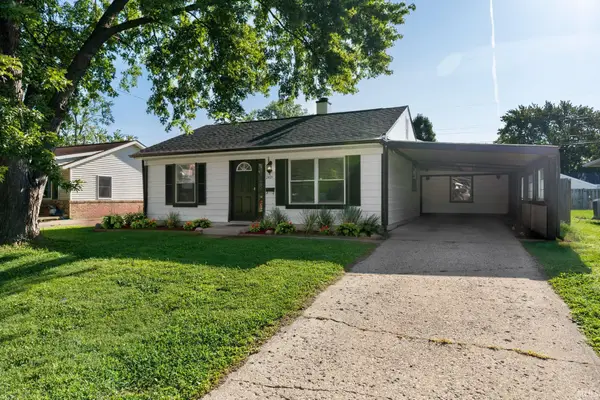 $239,900Active3 beds 2 baths1,356 sq. ft.
2421 Edgelea Drive, Lafayette, IN 47909
MLS# 202634925Listed by: RAECO REALTY


Protect your home and budget from life's surprises with an Assurant Home Warranty, backed by a partner that supports you through every step of homeownership. Explore Plans.
© 2026 Better Homes and Gardens Real Estate LLC. An Anywhere Real Estate company. All rights reserved. Better Homes and Gardens® Real Estate is a registered trademark owned by Meredith Operations Corporation, licensed to Better Homes and Gardens Real Estate LLC and used with permission. Better Homes and Gardens Real Estate LLC fully supports the principles of the Fair Housing Act and the Equal Opportunity Act. Listing information is deemed reliable but is not guaranteed accurate.
Each office is independently owned and operated.
Any services or products provided by third parties are not provided by, affiliated with or related to Better Homes and Gardens Real Estate LLC, or its affiliated companies.