
407 Old Romney Drive, Lafayette, IN 47909
Local realty services provided by:Better Homes and Gardens Real Estate Connections
Upcoming open houses
- Sun, Nov 0812:00 pm - 02:00 pm
Listed by: christopher petersonAgt: 219-869-7229
Office: keller williams lafayette
MLS#:202645143
Source:Indiana Regional MLS
Price summary
- Price:$242,000
- Price per sq. ft.:$197.71
About this home
Welcome home to this well-maintained 3-bedroom, 2-bath ranch nestled in the desirable Old Romney Heights neighborhood! Offering 1,224 square feet of comfortable living space, this inviting home features a spacious family room with a cozy pellet burning fireplace, vaulted ceilings, ceiling fans, and skylights that fill the space with natural light. The primary bedroom offers the convenience of an ensuite bath. Step outside to enjoy the generous 0.27-acre lot, complete with a privacy fence, raised garden beds, and beautiful, thoughtfully maintained landscaping filled with established perennials that provide color and charm throughout the seasons. Additional features include an attached 2-car garage and a functional, welcoming layout. This home offers the perfect blend of comfortable living and outdoor enjoyment, all in a wonderful neighborhood setting!
Contact an agent
Home facts
- Year built:1983
- Subdivision & Development:Old Romney Heights
- Listing ID #:202645143
- Added:1 day(s) ago
- Updated:November 03, 2026 at 09:12 PM
Rooms and interior
- Bedrooms:3
- Total bathrooms:2
- Full bathrooms:2
- Rooms Total:7
- Kitchen Description:Dishwasher, Freezer, Kitchen Exhaust Hood, On Main Level, Oven-Electric, Refrigerator
- Basement Description:Slab
- Living area:1,224 sq. ft.
Heating and cooling
- Cooling:Central Air
- Heating:Forced Air, Heat Pump
Structure and exterior
- Year built:1983
- Building area:1,224 sq. ft.
- Lot area:0.27 Acres
- Lot Features:Level
- Architectural Style:One Story
- Construction Materials:Wood
- Exterior Features:Deck Open, Landscaped
- Levels:1 Story
Schools
- High school:Mc Cutcheon
- Middle school:Southwestern
- Elementary school:Mayflower Mill
Utilities
- Water:City
- Sewer:City
Finances and disclosures
- Price:$242,000
- Price per sq. ft.:$197.71
- Tax amount:$1,854
Features and amenities
- Amenities:Ceiling Fan(s), Ceilings-Vaulted, Detector-Carbon Monoxide, Detector-Smoke, Garage Door Opener, Skylight(s)
Parking
- Parking description:Attached, Off Street Parking
- Garage spaces:2
New listings near 407 Old Romney Drive
- New
 $320,000Active3 beds 2 baths1,910 sq. ft.
244 Kettle Circle, Lafayette, IN 47905
MLS# 202645327Listed by: KELLER WILLIAMS LAFAYETTE - New
 $150,000Active3 beds 1 baths768 sq. ft.
2918 Elk Street, Lafayette, IN 47904
MLS# 202645149Listed by: KELLER WILLIAMS LAFAYETTE - New
 $205,000Active4 beds 1 baths1,471 sq. ft.
2220 N 23rd Street, Lafayette, IN 47904
MLS# 202645120Listed by: THE AGENTS REALTY, LLC - New
 $320,000Active4 beds 3 baths2,386 sq. ft.
4113 Campion Street, Lafayette, IN 47909
MLS# 202645006Listed by: WEICHERT REALTORS LEN WILSON - New
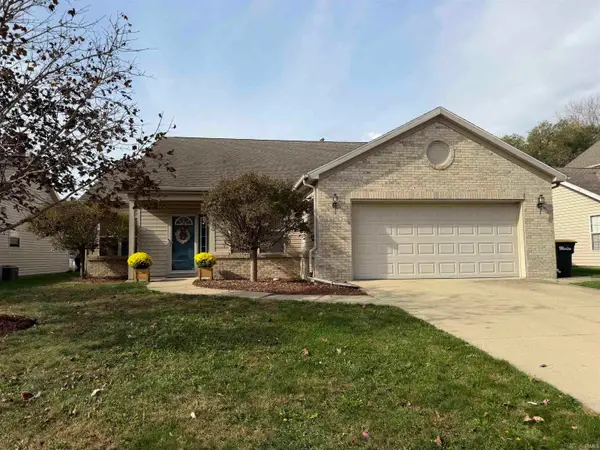 $330,000Active3 beds 2 baths1,747 sq. ft.
4076 Fiddlesticks Drive, Lafayette, IN 47909
MLS# 202645002Listed by: LISA DAGUE REALTY - New
 $319,900Active4 beds 3 baths2,464 sq. ft.
1820 Beechwood Drive, Lafayette, IN 47905
MLS# 202644983Listed by: BERKSHIREHATHAWAY HS IN REALTY - Open Sun, 1 to 3pmNew
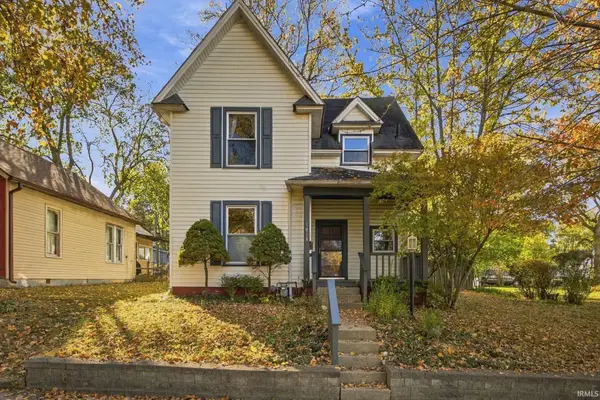 $263,000Active3 beds 2 baths1,778 sq. ft.
1913 Echo Street, Lafayette, IN 47904
MLS# 202644950Listed by: F.C. TUCKER/SHOOK - New
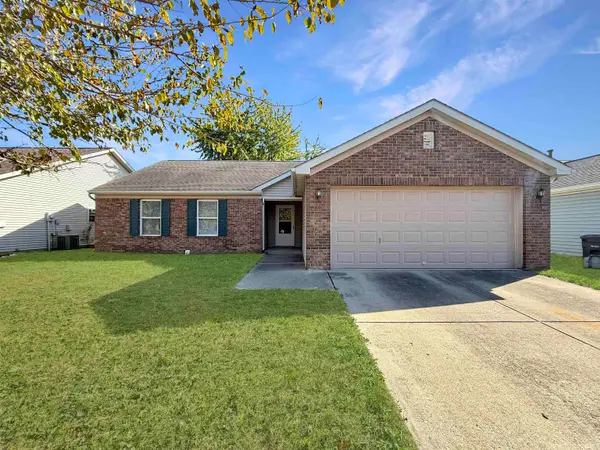 $279,000Active3 beds 2 baths1,402 sq. ft.
3309 Waverly Drive, Lafayette, IN 47909
MLS# 202644942Listed by: THE REAL ESTATE AGENCY - New
 $399,900Active3 beds 3 baths2,781 sq. ft.
1708 Ocala Court, Lafayette, IN 47905
MLS# 202644920Listed by: TRUEBLOOD REAL ESTATE


Protect your home and budget from life's surprises with an Assurant Home Warranty, backed by a partner that supports you through every step of homeownership. Explore Plans.
© 2026 Better Homes and Gardens Real Estate LLC. An Anywhere Real Estate company. All rights reserved. Better Homes and Gardens® Real Estate is a registered trademark owned by Meredith Operations Corporation, licensed to Better Homes and Gardens Real Estate LLC and used with permission. Better Homes and Gardens Real Estate LLC fully supports the principles of the Fair Housing Act and the Equal Opportunity Act. Listing information is deemed reliable but is not guaranteed accurate.
Each office is independently owned and operated.
Any services or products provided by third parties are not provided by, affiliated with or related to Better Homes and Gardens Real Estate LLC, or its affiliated companies.