
4341 Fletcher Drive, Lafayette, IN 47909
Local realty services provided by:Better Homes and Gardens Real Estate Connections
Listed by: ryan griswold
Office: elite property mgmt and realty
MLS#:202636923
Source:Indiana Regional MLS
Price summary
- Price:$304,900
- Price per sq. ft.:$100.46
About this home
This spacious two-story home offering approximately 3,035 square feet of living space in Lafayette’s established Benjamin Crossing community. With 5 bedrooms, 2.5 bathrooms, an attached 2-car garage, and a functional two-story layout, this home provides plenty of room for a variety of living arrangements, work-from-home needs, entertaining, and everyday activities. The main level features comfortable living spaces, a functional kitchen with included appliances, and a layout designed to provide flexibility for both daily living and entertaining. The home also features a wood-burning fireplace in the family room, central air conditioning, natural-gas forced-air heating, and an upper-level laundry area. The approximately 0.19-acre lot provides outdoor space to enjoy and complements the home's established neighborhood setting. Residents have access to a community designed around green space and outdoor amenities. The neighborhood includes three parks, playgrounds, three ponds with fountains, paved walking trails, sidewalks, and professionally maintained common areas. Oakley Park features a large playground, covered picnic area, and wooded walking trail, providing additional outdoor recreation close to home. The location also offers convenient access to Lafayette's major transportation corridors. Benjamin Crossing is situated near Veterans Memorial Parkway, US 231, State Road 38, and Interstate 65, making it convenient to travel throughout Lafayette and the surrounding area....
Contact an agent
Home facts
- Year built:2006
- Subdivision & Development:Benjamin Crossing
- Listing ID #:202636923
- Added:1 day(s) ago
- Updated:September 08, 2026 at 06:46 PM
Rooms and interior
- Bedrooms:5
- Total bathrooms:3
- Full bathrooms:2
- Rooms Total:9
- Flooring:Carpet, Laminate
- Dining Description:Lower Level
- Kitchen Description:Cooktop-Electric, On Lower Level, Oven-Electric, Range-Electric, Refrigerator
- Living area:3,035 sq. ft.
Heating and cooling
- Cooling:Central Air
- Heating:Forced Air, Gas
Structure and exterior
- Roof:Shingle
- Year built:2006
- Building area:3,035 sq. ft.
- Lot area:0.19 Acres
- Architectural Style:Traditional, Two Story
- Construction Materials:Vinyl
- Levels:2 Stories
Schools
- High school:Mc Cutcheon
- Middle school:Wea Ridge
- Elementary school:Woodland
Utilities
- Water:City
- Sewer:City
Finances and disclosures
- Price:$304,900
- Price per sq. ft.:$100.46
- Tax amount:$1,151
Features and amenities
- Laundry features:On Upper Level
Parking
- Parking description:Attached, Concrete Driveway
- Garage spaces:2
New listings near 4341 Fletcher Drive
- New
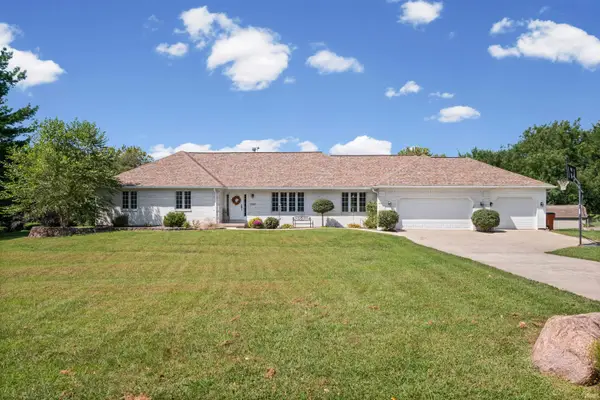 $489,900Active5 beds 3 baths2,844 sq. ft.
1708 Wycliffe Drive, Lafayette, IN 47905
MLS# 202637031Listed by: KELLER WILLIAMS LAFAYETTE - New
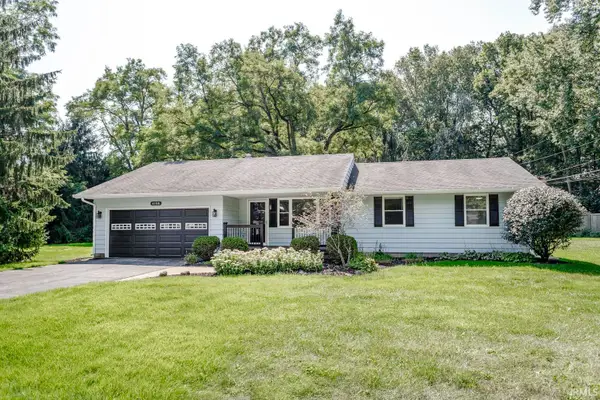 $309,900Active3 beds 2 baths1,280 sq. ft.
4158 Trees Drive, Lafayette, IN 47909
MLS# 202637005Listed by: KELLER WILLIAMS LAFAYETTE - New
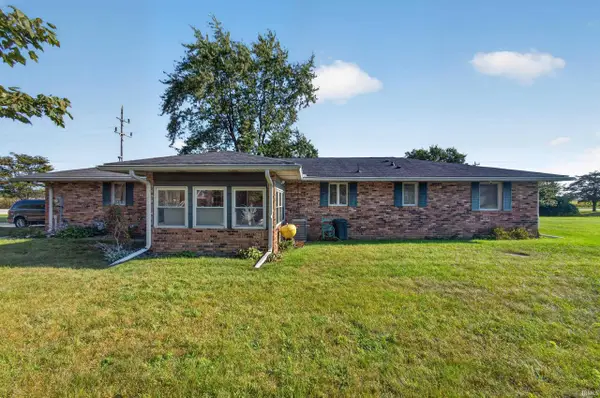 $295,000Active3 beds 2 baths1,504 sq. ft.
4502 Marimak Drive, Lafayette, IN 47905
MLS# 202636969Listed by: KELLER WILLIAMS LAFAYETTE - New
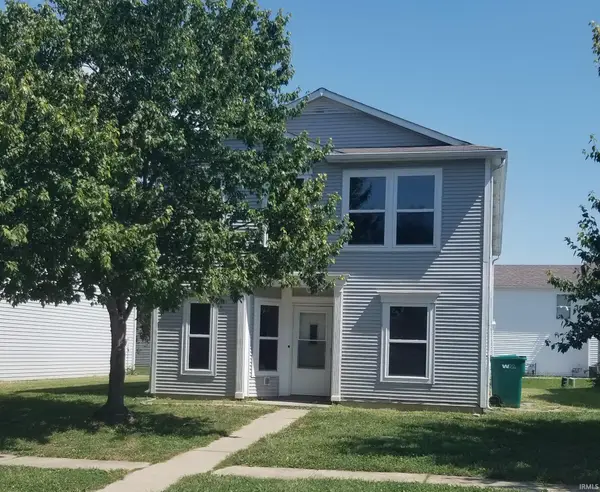 $264,900Active4 beds 3 baths2,153 sq. ft.
4125 Doten Drive, Lafayette, IN 47909
MLS# 202636927Listed by: ELITE PROPERTY MGMT AND REALTY - New
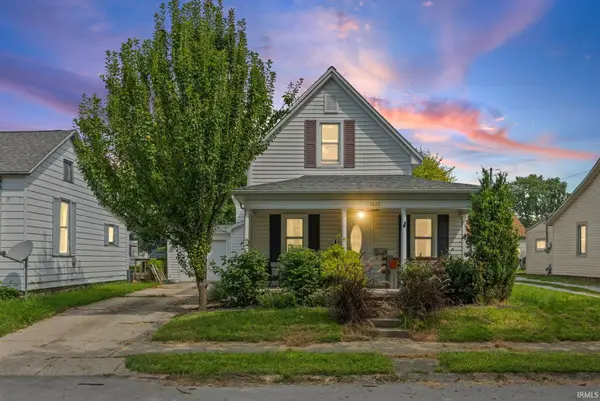 $220,000Active2 beds 1 baths1,400 sq. ft.
1622 Virginia Street, Lafayette, IN 47905
MLS# 202636893Listed by: KELLER WILLIAMS LAFAYETTE - New
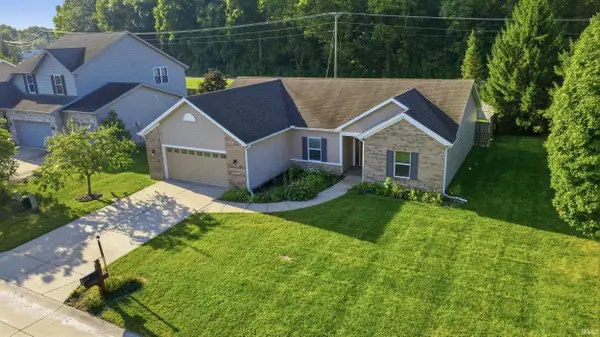 $394,900Active3 beds 2 baths1,927 sq. ft.
1709 Sandstone Court, Lafayette, IN 47909
MLS# 202636869Listed by: COPPER LEAF REAL ESTATE - New
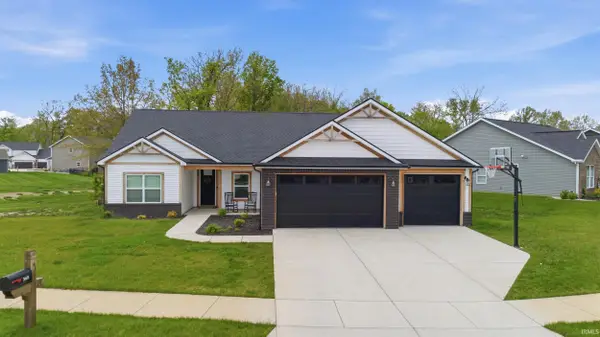 $389,000Active3 beds 2 baths1,852 sq. ft.
368 Finsbury Street, Lafayette, IN 47905
MLS# 202636846Listed by: ROSE GOLD REALTY - New
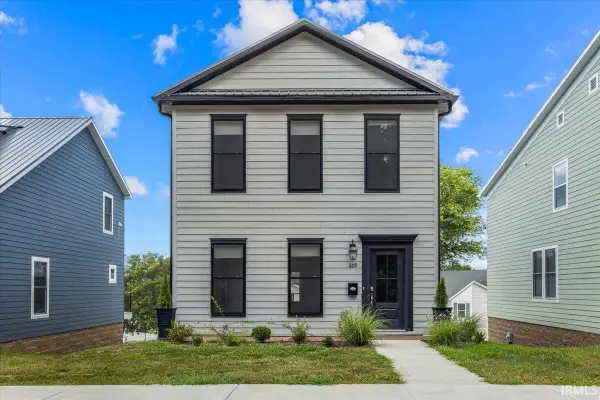 $307,000Active3 beds 3 baths1,725 sq. ft.
609 S 3rd Street, Lafayette, IN 47901
MLS# 202636806Listed by: TRUVANT REALTY - New
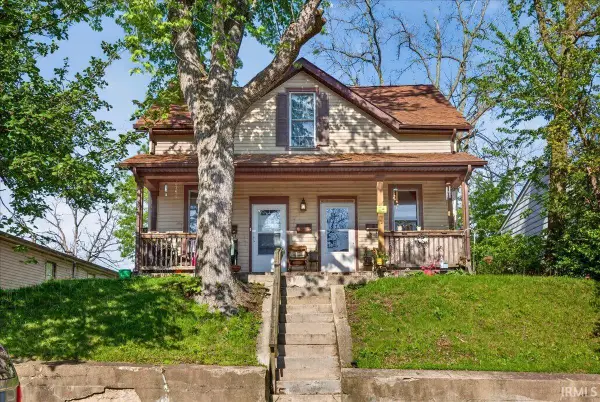 $245,000Active3 beds 3 baths2,056 sq. ft.
712 S 5th Street, Lafayette, IN 47905
MLS# 202636809Listed by: TRUVANT REALTY


Protect your home and budget from life's surprises with an Assurant Home Warranty, backed by a partner that supports you through every step of homeownership. Explore Plans.
© 2026 Better Homes and Gardens Real Estate LLC. An Anywhere Real Estate company. All rights reserved. Better Homes and Gardens® Real Estate is a registered trademark owned by Meredith Operations Corporation, licensed to Better Homes and Gardens Real Estate LLC and used with permission. Better Homes and Gardens Real Estate LLC fully supports the principles of the Fair Housing Act and the Equal Opportunity Act. Listing information is deemed reliable but is not guaranteed accurate.
Each office is independently owned and operated.
Any services or products provided by third parties are not provided by, affiliated with or related to Better Homes and Gardens Real Estate LLC, or its affiliated companies.