
4356 Patuxet Drive, Lafayette, IN 47909
Local realty services provided by:Better Homes and Gardens Real Estate Connections
Listed by: neil hattenAgt: 765-532-3171
Office: keller williams lafayette
MLS#:202647657
Source:Indiana Regional MLS
Price summary
- Price:$285,000
- Price per sq. ft.:$140.53
- Monthly HOA dues:$21.25
About this home
Welcome to 4356 Patuxet Dr in Benjamin Crossing! This move-in-ready 3-bedroom, 2.5-bathroom home offers 2,022 sq. ft. of comfortable living space with major mechanical updates already completed—including a roof, furnace, and AC that are only 1 year old, plus a 5-year-old water heater. The inviting main level flows easily from the bright living area into the kitchen and dining space, complemented by a half bath and an attached 2-car garage. Upstairs features three spacious bedrooms, including a primary suite with a private bath and walk-in closet, plus a versatile loft ideal for an office or second living area. Step outside to enjoy the upgraded private back patio complete with retractable shades—perfect for relaxing or entertaining. Located in the Tippecanoe School Corporation (Woodland, Wea Ridge, McCutcheon) just minutes from south-side shopping, dining, and I-65.
Contact an agent
Home facts
- Year built:2004
- Subdivision & Development:Benjamin Crossing
- Listing ID #:202647657
- Added:1 day(s) ago
- Updated:November 21, 2026 at 04:56 PM
Rooms and interior
- Bedrooms:3
- Total bathrooms:3
- Full bathrooms:2
- Rooms Total:9
- Dining Description:Main Level
- Kitchen Description:Dishwasher, Microwave, On Main Level, Range-Electric, Refrigerator
- Basement Description:Slab
- Living area:2,028 sq. ft.
Heating and cooling
- Cooling:Central Air
- Heating:Forced Air, Gas
Structure and exterior
- Year built:2004
- Building area:2,028 sq. ft.
- Lot area:0.19 Acres
- Lot Features:Level
- Architectural Style:Two Story
- Construction Materials:Vinyl
- Exterior Features:Patio Covered
- Levels:2 Stories
Schools
- High school:Mc Cutcheon
- Middle school:Wea Ridge
- Elementary school:Woodland
Utilities
- Water:City
- Sewer:City
Finances and disclosures
- Price:$285,000
- Price per sq. ft.:$140.53
- Tax amount:$1,359
Features and amenities
- Laundry features:On Upper Level
- Amenities:Playground
Parking
- Parking description:Attached, Off Street Parking
- Garage spaces:2
New listings near 4356 Patuxet Drive
- New
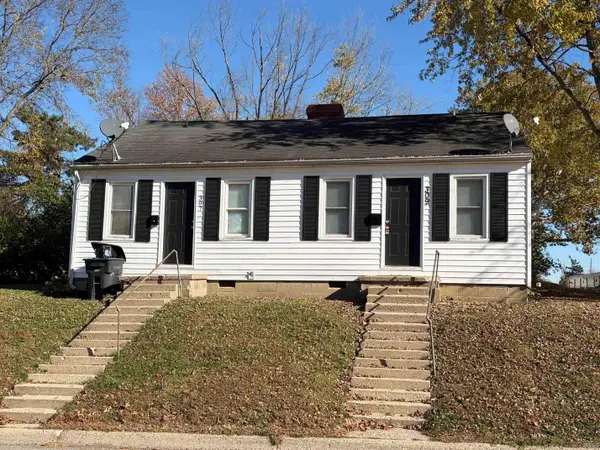 $199,900Active1 beds 1 baths884 sq. ft.
307-309 S 18th Street, Lafayette, IN 47905
MLS# 202647638Listed by: KELLER WILLIAMS LAFAYETTE - New
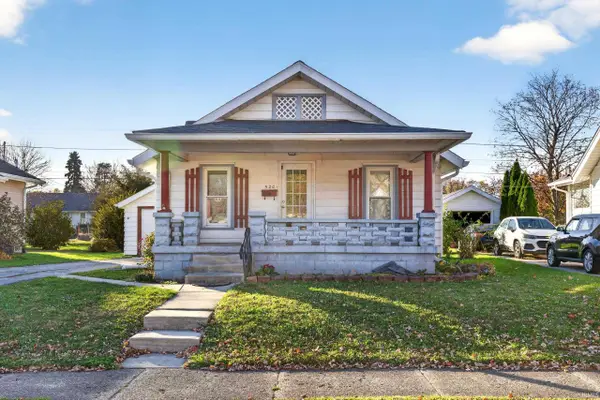 $160,000Active2 beds 1 baths946 sq. ft.
520 S 27th Street, Lafayette, IN 47904
MLS# 202647579Listed by: KELLER WILLIAMS LAFAYETTE - Open Sun, 12:30 to 2pmNew
 $259,900Active3 beds 2 baths1,200 sq. ft.
202 Persimmon Trail, Lafayette, IN 47909
MLS# 202647572Listed by: TRUEBLOOD REAL ESTATE - New
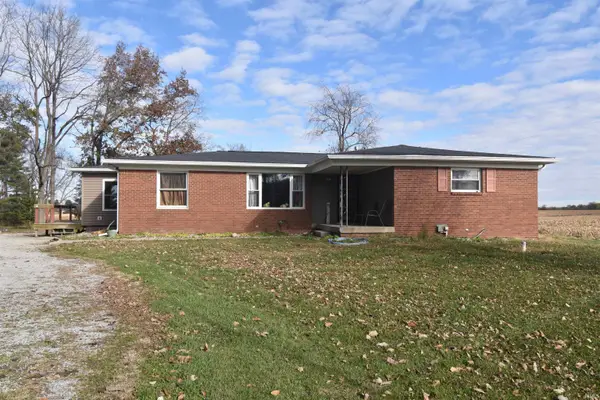 $309,900Active4 beds 2 baths1,416 sq. ft.
5735 S Us Highway 52 Highway, Lafayette, IN 47905
MLS# 202647481Listed by: RISSE REALTY - New
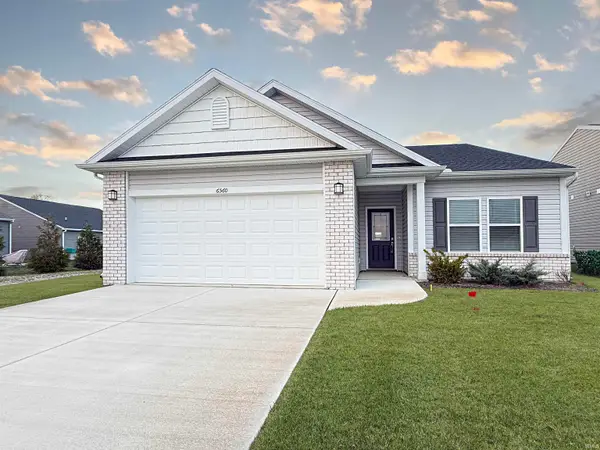 $329,900Active3 beds 2 baths1,621 sq. ft.
6560 Wallingford Street, Lafayette, IN 47905
MLS# 202647437Listed by: THE REAL ESTATE AGENCY - New
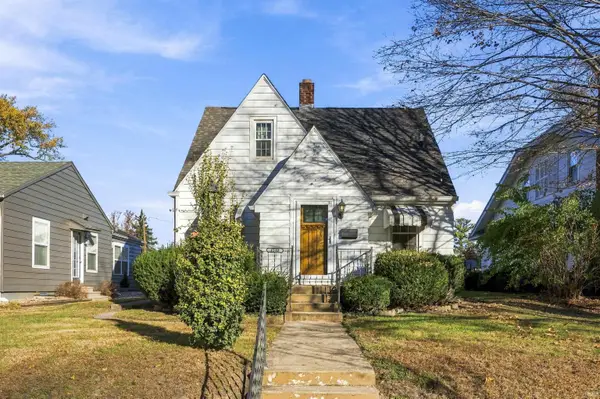 $250,000Active3 beds 2 baths1,600 sq. ft.
1512 Central Street, Lafayette, IN 47905
MLS# 202647381Listed by: F.C. TUCKER/SHOOK - New
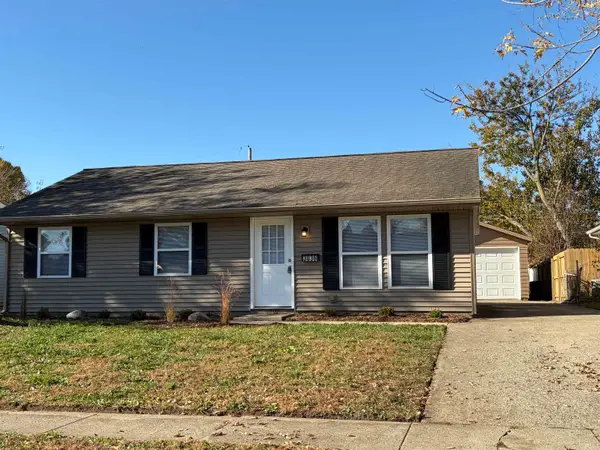 $199,900Active3 beds 1 baths925 sq. ft.
3036 Ute Lane, Lafayette, IN 47909
MLS# 202647382Listed by: KELLER WILLIAMS LAFAYETTE - New
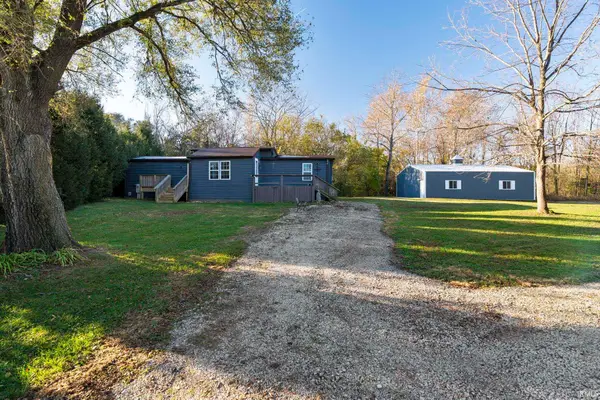 $199,900Active2 beds 2 baths912 sq. ft.
6431 S 1075 E, Lafayette, IN 47905
MLS# 202647367Listed by: RAECO REALTY - New
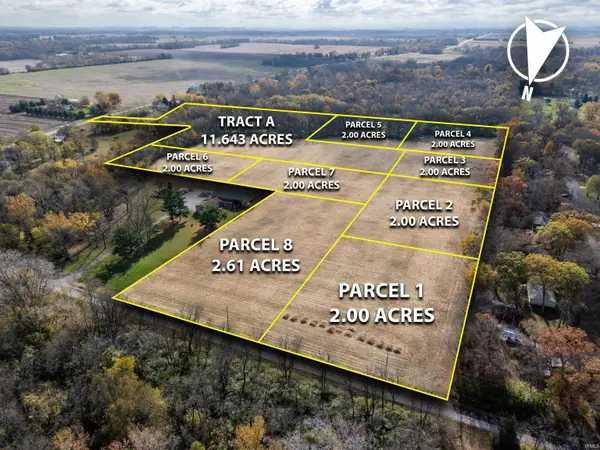 $245,000Active11.64 Acres
6425 Paisley Place, Lafayette, IN 47909
MLS# 202647085Listed by: RAECO REALTY


Protect your home and budget from life's surprises with an Assurant Home Warranty, backed by a partner that supports you through every step of homeownership. Explore Plans.
© 2026 Better Homes and Gardens Real Estate LLC. An Anywhere Real Estate company. All rights reserved. Better Homes and Gardens® Real Estate is a registered trademark owned by Meredith Operations Corporation, licensed to Better Homes and Gardens Real Estate LLC and used with permission. Better Homes and Gardens Real Estate LLC fully supports the principles of the Fair Housing Act and the Equal Opportunity Act. Listing information is deemed reliable but is not guaranteed accurate.
Each office is independently owned and operated.
Any services or products provided by third parties are not provided by, affiliated with or related to Better Homes and Gardens Real Estate LLC, or its affiliated companies.