
5660 Bingham Drive, Lafayette, IN 47905
Local realty services provided by:Better Homes and Gardens Real Estate Connections
Listed by: stacy groveCell: 765-427-7000
Office: @properties
MLS#:202645696
Source:Indiana Regional MLS
Price summary
- Price:$265,000
- Price per sq. ft.:$213.71
- Monthly HOA dues:$11
About this home
Easy one-level living in Lexington Farms! This 3-bedroom, 2-bath ranch on Lafayette’s east side offers 1,240 square feet with a spacious living room and a primary suite featuring a walk-in closet and private bath. Two additional bedrooms offer flexibility for guests, a home office or workout space. The kitchen includes an electric range and a new dishwasher in 2026, while a laundry/mudroom connects to the attached 2-car garage. Enjoy the covered front porch and fenced backyard, plus the peace of mind of a roof approximately two years old, A/C 4 yrs old, water heater 2 years old. Convenient access to shopping, dining and everyday essentials!
Contact an agent
Home facts
- Year built:2002
- Subdivision & Development:Lexington Farms
- Listing ID #:202645696
- Added:1 day(s) ago
- Updated:November 06, 2026 at 05:57 AM
Rooms and interior
- Bedrooms:3
- Total bathrooms:2
- Full bathrooms:2
- Rooms Total:5
- Kitchen Description:Dishwasher, Eat-In Kitchen, Microwave, On Main Level, Oven-Electric, Range-Electric, Range/Oven Hookup, Refrigerator
- Basement Description:Slab
- Living area:1,240 sq. ft.
Heating and cooling
- Cooling:Central Air
- Heating:Forced Air, Gas
Structure and exterior
- Year built:2002
- Building area:1,240 sq. ft.
- Lot area:0.12 Acres
- Lot Features:Level
- Architectural Style:One Story, Ranch
- Construction Materials:Brick, Vinyl
- Exterior Features:Patio Open
- Levels:1 Story
Schools
- High school:William Henry Harrison
- Middle school:East Tippecanoe
- Elementary school:Wyandotte
Utilities
- Water:City
- Sewer:City
Finances and disclosures
- Price:$265,000
- Price per sq. ft.:$213.71
- Tax amount:$1,080
Features and amenities
- Laundry features:Main Floor Laundry, Washer Hook-Up
- Amenities:Ceiling Fan(s), Closet(s) Walk-in, Garage Door Opener
Parking
- Parking description:Attached
- Garage spaces:2
New listings near 5660 Bingham Drive
- New
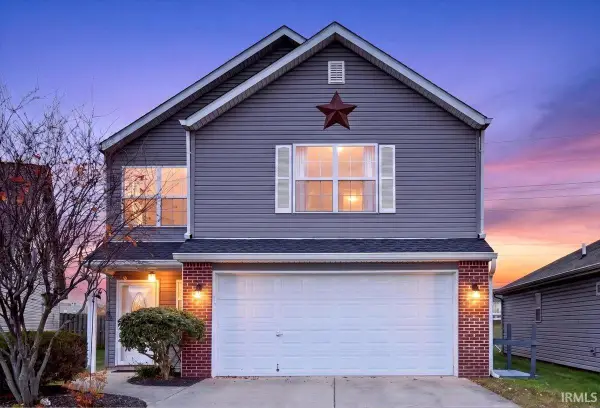 $290,000Active3 beds 3 baths1,874 sq. ft.
1306 Sourgum Lane, Lafayette, IN 47905
MLS# 202645715Listed by: F.C. TUCKER/SHOOK - New
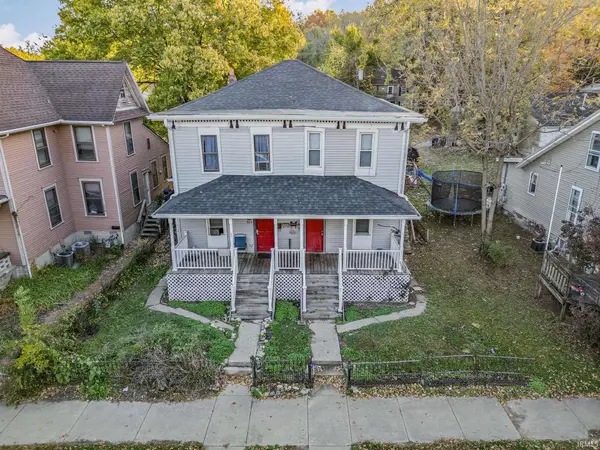 $359,000Active6 beds 4 baths2,280 sq. ft.
525 S 3rd Street, Lafayette, IN 47905
MLS# 202645678Listed by: KELLER WILLIAMS LAFAYETTE - New
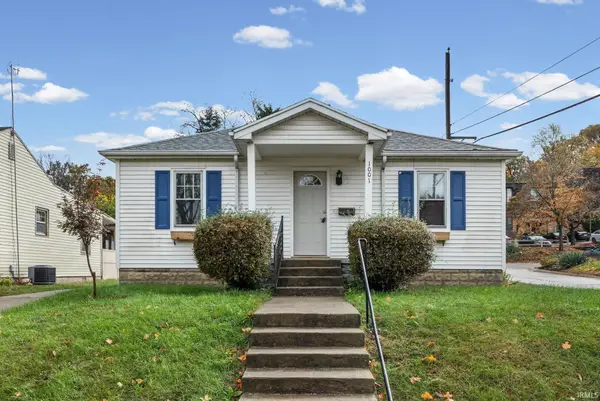 $205,000Active2 beds 1 baths1,127 sq. ft.
1001 N 20th Street, Lafayette, IN 47904
MLS# 202645614Listed by: CENTURY 21 THE LUEKEN GROUP - New
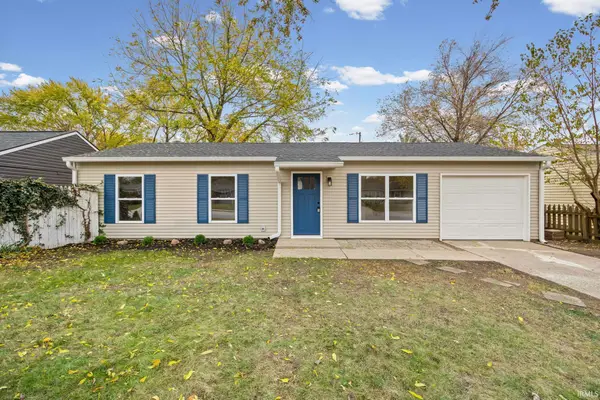 $225,000Active3 beds 2 baths912 sq. ft.
2415 Brady Lane, Lafayette, IN 47909
MLS# 202645579Listed by: BERKSHIREHATHAWAY HS IN REALTY - New
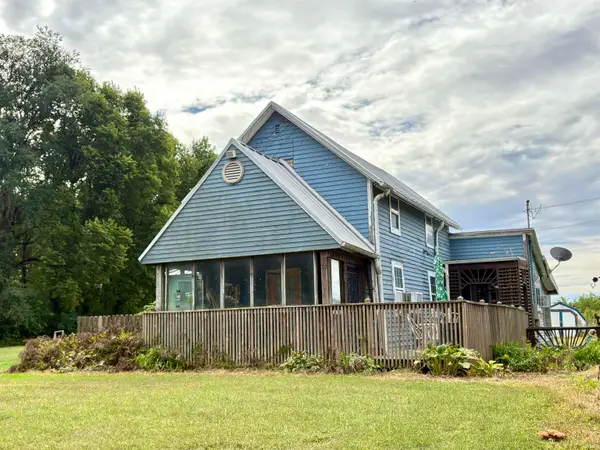 $165,000Active3 beds 1 baths1,344 sq. ft.
2727 W 450 S, Lafayette, IN 47909
MLS# 202645580Listed by: F.C. TUCKER/SHOOK - New
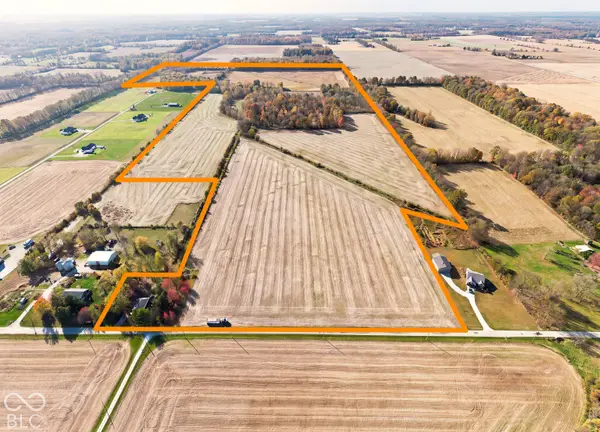 $2,900,000Active136.55 Acres
2716 S 1050 Street E, Lafayette, IN 47905
MLS# 22134947Listed by: HIGHGARDEN REAL ESTATE - New
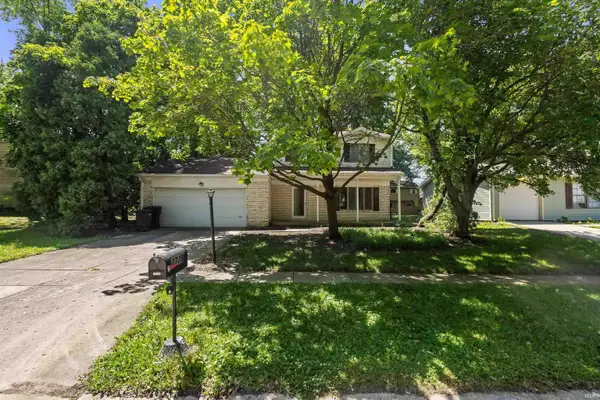 $150,000Active3 beds 2 baths1,564 sq. ft.
2729 Portsmouth Drive, Lafayette, IN 47909
MLS# 202645393Listed by: KELLER WILLIAMS LAFAYETTE - New
 $239,500Active3 beds 3 baths2,054 sq. ft.
1605 Adams Street, Lafayette, IN 47905
MLS# 202645358Listed by: HEARTLAND CONCEPT REALTY  $320,000Pending3 beds 2 baths1,910 sq. ft.
244 Kettle Circle, Lafayette, IN 47905
MLS# 202645327Listed by: KELLER WILLIAMS LAFAYETTE


Protect your home and budget from life's surprises with an Assurant Home Warranty, backed by a partner that supports you through every step of homeownership. Explore Plans.
© 2026 Better Homes and Gardens Real Estate LLC. An Anywhere Real Estate company. All rights reserved. Better Homes and Gardens® Real Estate is a registered trademark owned by Meredith Operations Corporation, licensed to Better Homes and Gardens Real Estate LLC and used with permission. Better Homes and Gardens Real Estate LLC fully supports the principles of the Fair Housing Act and the Equal Opportunity Act. Listing information is deemed reliable but is not guaranteed accurate.
Each office is independently owned and operated.
Any services or products provided by third parties are not provided by, affiliated with or related to Better Homes and Gardens Real Estate LLC, or its affiliated companies.