
663 Perrin Avenue, Lafayette, IN 47904
Local realty services provided by:Better Homes and Gardens Real Estate Connections
663 Perrin Avenue,Lafayette, IN 47904
$195,000
- 3 Beds
- 2 Baths
- - sq. ft.
- Single family
- Sold
Listed by: john strong
Office: f.c. tucker/shook
MLS#:202620369
Source:Indiana Regional MLS
Sorry, we are unable to map this address
Price summary
- Price:$195,000
About this home
Located in Lafayette’s desirable Perrin neighborhood, this charming 2-story home blends timeless character with endless potential. 663 Perrin Avenue offers 3 bedrooms, 1.5 bathrooms, and approximately 1,827 square feet of living space, featuring original hardwood floors, natural woodwork, and the kind of craftsmanship you simply don’t find in newer homes. Built in 1920, the home includes a spacious living room, formal dining area, functional kitchen with pantry storage, and a partially finished basement that adds flexible space for a recreational room, office, or hobby area. Outside, you’ll find a fenced backyard perfect for entertaining, gardening, or pets, along with a detached 2-car garage and additional storage space. Relax on the covered front porch or enjoy the side deck overlooking the yard. Conveniently located near downtown Lafayette, parks, schools, shopping, and dining, this property offers a rare opportunity for buyers looking to build equity and make a home their own. Being sold as-is, with tons of charm and possibilities waiting for the next owner....
Contact an agent
Home facts
- Year built:1920
- Subdivision & Development:Crapp(s)
- Listing ID #:202620369
- Added:69 day(s) ago
- Updated:August 06, 2026 at 07:24 AM
Rooms and interior
- Bedrooms:3
- Total bathrooms:2
- Full bathrooms:1
- Rooms Total:12
- Dining Description:Main Level
- Kitchen Description:Microwave, On Main Level, Refrigerator
- Basement Description:Full Basement
Heating and cooling
- Cooling:Central Air
- Heating:Gas
Structure and exterior
- Roof:Asphalt
- Year built:1920
- Lot Features:Partially Wooded
- Architectural Style:Two Story
- Construction Materials:Brick, Vinyl, Wood
- Exterior Features:Deck Open, Porch Covered
- Levels:2 Stories
Schools
- High school:Jefferson
- Middle school:Sunnyside/Tecumseh
- Elementary school:Murdock
Utilities
- Water:City
- Sewer:City
Finances and disclosures
- Price:$195,000
- Tax amount:$4,094
Features and amenities
- Laundry features:In Basement
Parking
- Parking description:Detached, Off Street Parking
- Garage spaces:2
New listings near 663 Perrin Avenue
- Open Thu, 5 to 6pmNew
 $254,500Active3 beds 4 baths1,362 sq. ft.
1901 Griffon Drive, Lafayette, IN 47905
MLS# 202631852Listed by: KELLER WILLIAMS LAFAYETTE - New
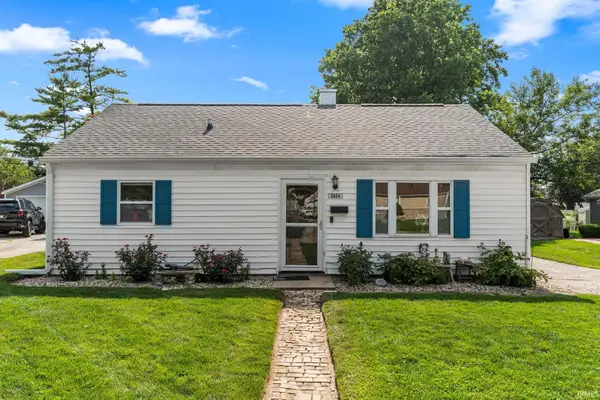 $179,900Active3 beds 1 baths768 sq. ft.
1614 N 27th Street, Lafayette, IN 47904
MLS# 202631846Listed by: REDLOW GROUP - New
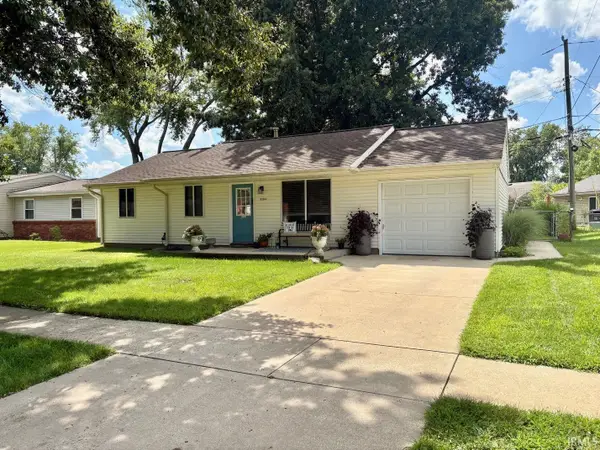 $190,000Active3 beds 1 baths864 sq. ft.
3304 Brenner Street, Lafayette, IN 47909
MLS# 202631725Listed by: C&C HOME REALTY - Open Sun, 2 to 4pmNew
 $320,000Active3 beds 3 baths2,336 sq. ft.
4032 Pennypackers Mill Road, Lafayette, IN 47909
MLS# 202631748Listed by: EXP REALTY, LLC - New
 $289,900Active3 beds 3 baths2,652 sq. ft.
3807 Penny Packers Mill Road, Lafayette, IN 47909
MLS# 22117290Listed by: EXP REALTY, LLC - Open Sat, 1 to 3pmNew
 $530,000Active5 beds 4 baths3,464 sq. ft.
1073 Chesapeake Pointe Drive, Lafayette, IN 47909
MLS# 202631702Listed by: KELLER WILLIAMS LAFAYETTE - New
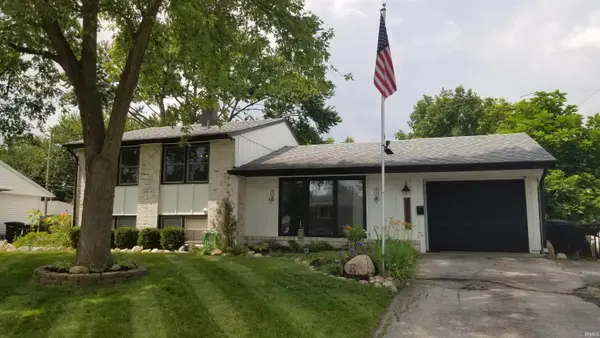 $259,900Active4 beds 3 baths1,647 sq. ft.
2120 Arapahoe Drive, Lafayette, IN 47909
MLS# 202631621Listed by: ELITE PROPERTY MGMT AND REALTY - New
 $120,000Active1 beds 1 baths444 sq. ft.
2423 N 19th Street, Lafayette, IN 47904
MLS# 202631538Listed by: BERKSHIREHATHAWAY HS IN REALTY - New
 $275,000Active4 beds 2 baths1,541 sq. ft.
2200 Brady Lane, Lafayette, IN 47909
MLS# 202631572Listed by: AIMEE NESS REALTY GROUP - New
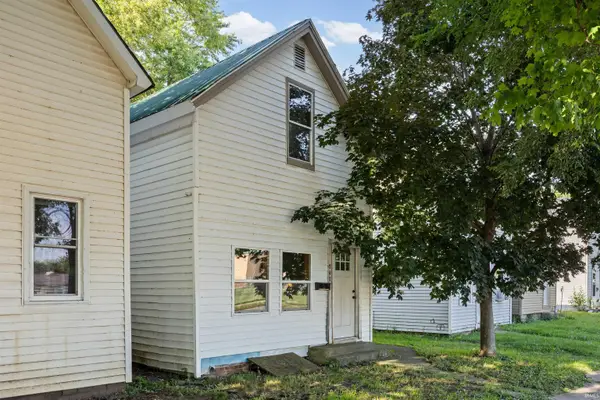 $89,900Active3 beds 2 baths1,268 sq. ft.
1417 Greenbush Street, Lafayette, IN 47904
MLS# 202631427Listed by: F.C. TUCKER/SHOOK


Protect your home and budget from life's surprises with an Assurant Home Warranty, backed by a partner that supports you through every step of homeownership. Explore Plans.
© 2026 Better Homes and Gardens Real Estate LLC. An Anywhere Real Estate company. All rights reserved. Better Homes and Gardens® Real Estate is a registered trademark owned by Meredith Operations Corporation, licensed to Better Homes and Gardens Real Estate LLC and used with permission. Better Homes and Gardens Real Estate LLC fully supports the principles of the Fair Housing Act and the Equal Opportunity Act. Listing information is deemed reliable but is not guaranteed accurate.
Each office is independently owned and operated.
Any services or products provided by third parties are not provided by, affiliated with or related to Better Homes and Gardens Real Estate LLC, or its affiliated companies.