
604 Vine Street, Lagrange, IN 46761
Local realty services provided by:Better Homes and Gardens Real Estate Connections
Upcoming open houses
- Sat, Oct 2411:00 am - 01:00 pm
- Sun, Oct 2502:00 pm - 04:00 pm
Listed by: daniel orlandoCell: 260-993-2577
Office: mike thomas associates
MLS#:202643668
Source:Indiana Regional MLS
Price summary
- Price:$299,000
- Price per sq. ft.:$155.73
About this home
A rare find within LaGrange, IN city limits! Tucked away at the end of a long private and paved driveway, this 4-bedroom, 2-bath home sits on nearly an acre of beautifully landscaped grounds, just a short walk to downtown amenities. HOT TUB, KITCHEN APPLIANCES and STACK WASHER AND DRYER INCLUDED. Seller invested approximately $50,000 in landscaping, mature trees, evergreens, privacy and picket fencing. Inside, you'll find an updated traditional white kitchen with stainless steel appliances, built-in oven and separate range, plus a beautiful custom solid cherry wood accent wall in the living room along with LVP flooring, custom window coverings and SO MUCH MORE. Major updates include a metal roof and custom double-pane, double-hung tilt-in windows (approx. 5 years old), furnace and central air (approx. 7 years old), and 200-amp electrical service and nearly the entire home is freshly painted. Enjoy the three-season room with potential for year-round use by adding heat, three private porches and a professionally maintained hot tub also included with the same if buyer chooses. Detached 20x28 garage, additional carports, lean-to storage and a DRY basement offering plenty of extra space, storage, and storm shelter. Stackable washer and dryer included. City water and sewer. HVAC professionally serviced annually. Beautifully maintained home and property with privacy that is hard to find in town. Picture yourself or your family enjoying all of your private grounds. Such a beautiful spread and beautiful opportunity. Home has always been PROFESSIONALLY maintained. Come take a look at this beautiul real estate opporunity....
Contact an agent
Home facts
- Year built:1900
- Subdivision & Development:None
- Listing ID #:202643668
- Added:1 day(s) ago
- Updated:October 23, 2026 at 04:49 AM
Rooms and interior
- Bedrooms:4
- Total bathrooms:2
- Full bathrooms:2
- Rooms Total:10
- Flooring:Hardwood Floors
- Kitchen Description:Dishwasher, Eat-In Kitchen, Microwave, On Main Level, Oven-Built-In, Range-Gas, Refrigerator
- Basement Description:Partial Basement, Unfinished
- Living area:1,584 sq. ft.
Heating and cooling
- Cooling:Central Air
- Heating:Conventional, Forced Air, Gas, Hot Water
Structure and exterior
- Roof:Metal
- Year built:1900
- Building area:1,584 sq. ft.
- Lot area:1 Acres
- Lot Features:Level, Partially Wooded
- Architectural Style:Historic, Two Story
- Construction Materials:Aluminum
- Exterior Features:Landscaped, Patio Covered, Patio Open, Porch Covered, Porch Enclosed, Porch Screened
- Levels:2 Stories
Schools
- High school:Lakeland Jr/Sr
- Middle school:Lakeland Intermediate
- Elementary school:Lakeland Primary
Utilities
- Water:City
- Sewer:City
Finances and disclosures
- Price:$299,000
- Price per sq. ft.:$155.73
- Tax amount:$1,340
Features and amenities
- Laundry features:Main Floor Laundry
- Amenities:Built-In Bookcase, Cable Ready, Ceiling Fan(s), Ceiling-9+, Countertops-Laminate, Crown Molding, Custom Cabinetry, Double Pane Windows, Garage Door Opener, Insulated Glass Windows, Six Panel Doors, Storm Doors, Workshop
Parking
- Parking description:Asphalt Driveway, Detached, Off Street Parking
- Garage spaces:2
New listings near 604 Vine Street
- New
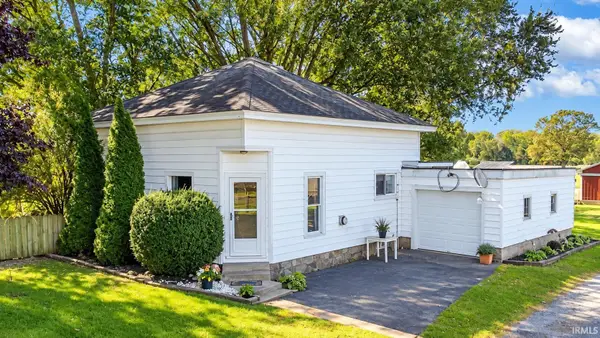 $295,000Active2 beds 1 baths1,271 sq. ft.
3540 N 100 E, Lagrange, IN 46761
MLS# 202643133Listed by: RIGHT KEY REALTY/RIGHT KEY AUCTIONS - New
 $160,000Active4 beds 2 baths2,133 sq. ft.
612 Hawpatch Street, Lagrange, IN 46761
MLS# 202643120Listed by: COLDWELL BANKER REAL ESTATE GROUP - New
 $45,000Active0.2 Acres
000 S 1140 E, Lagrange, IN 46761
MLS# 202642592Listed by: CENTURY 21 BRADLEY REALTY, INC  $239,900Active3 beds 2 baths1,232 sq. ft.
1765 S 485 E, Lagrange, IN 46761
MLS# 202641916Listed by: LAKELAND REALTY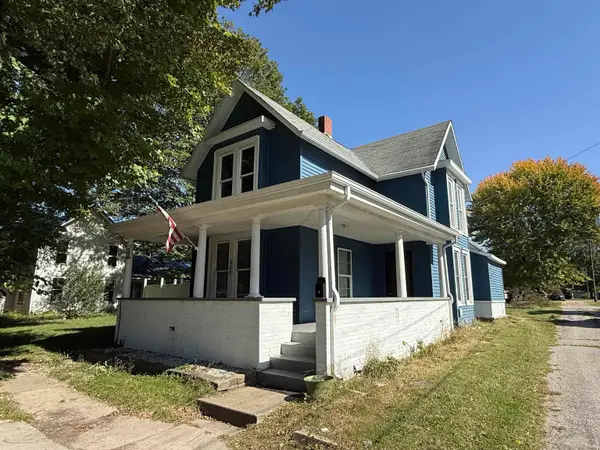 $130,000Pending3 beds 2 baths1,618 sq. ft.
208 Sycamore, Lagrange, IN 46761
MLS# 202641868Listed by: LEWIS & LAMBRIGHT INC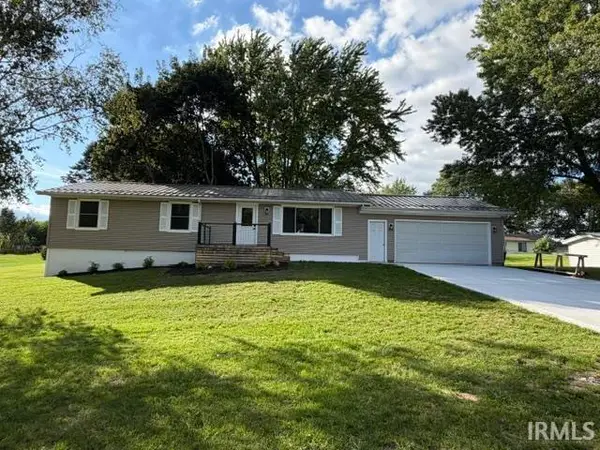 $299,900Active4 beds 3 baths2,152 sq. ft.
1670 N 080 E, Lagrange, IN 46761
MLS# 202641790Listed by: LEWIS & LAMBRIGHT INC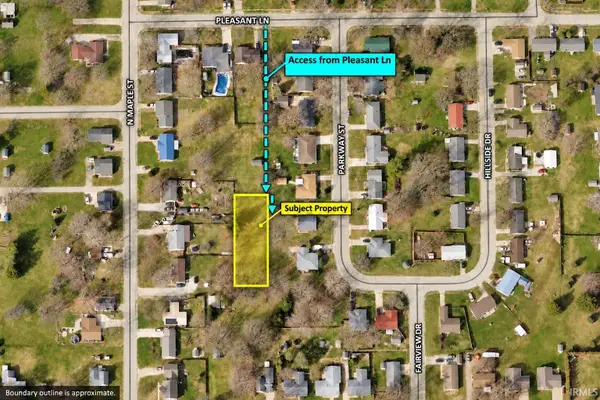 $25,000Active0.34 Acres
000 Maple St, Lagrange, IN 46761
MLS# 202641516Listed by: CENTURY 21 BRADLEY REALTY, INC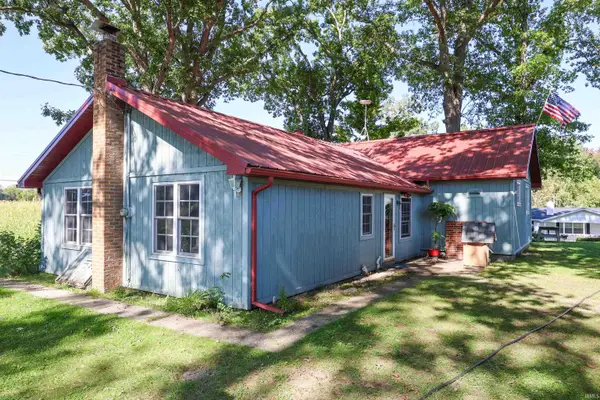 $375,000Active3 beds 1 baths1,312 sq. ft.
11510 E 330 S Road, Lagrange, IN 46761
MLS# 202641478Listed by: NORTH EASTERN GROUP REALTY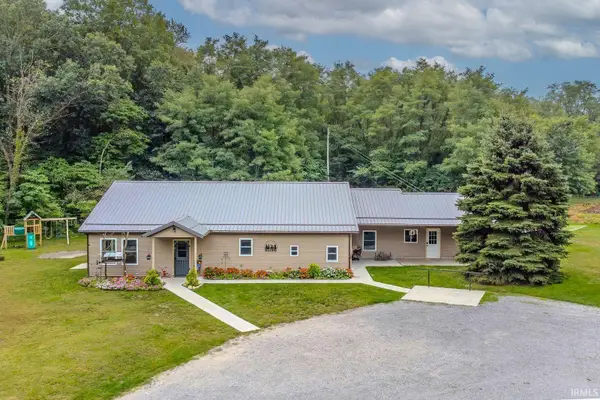 $575,000Active3 beds 2 baths2,264 sq. ft.
5430 E 250 N, Lagrange, IN 46761
MLS# 202641224Listed by: RIGHT KEY REALTY/RIGHT KEY AUCTIONS


Protect your home and budget from life's surprises with an Assurant Home Warranty, backed by a partner that supports you through every step of homeownership. Explore Plans.
© 2026 Better Homes and Gardens Real Estate LLC. An Anywhere Real Estate company. All rights reserved. Better Homes and Gardens® Real Estate is a registered trademark owned by Meredith Operations Corporation, licensed to Better Homes and Gardens Real Estate LLC and used with permission. Better Homes and Gardens Real Estate LLC fully supports the principles of the Fair Housing Act and the Equal Opportunity Act. Listing information is deemed reliable but is not guaranteed accurate.
Each office is independently owned and operated.
Any services or products provided by third parties are not provided by, affiliated with or related to Better Homes and Gardens Real Estate LLC, or its affiliated companies.