
9530 E Us 20, Lagrange, IN 46761
Local realty services provided by:Better Homes and Gardens Real Estate Connections
Listed by: christy thomsonCell: 260-316-9940
Office: re/max results
MLS#:202640140
Source:Indiana Regional MLS
Price summary
- Price:$324,900
- Price per sq. ft.:$107.3
About this home
Space to come together, space to have your own, and nearly 3.7 acres to make use of outside. At 9530 E US 20, the main house offers a generous kitchen, dining room, living room, and family room, so daily life and larger gatherings both have room to unfold. Four upstairs bedrooms provide space to spread out, while wood trim, arched openings, and a fireplace add warmth and character. A main-level laundry room and unfinished basement add practical space. The attached suite is a standout feature. With its own bedroom, bathroom, kitchen, and living room, it gives guests or extended family a comfortable place to stay with a sense of privacy, while still being connected to the home. Outside, the acreage opens up even more possibilities. Two outbuildings offer space for a workshop, equipment, storage, or hobbies, and the corn crib has been used as a garage. If you’ve been looking for a property that can accommodate people, projects, and a little breathing room, this one deserves a closer look.
Contact an agent
Home facts
- Year built:1900
- Subdivision & Development:None
- Listing ID #:202640140
- Added:1 day(s) ago
- Updated:September 29, 2026 at 02:46 AM
Rooms and interior
- Bedrooms:5
- Total bathrooms:3
- Full bathrooms:3
- Rooms Total:15
- Flooring:Carpet, Hardwood Floors, Laminate, Vinyl
- Dining Description:Main Level
- Kitchen Description:Dishwasher, Eat-In Kitchen, Microwave, On Main Level, Oven-Built-In, Oven-Double, Oven-Electric, Range-Electric, Range-Gas, Range/Oven Hookup, Refrigerator
- Basement Description:Full Basement, Unfinished
- Living area:1,948 sq. ft.
Heating and cooling
- Cooling:Central Air
- Heating:Forced Air, Gas
Structure and exterior
- Roof:Metal
- Year built:1900
- Building area:1,948 sq. ft.
- Lot area:3.68 Acres
- Architectural Style:Two Story
- Construction Materials:Aluminum, Vinyl
- Exterior Features:Porch Covered, Porch Enclosed, Porch Open, Porch Screened
- Levels:2 Stories
Schools
- High school:Prairie Heights
- Middle school:Prairie Heights
- Elementary school:Prairie Heights
Utilities
- Water:Well
- Sewer:Septic
Finances and disclosures
- Price:$324,900
- Price per sq. ft.:$107.3
- Tax amount:$409
Features and amenities
- Laundry features:Dryer Hook Up Electric, Main Floor Laundry, Washer Hook-Up
- Amenities:Built-In Bookcase, Ceiling Fan(s), Ceiling-9+, Chair Rail, Closet(s) Walk-in, Garage Door Opener, Garage Utilities, Sump Pump, Workshop
Parking
- Parking description:Gravel Driveway, Off Street Parking
New listings near 9530 E Us 20
- New
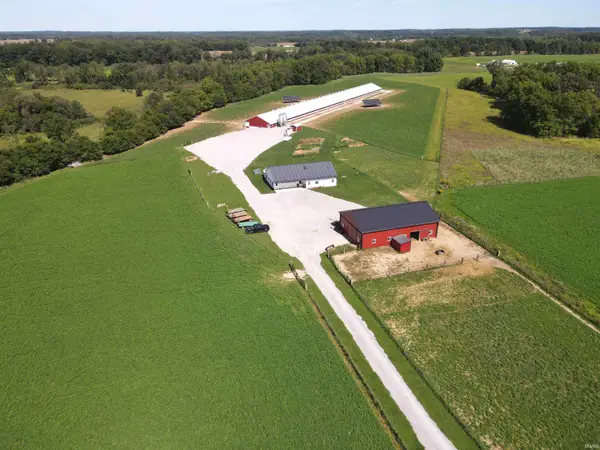 $2,250,000Active3 beds 1 baths1,280 sq. ft.
10570 W 100 S, Lagrange, IN 46761
MLS# 202639628Listed by: MOSSY OAK PROPERTIES/INDIANA LAND AND LIFESTYLE - New
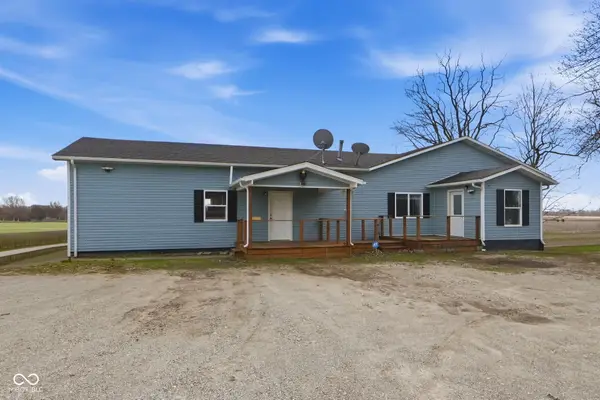 $259,000Active3 beds 3 baths2,796 sq. ft.
3650 S State Road 9, Lagrange, IN 46761
MLS# 22127533Listed by: EXP REALTY, LLC - New
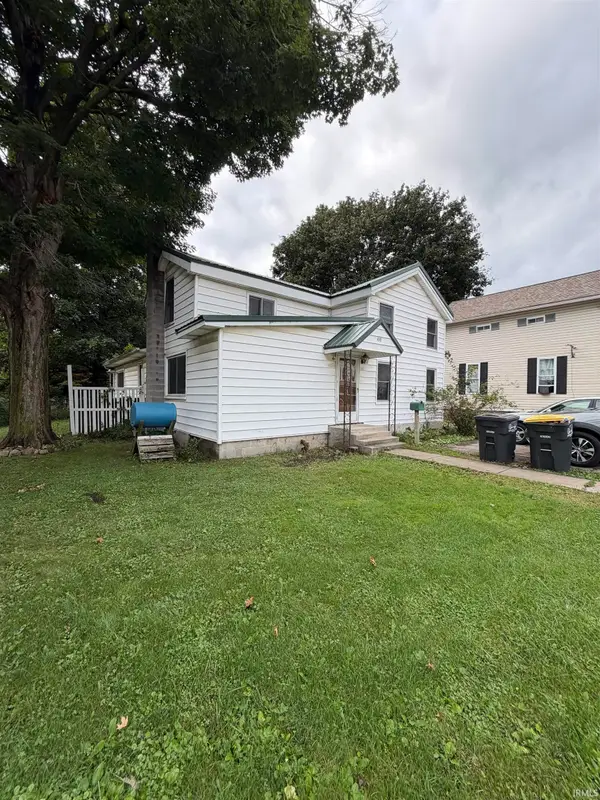 $175,000Active4 beds 1 baths2,092 sq. ft.
410 S Poplar Street, Lagrange, IN 46761
MLS# 202638890Listed by: ADT REALTY 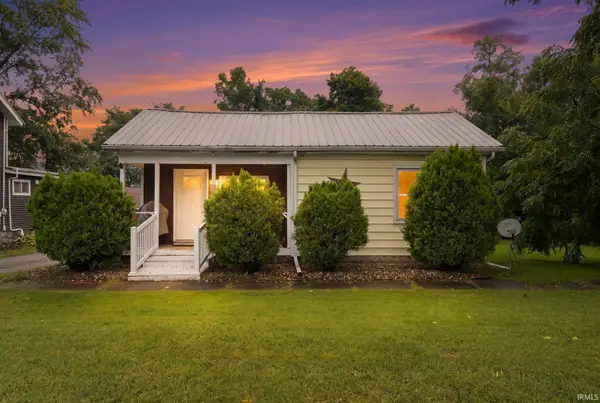 $154,900Active2 beds 1 baths1,046 sq. ft.
311 E Spring Street, Lagrange, IN 46761
MLS# 202638503Listed by: UPTOWN REALTY GROUP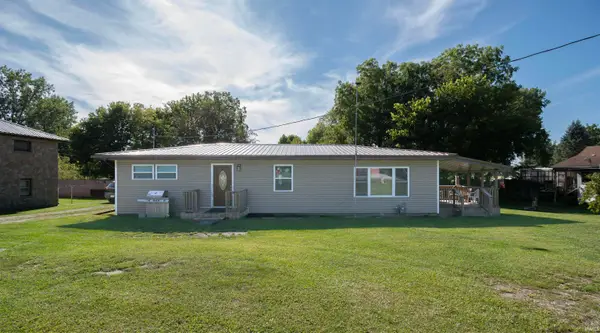 $239,000Active3 beds 1 baths1,200 sq. ft.
3820 S 1175 E, Lagrange, IN 46761
MLS# 202637842Listed by: HOSLER REALTY INC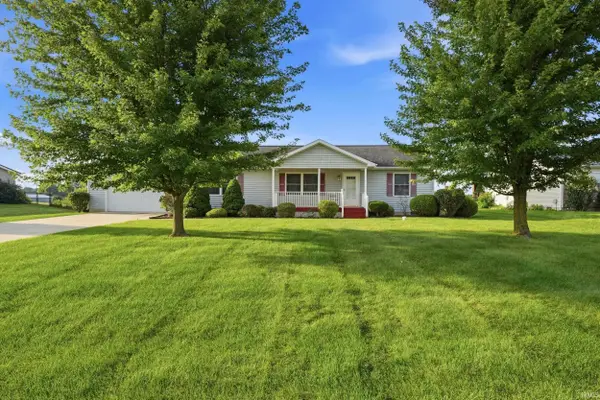 $257,900Active3 beds 2 baths1,400 sq. ft.
40 W 060 S, Lagrange, IN 46761
MLS# 202637135Listed by: LAKELAND REALTY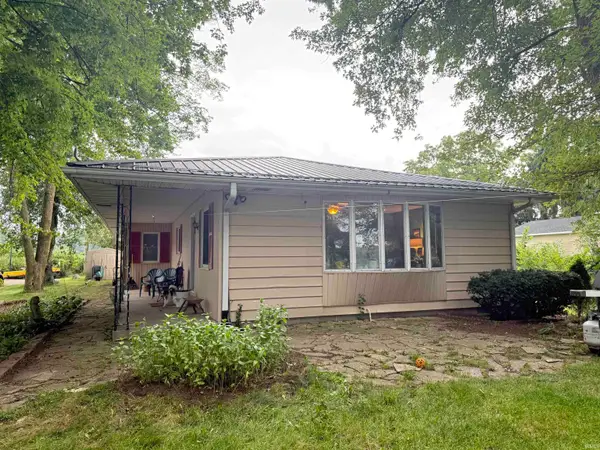 $299,000Active3 beds 1 baths1,224 sq. ft.
1360 S 525 E, Lagrange, IN 46761
MLS# 202635894Listed by: LEWIS & LAMBRIGHT INC $875,000Active29.24 Acres
1350 W 200 S Road, Lagrange, IN 46761
MLS# 202635772Listed by: COLDWELL BANKER REAL ESTATE GR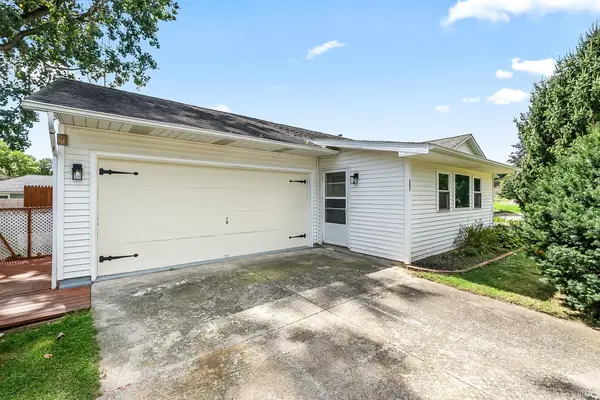 $239,900Active4 beds 2 baths2,520 sq. ft.
303 Orchard Hill Drive, Lagrange, IN 46761
MLS# 202634947Listed by: CENTURY 21 BRADLEY REALTY, INC


Protect your home and budget from life's surprises with an Assurant Home Warranty, backed by a partner that supports you through every step of homeownership. Explore Plans.
© 2026 Better Homes and Gardens Real Estate LLC. An Anywhere Real Estate company. All rights reserved. Better Homes and Gardens® Real Estate is a registered trademark owned by Meredith Operations Corporation, licensed to Better Homes and Gardens Real Estate LLC and used with permission. Better Homes and Gardens Real Estate LLC fully supports the principles of the Fair Housing Act and the Equal Opportunity Act. Listing information is deemed reliable but is not guaranteed accurate.
Each office is independently owned and operated.
Any services or products provided by third parties are not provided by, affiliated with or related to Better Homes and Gardens Real Estate LLC, or its affiliated companies.