
2823 Vermillion Street, Lake Station, IN 46405
Local realty services provided by:Better Homes and Gardens Real Estate Connections
2823 Vermillion Street,Lake Station, IN 46405
$150,000
- 3 Beds
- 1 Baths
- 968 sq. ft.
- Single family
- Pending
Listed by:
 Theresa Casillas(219) 331 - 8444Better Homes and Gardens Real Estate Connections
Office: better homes and gardens real219-999-8990
MLS#:841782
Source:Northwest Indiana AOR as distributed by MLS GRID
Price summary
- Price:$150,000
- Price per sq. ft.:$154.96
About this home
Welcome home to this charming and well-maintained 3-bedroom, 1-bath ranch offering comfort, character, and a backyard made for summer enjoyment! The attractive red brick and siding exterior provides timeless curb appeal, while the inviting interior is full of potential. The spacious family room features a cozy wood-burning fireplace, creating the perfect gathering space for family and friends. Hardwood floors are believed to be located beneath the carpet throughout the home, offering an exciting opportunity to restore their natural beauty. The kitchen comes complete with all appliances, including a newer stainless steel refrigerator, plus the washer and dryer, making this home truly move-in ready. Major mechanical updates include a furnace and central air conditioning system approximately 5 years old and a water heater approximately 3 years old for added peace of mind. A hard-wired whole-house generator is also included, providing added security and convenience during power outages. Outside, you'll find a fully fenced backyard designed for entertaining, featuring a spacious deck, above-ground pool, and plenty of room for pets, play, or summer gatherings. A 2-car detached garage provides additional storage and parking. This home is being sold As-Is, presenting a wonderful opportunity for buyers looking to add their own personal touches while enjoying solid updates and great outdoor living space....
Contact an agent
Home facts
- Year built:1957
- Subdivision & Development:Carlsons 01 Add/East Gary
- Listing ID #:841782
- Added:47 day(s) ago
- Updated:August 23, 2026 at 07:49 AM
Rooms and interior
- Bedrooms:3
- Total bathrooms:1
- Full bathrooms:1
- Rooms Total:6
- Kitchen Description:Gas Range, Microwave, Refrigerator
- Basement Description:No Basement
- Living area:968 sq. ft.
Structure and exterior
- Year built:1957
- Building area:968 sq. ft.
- Lot area:0.17 Acres
- Exterior Features:Private Yard, Rain Gutters
Utilities
- Water:Public
Finances and disclosures
- Price:$150,000
- Price per sq. ft.:$154.96
- Tax amount:$855 (2024)
Features and amenities
- Laundry features:Dryer, Washer
Parking
- Parking description:Detached, Driveway
- Garage:Yes
- Garage spaces:2
New listings near 2823 Vermillion Street
- New
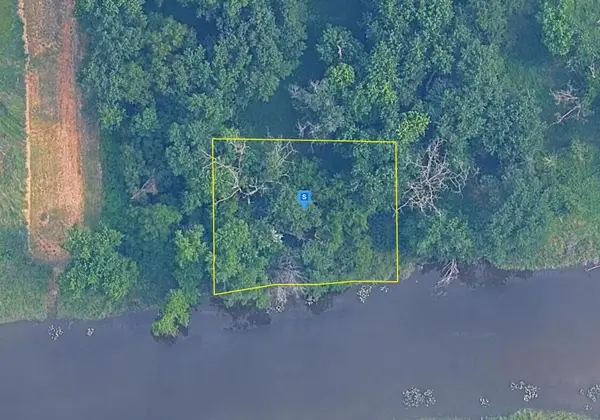 $23,999Active0.31 Acres
2661 Montgomery Street, Lake Station, IN 46405
MLS# 843792Listed by: PLATLABS, LLC  $77,000Active3 beds 2 baths
664 Jack Avenue, Hobart, IN 46342
MLS# 12729354Listed by: BAIRD & WARNER $249,000Active4 beds 2 baths1,838 sq. ft.
2852 Clay Street, Lake Station, IN 46405
MLS# 843653Listed by: LISTING LEADERS EXECUTIVE RE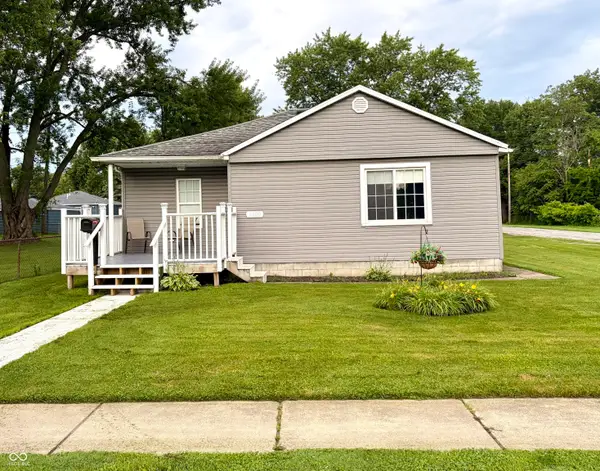 $165,000Active2 beds 1 baths920 sq. ft.
2900 State Street, Lake Station, IN 46405
MLS# 22118988Listed by: THE MODGLIN GROUP $183,000Active3 beds 1 baths884 sq. ft.
2517 Clay Street, Lake Station, IN 46405
MLS# 843608Listed by: MCCORMICK REAL ESTATE, INC. $289,900Active3 beds 3 baths1,977 sq. ft.
10 1/2 E 36th Place, Hobart, IN 46342
MLS# 843553Listed by: CAMPBELL REALTY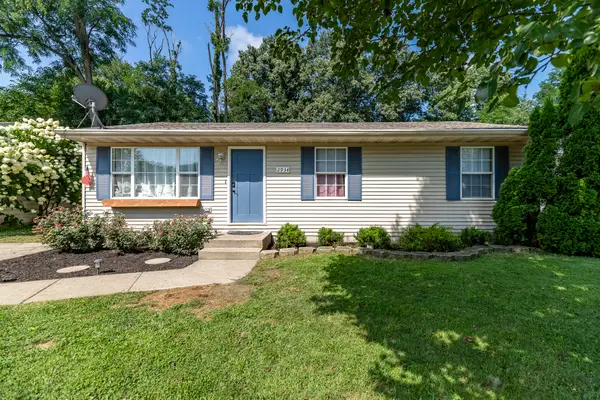 $210,000Active3 beds 1 baths1,040 sq. ft.
2934 Wells Street, Lake Station, IN 46405
MLS# 843520Listed by: EXP REALTY, LLC Listed by BHGRE$189,900Active3 beds 1 baths1,000 sq. ft.
19 E 36th Place, Hobart, IN 46342
MLS# 843424Listed by: BETTER HOMES AND GARDENS REAL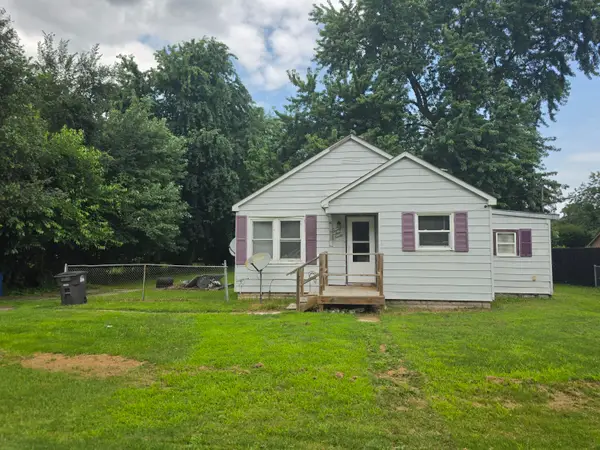 $124,900Active2 beds 1 baths820 sq. ft.
2420 E 35th Avenue, Lake Station, IN 46405
MLS# 843299Listed by: THE JAEGER GROUP, LLC $134,900Active3 beds 1 baths1,316 sq. ft.
2773 Oklahoma Street, Lake Station, IN 46405
MLS# 843273Listed by: MCCOLLY REAL ESTATE


Protect your home and budget from life's surprises with an Assurant Home Warranty, backed by a partner that supports you through every step of homeownership. Explore Plans.
© 2026 Better Homes and Gardens Real Estate LLC. An Anywhere Real Estate company. All rights reserved. Better Homes and Gardens® Real Estate is a registered trademark owned by Meredith Operations Corporation, licensed to Better Homes and Gardens Real Estate LLC and used with permission. Better Homes and Gardens Real Estate LLC fully supports the principles of the Fair Housing Act and the Equal Opportunity Act. Listing information is deemed reliable but is not guaranteed accurate.
Each office is independently owned and operated.
Any services or products provided by third parties are not provided by, affiliated with or related to Better Homes and Gardens Real Estate LLC, or its affiliated companies.