
3445 Parkside Avenue, Lake Station, IN 46405
Local realty services provided by:Better Homes and Gardens Real Estate Connections
Listed by: melody williams
Office: ned realty, llc.219-331-3992
MLS#:845586
Source:Northwest Indiana AOR as distributed by MLS GRID
3445 Parkside Avenue,Lake Station, IN 46405
$269,900
- 4 Beds
- 2 Baths
- 1,708 sq. ft.
- Single family
- Active
Price summary
- Price:$269,900
- Price per sq. ft.:$158.02
About this home
Excellent choice home with a superior interior renovation sitting on a half-acre lot! This 4-bedroom 2 bath Tri-level house has the perfect blend of colors & luminous finishes you have been patiently waiting for. Main level features BRAND NEW KITCHEN with SS Whirlpool appliance package giving you a striking contrast paired with fresh white cabinetry & new stone countertops. Open concept to the dining & living area with expansive amount of space for everyday living! Upstairs offers 3 bedrooms and NEW BATHROOM. Tucked away downstairs you will be happy to find the peacefully private 4th bedroom with the 2nd NEW BATHROOM. All new flooring, fresh paint, new doors, new trim & new light fixtures. YES PLEASE! Plenty of room to build your dream garage on this over-sized lot. Come on over & give yourself plenty of time as you won't want to leave this one! Cheers to a new life, fresh start, & making great memories. Just in time for those cozy bonfire nights!
Contact an agent
Home facts
- Year built:1994
- Subdivision & Development:Eagles Nest Sub
- Listing ID #:845586
- Added:3 day(s) ago
- Updated:September 22, 2026 at 02:36 PM
Rooms and interior
- Bedrooms:4
- Total bathrooms:2
- Full bathrooms:1
- Rooms Total:7
- Kitchen Description:Dishwasher, Microwave, Range, Refrigerator, Stainless Steel Appliance(s)
- Basement:Yes
- Basement Description:No Basement
- Living area:1,708 sq. ft.
Structure and exterior
- Year built:1994
- Building area:1,708 sq. ft.
- Lot area:0.5 Acres
- Lot Features:Landscaped
- Exterior Features:Rain Gutters
Utilities
- Water:Public
Finances and disclosures
- Price:$269,900
- Price per sq. ft.:$158.02
- Tax amount:$1,889 (2025)
Parking
- Parking description:Driveway, Off Street
New listings near 3445 Parkside Avenue
- New
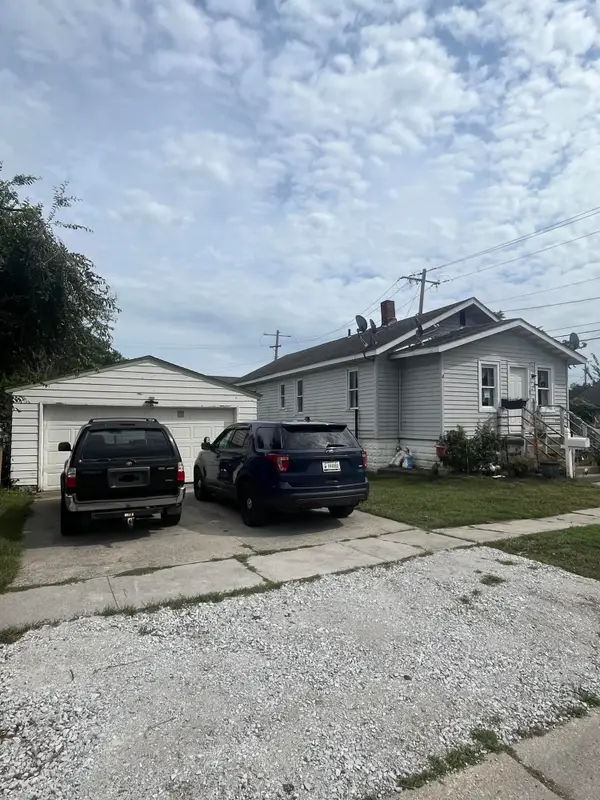 $260,000Active8 beds 3 baths2,200 sq. ft.
2749 Decatur Street, Lake Station, IN 46405
MLS# 845703Listed by: FAVELA REAL ESTATE, LLC - New
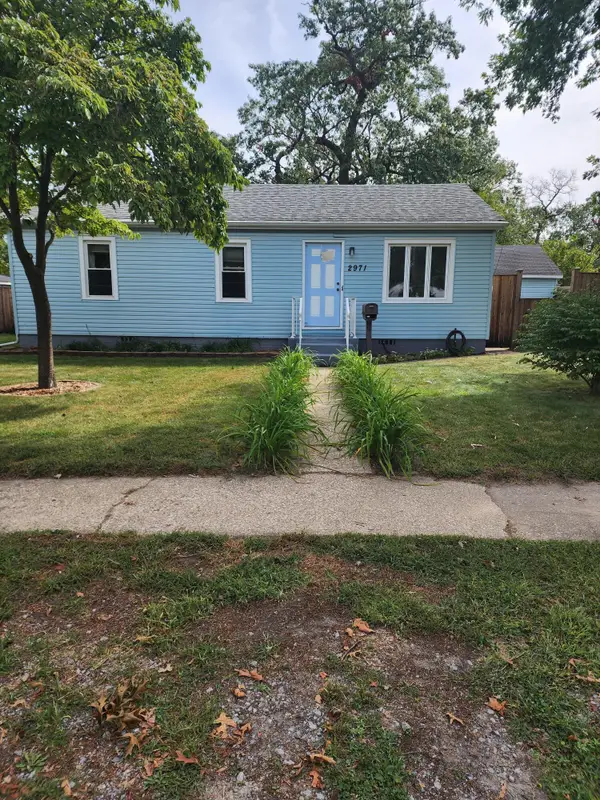 $185,555Active3 beds 1 baths988 sq. ft.
2971 New York Street, Lake Station, IN 46405
MLS# 845486Listed by: HOME CONNECTION REALTY, INC. 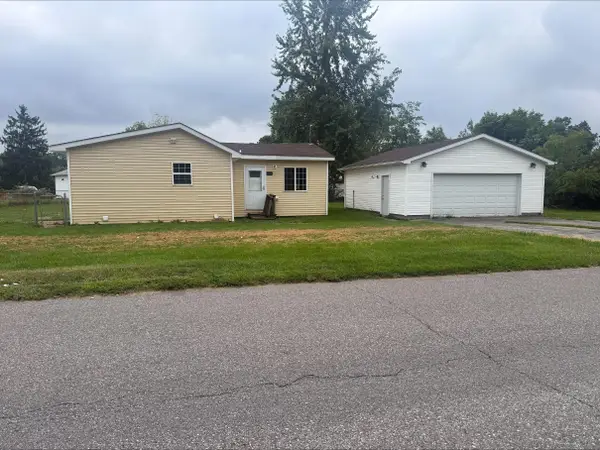 Listed by BHGRE$175,000Pending3 beds 2 baths1,384 sq. ft.
3030 Oak Street, Lake Station, IN 46405
MLS# 845373Listed by: BETTER HOMES AND GARDENS REAL- New
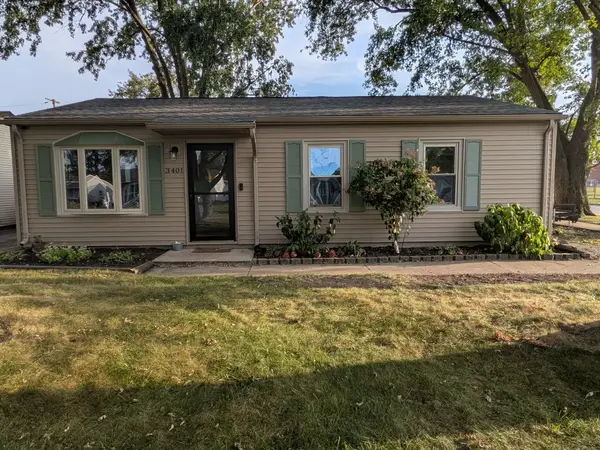 $204,900Active3 beds 1 baths1,060 sq. ft.
3401 E 21st Avenue, Lake Station, IN 46405
MLS# 845303Listed by: LISTING LEADERS 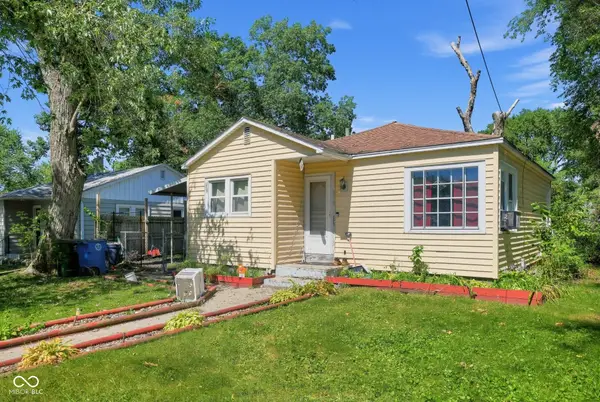 $119,900Active2 beds 1 baths772 sq. ft.
4008 Park Avenue, Lake Station, IN 46405
MLS# 22124755Listed by: EXP REALTY, LLC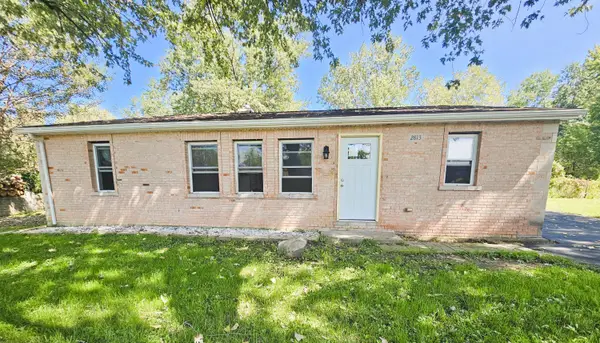 $169,900Active3 beds 1 baths1,176 sq. ft.
2813 New Hampshire Street, Lake Station, IN 46405
MLS# 844577Listed by: MCCOLLY REAL ESTATE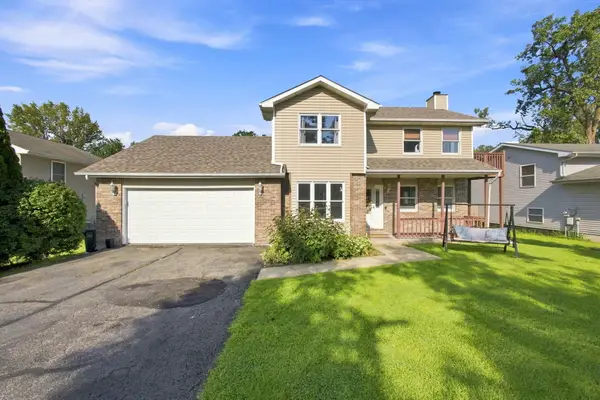 $276,900Pending3 beds 3 baths1,635 sq. ft.
2460 Grand Boulevard, Lake Station, IN 46405
MLS# 844246Listed by: WEICHERT REALTORS - SHORELINE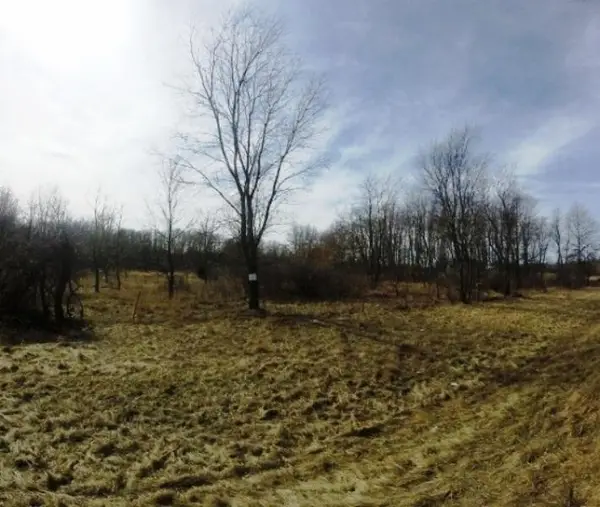 $199,900Active19.85 Acres
1190 E 23rd Court, Lake Station, IN 46405
MLS# 843905Listed by: WOODLANDS & WATERS REAL ESTA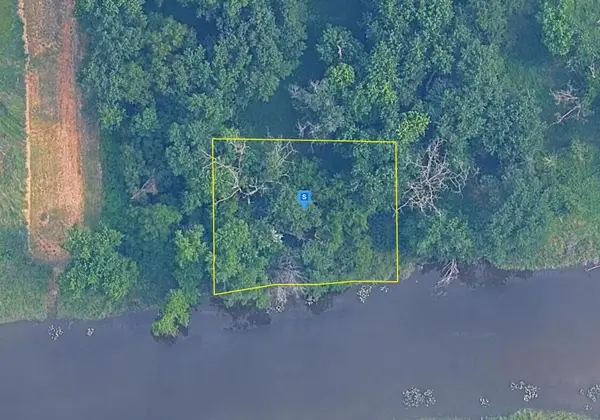 $19,999Active0.31 Acres
2661 Montgomery Street, Lake Station, IN 46405
MLS# 843792Listed by: PLATLABS, LLC


Protect your home and budget from life's surprises with an Assurant Home Warranty, backed by a partner that supports you through every step of homeownership. Explore Plans.
© 2026 Better Homes and Gardens Real Estate LLC. An Anywhere Real Estate company. All rights reserved. Better Homes and Gardens® Real Estate is a registered trademark owned by Meredith Operations Corporation, licensed to Better Homes and Gardens Real Estate LLC and used with permission. Better Homes and Gardens Real Estate LLC fully supports the principles of the Fair Housing Act and the Equal Opportunity Act. Listing information is deemed reliable but is not guaranteed accurate.
Each office is independently owned and operated.
Any services or products provided by third parties are not provided by, affiliated with or related to Better Homes and Gardens Real Estate LLC, or its affiliated companies.