
68051 Telegraph Court, Lakeville, IN 46536
Local realty services provided by:Better Homes and Gardens Real Estate Connections
Listed by: chelsea revellaCell: 574-309-4350
Office: mckinnies realty, llc. elkhart
MLS#:202647632
Source:Indiana Regional MLS
Price summary
- Price:$439,000
- Price per sq. ft.:$95.35
About this home
Impressive custom-built ranch offering 3 bedrooms, 2 full bathrooms, and an oversized 3.5-car garage! Thoughtfully designed with elegance, comfort, and functionality in mind, this home is loaded with upscale features and exceptional details throughout. Hardwood flooring, soaring ceilings, and surround sound throughout multiple areas, including the primary bedroom, primary bathroom, living room, third bedroom, and three-season patio. The oversized primary bedroom will spoil you with its cozy fireplace, built-in entertainment shelving, a large walk-in closet, and direct access to the patio. A luxurious en-suite bathroom that is appointed with heated floors and a convenient built-in laundry hamper. The stunning kitchen boasts granite countertops, abundant cabinetry, a large pantry —plus cove, task, and interior cabinet lighting! Vaulted ceilings and a unique pass-through overlook window provide an open connection to the living room, complete with its own built-in entertainment area. A central vacuum system for the house and garage makes cleaning up a breeze! The partially finished basement has the potential to provide up to 2 additional bedrooms, with already framed egress windows, and plumbing is already in place for a future bathroom and wet bar! Even better, there have been numerous recent updates; brand new flooring in all bedrooms, freshly painted living and bedrooms, upgraded appliances, upgraded lighting, brand new tankless water heater, newer roof, brand new play set, raised garden beds, 10x12 dollhouse-style storage shed, and much more. Only 15 minutes to Plymouth, and less than 30 minutes to Granger, low property taxes, and no monthly water bill. There is private neighborhood access to Riddle's Lake waterfront park, pier, and pavilion , making this a property that offers a lifestyle that's hard to beat! This fantastic property is a must see!...
Contact an agent
Home facts
- Year built:2002
- Subdivision & Development:Riddles Lake
- Listing ID #:202647632
- Added:1 day(s) ago
- Updated:November 21, 2026 at 04:56 PM
Rooms and interior
- Bedrooms:3
- Total bathrooms:2
- Full bathrooms:2
- Rooms Total:8
- Dining Description:Main Level
- Kitchen Description:Cooktop-Electric, Dishwasher, Microwave, On Main Level, Refrigerator
- Basement Description:Full Basement, Partially Finished
- Living area:2,604 sq. ft.
Heating and cooling
- Cooling:Central Air
- Heating:Forced Air, Gas
Structure and exterior
- Year built:2002
- Building area:2,604 sq. ft.
- Lot area:0.39 Acres
- Architectural Style:One Story
- Construction Materials:Brick, Vinyl
- Levels:1 Story
Schools
- High school:Laville Jr/Sr
- Middle school:Laville Jr/Sr
- Elementary school:Laville
Utilities
- Water:Well
- Sewer:Septic
Finances and disclosures
- Price:$439,000
- Price per sq. ft.:$95.35
- Tax amount:$3,784
Parking
- Parking description:Attached, Off Street Parking
- Garage spaces:3
New listings near 68051 Telegraph Court
- New
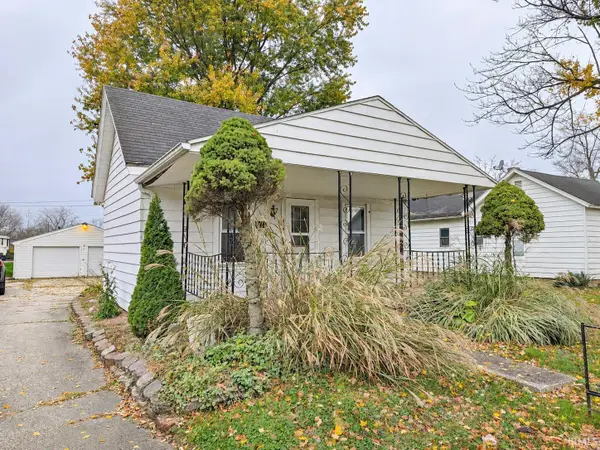 $49,900Active2 beds 1 baths1,102 sq. ft.
309 S Main Street, Lakeville, IN 46536
MLS# 202646351Listed by: HEART CITY REALTY LLC 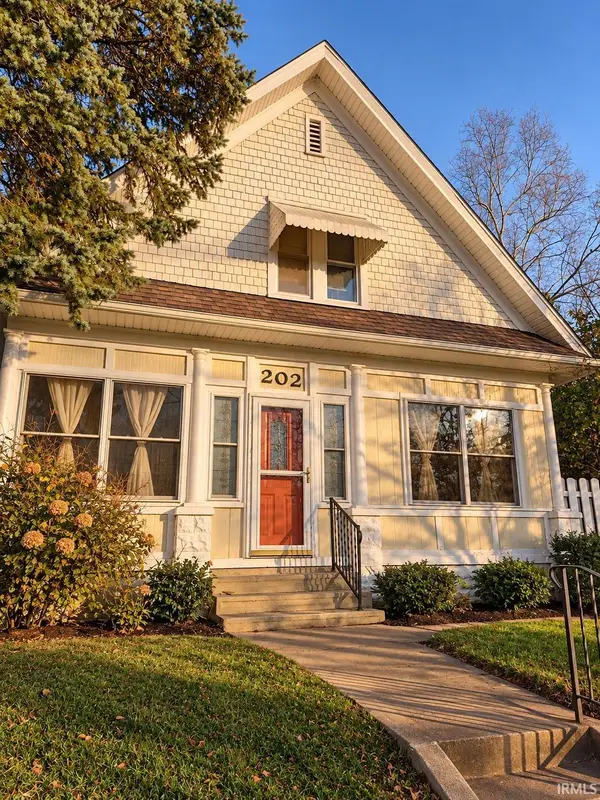 $192,000Pending3 beds 2 baths1,482 sq. ft.
202 S Michigan Street, Lakeville, IN 46536
MLS# 202646290Listed by: COLLINS & COMPANY REALTORS, KOONTZ LAKE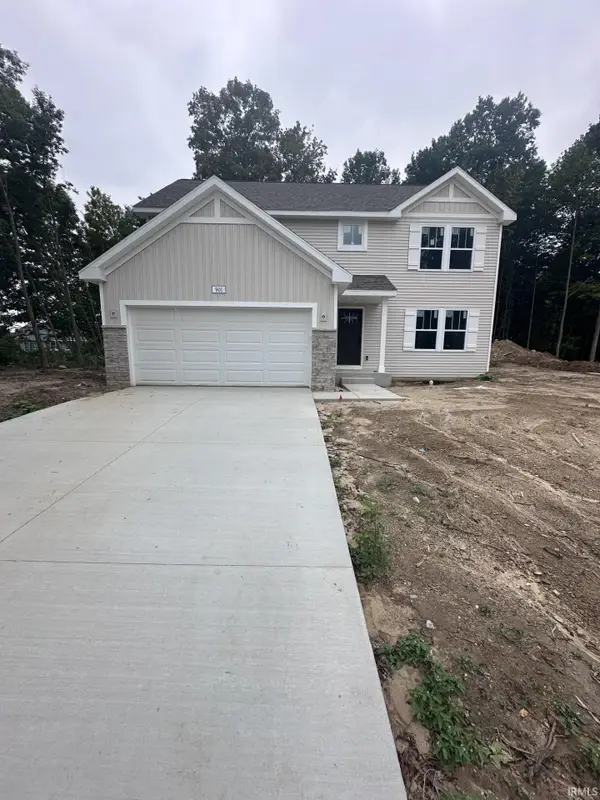 $364,900Active4 beds 3 baths2,062 sq. ft.
901 Breezewood Drive, Lakeville, IN 46536
MLS# 202644880Listed by: COPPER BAY REALTY, LLC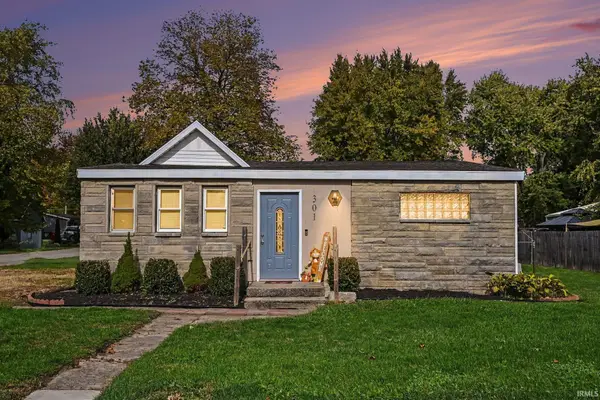 $165,000Pending2 beds 1 baths1,104 sq. ft.
301 E Patterson Street, Lakeville, IN 46536
MLS# 202644507Listed by: BERKSHIRE HATHAWAY HOMESERVICES ELKHART $179,900Pending2 beds 1 baths864 sq. ft.
215 Rush Street, Lakeville, IN 46536
MLS# 202637679Listed by: BERKSHIRE HATHAWAY HOMESERVICES NORTHERN INDIANA REAL ESTATE $349,000Active3 beds 3 baths1,800 sq. ft.
67833 Lake Trail Road, Lakeville, IN 46536
MLS# 12675503Listed by: RE/MAX PREMIER
 $785,000Pending3 beds 3 baths2,825 sq. ft.
66110 Oak Road, Lakeville, IN 46536
MLS# 202622708Listed by: COLLINS AND CO. REALTORS - LAKEVILLE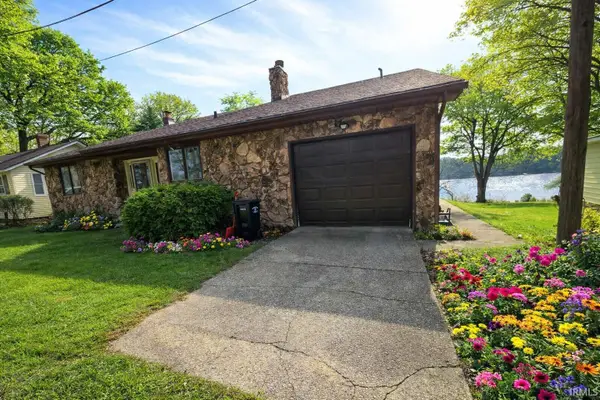 $349,000Active3 beds 3 baths1,719 sq. ft.
67833 Lake Trail Road, Lakeville, IN 46536
MLS# 202610225Listed by: CONNIE ABELS, MANAGING BROKER $1,950,000Active5 beds 6 baths5,247 sq. ft.
68555 Oak Road, Lakeville, IN 46536
MLS# 202607261Listed by: CRESSY & EVERETT - SOUTH BEND


Protect your home and budget from life's surprises with an Assurant Home Warranty, backed by a partner that supports you through every step of homeownership. Explore Plans.
© 2026 Better Homes and Gardens Real Estate LLC. An Anywhere Real Estate company. All rights reserved. Better Homes and Gardens® Real Estate is a registered trademark owned by Meredith Operations Corporation, licensed to Better Homes and Gardens Real Estate LLC and used with permission. Better Homes and Gardens Real Estate LLC fully supports the principles of the Fair Housing Act and the Equal Opportunity Act. Listing information is deemed reliable but is not guaranteed accurate.
Each office is independently owned and operated.
Any services or products provided by third parties are not provided by, affiliated with or related to Better Homes and Gardens Real Estate LLC, or its affiliated companies.