
9849 W Main, Lapel, IN 46051
Local realty services provided by:Better Homes and Gardens Real Estate Gold Key
9849 W Main,Lapel, IN 46051
$220,000
- 3 Beds
- 1 Baths
- 1,294 sq. ft.
- Single family
- Active
Listed by: daniel eddy, renee eddy
Office: eddy properties, llc.
MLS#:22135297
Source:IN_MIBOR | Licensed in Indiana
Price summary
- Price:$220,000
- Price per sq. ft.:$115.61
About this home
Fall in love with the character and charm of this delightful 3-bedroom, 1-bath home nestled in historic Fishersburg! Full of storybook appeal, this home features beautiful hardwood floors and offers a wonderful blend of timeless character and thoughtful updates. Enjoy peace of mind with major improvements, including new siding, garage windows, and sidewalks within the last three years, along with updated home windows and HVAC in 2018. The fenced-in yard offers space to relax, entertain, or enjoy the outdoors. A unique bonus is the renovated flex space or home office located in the detached garage, providing extra versatility for working from home, hobbies, or creative pursuits. If you've been searching for a home with personality, charm, and valuable updates, this adorable historic gem is one you won't want to miss. Come see all it has to offer!
Contact an agent
Home facts
- Year built:1880
- Subdivision & Development:Fishersburg
- Listing ID #:22135297
- Added:1 day(s) ago
- Updated:November 08, 2026 at 04:20 PM
Rooms and interior
- Bedrooms:3
- Total bathrooms:1
- Full bathrooms:1
- Dining Description:Dining Combo/Kitchen
- Kitchen Description:Dishwasher, Electric Cooktop, Electric Oven, Refrigerator
- Basement:Yes
- Basement Description:Basement
- Living area:1,294 sq. ft.
Heating and cooling
- Cooling:Central Electric
- Heating:Forced Air
- Central air:Yes
Structure and exterior
- Year built:1880
- Building area:1,294 sq. ft.
- Lot area:0.2 Acres
- Construction Materials:Vinyl Siding, Wood Siding
Finances and disclosures
- Price:$220,000
- Price per sq. ft.:$115.61
Features and amenities
- Appliances:Refrigerator, Washer
- Laundry features:Dryer, Washer
Parking
- Garage:Yes
- Garage spaces:1
New listings near 9849 W Main
- New
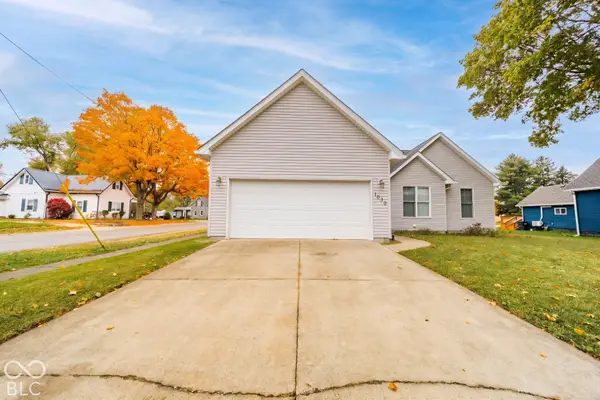 $275,000Active3 beds 2 baths1,177 sq. ft.
1030 N Walnut Street, Lapel, IN 46051
MLS# 22134343Listed by: KELLER WILLIAMS INDY METRO NE 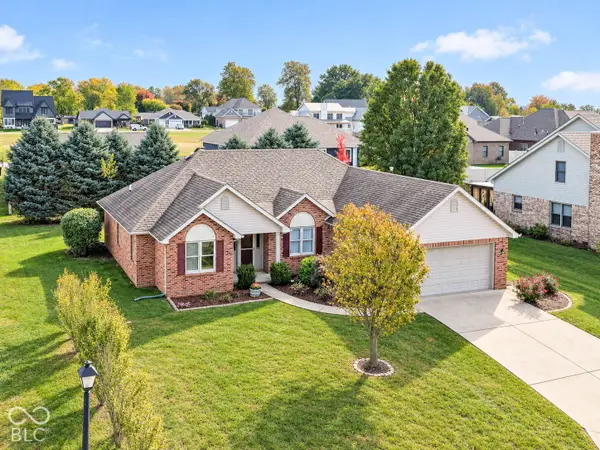 $315,000Pending3 beds 2 baths1,762 sq. ft.
3086 Oakmont Drive, Lapel, IN 46051
MLS# 22132958Listed by: RE/MAX COMPLETE $5,250,000Active20 Acres
6208 S State Road 13, Pendleton, IN 46064
MLS# 22133156Listed by: F.C. TUCKER COMPANY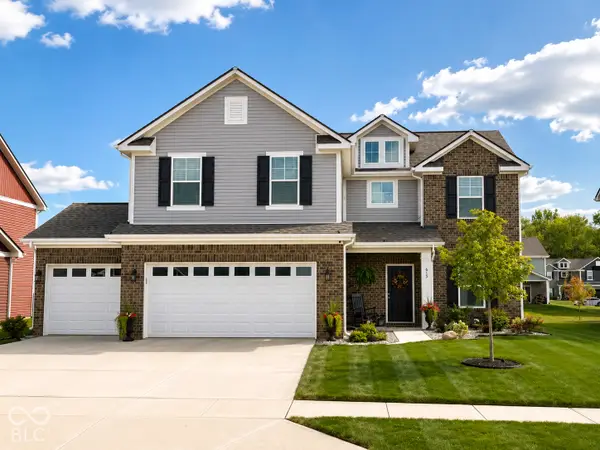 $375,000Pending4 beds 3 baths2,316 sq. ft.
615 Tuscany Trail, Lapel, IN 46051
MLS# 22131893Listed by: F.C. TUCKER COMPANY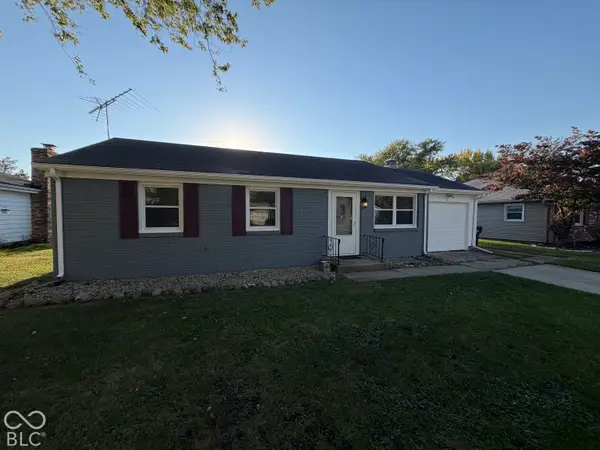 $200,000Pending3 beds 2 baths936 sq. ft.
1301 N Woodward Street, Lapel, IN 46051
MLS# 22131308Listed by: TRUEBLOOD REAL ESTATE $205,000Active3 beds 1 baths1,156 sq. ft.
1019 N John Street, Lapel, IN 46051
MLS# 22116658Listed by: CARPENTER, REALTORS $179,900Pending2 beds 1 baths728 sq. ft.
409 W 8th Street, Lapel, IN 46051
MLS# 22115890Listed by: EXP REALTY, LLC- Open Sun, 12 to 2pm
 $335,000Active3 beds 2 baths1,922 sq. ft.
505 Persimmon Pass, Lapel, IN 46051
MLS# 22113988Listed by: KELLER WILLIAMS INDY METRO NE  $2,200,000Active40 Acres
8934 W 650 S, Pendleton, IN 46064
MLS# 22110350Listed by: MOSSY OAK PROPERTIES


Protect your home and budget from life's surprises with an Assurant Home Warranty, backed by a partner that supports you through every step of homeownership. Explore Plans.
© 2026 Better Homes and Gardens Real Estate LLC. An Anywhere Real Estate company. All rights reserved. Better Homes and Gardens® Real Estate is a registered trademark owned by Meredith Operations Corporation, licensed to Better Homes and Gardens Real Estate LLC and used with permission. Better Homes and Gardens Real Estate LLC fully supports the principles of the Fair Housing Act and the Equal Opportunity Act. Listing information is deemed reliable but is not guaranteed accurate.
Each office is independently owned and operated.
Any services or products provided by third parties are not provided by, affiliated with or related to Better Homes and Gardens Real Estate LLC, or its affiliated companies.